Property Details:
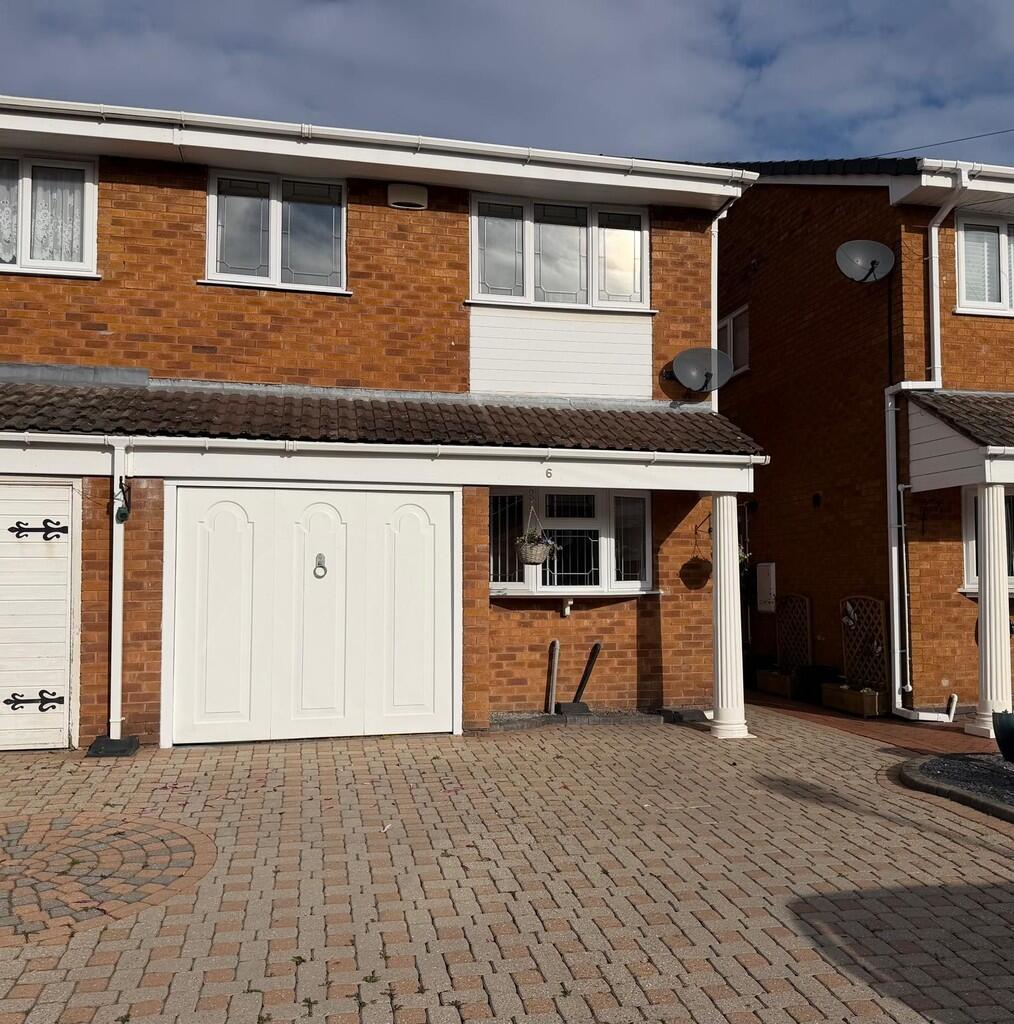
• Type: Semi-Detached
• Tenure: FREEHOLD
• Floor Area: N/A
Key Features:
• 3 Bedrooms
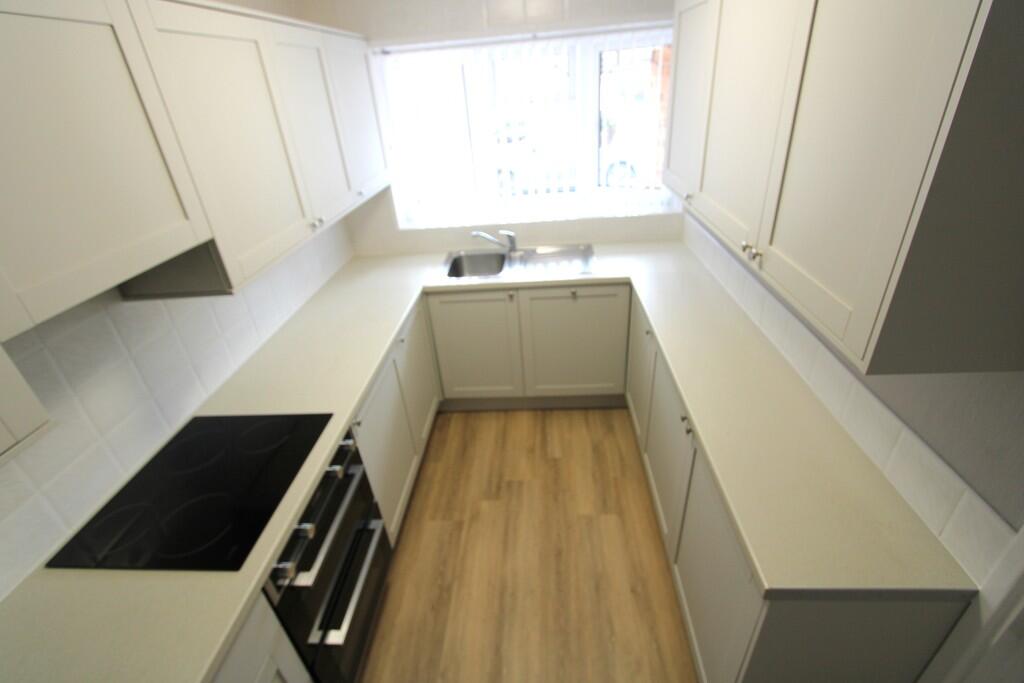
• Kitchen
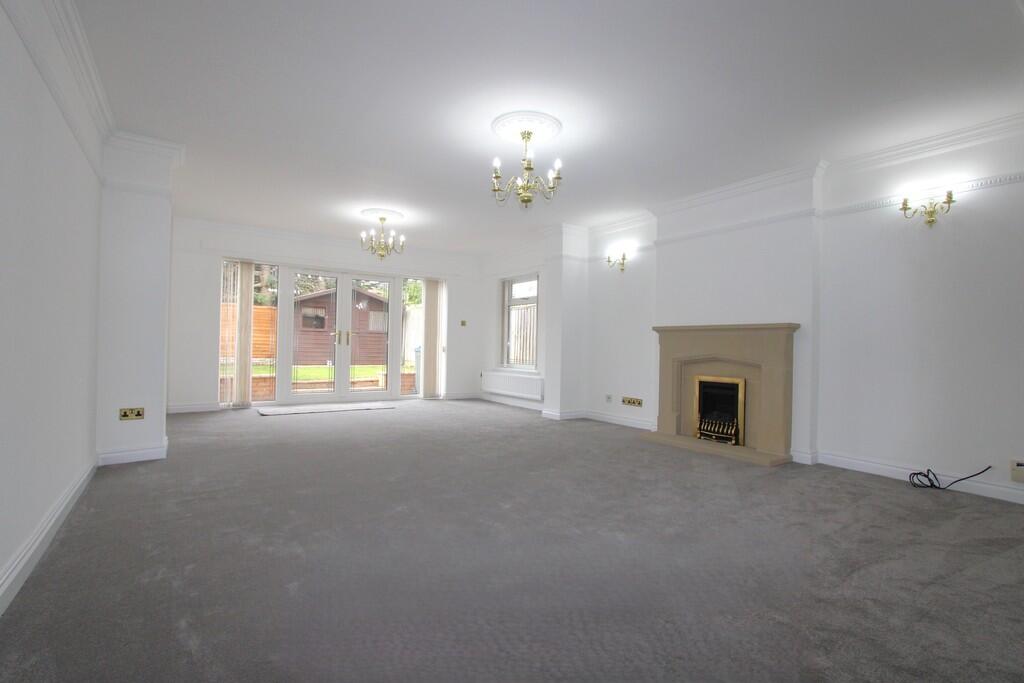
• Large Lounge
• Bathroom
• Garage
• Driveway
• Central Heating
• Double Glazed
• Semi Detached
Location:
• Nearest Station: Marston Green Station
• Distance to Station: 0.5313025191786823 miles
Agent Information:
• Address: 66,
Station Road,
Marston Green,
Solihull,
B37 7BA
Full Description:
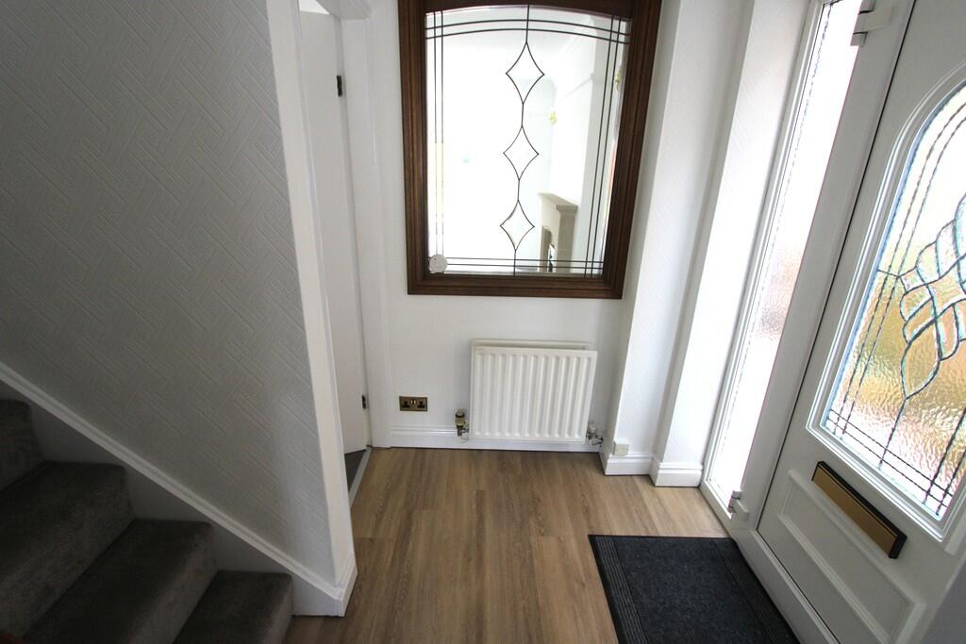
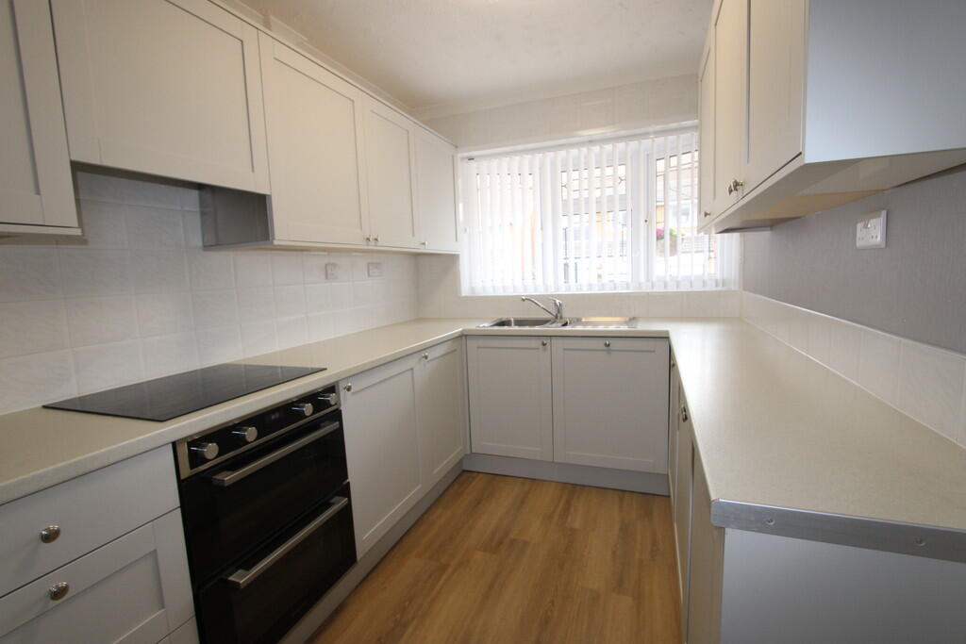
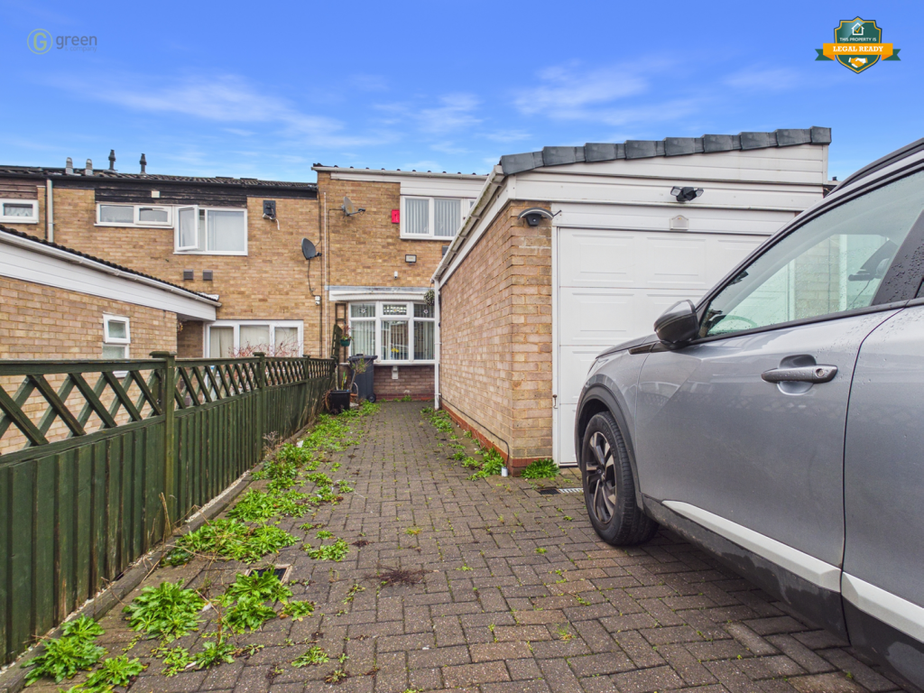
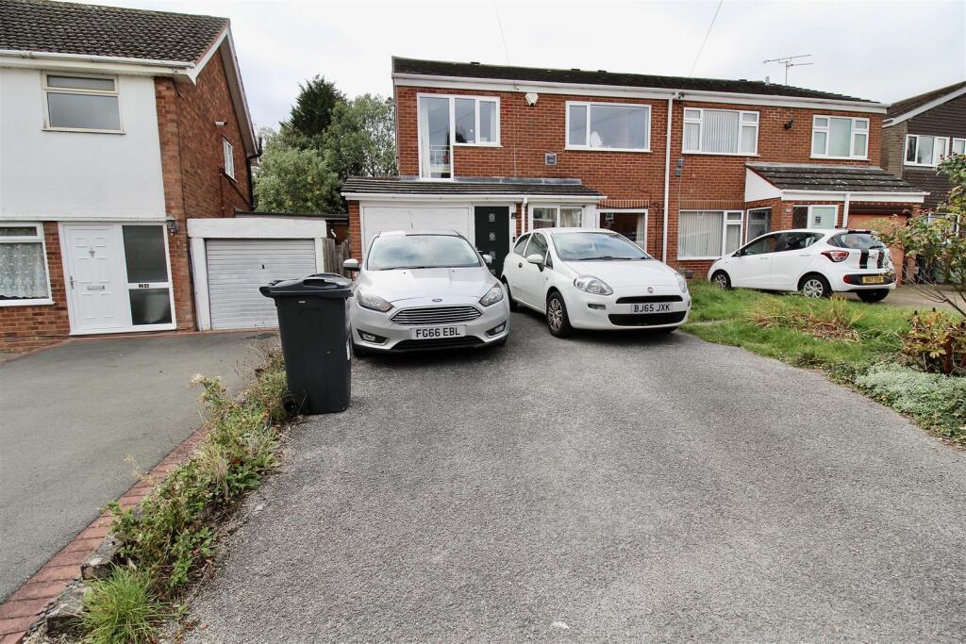
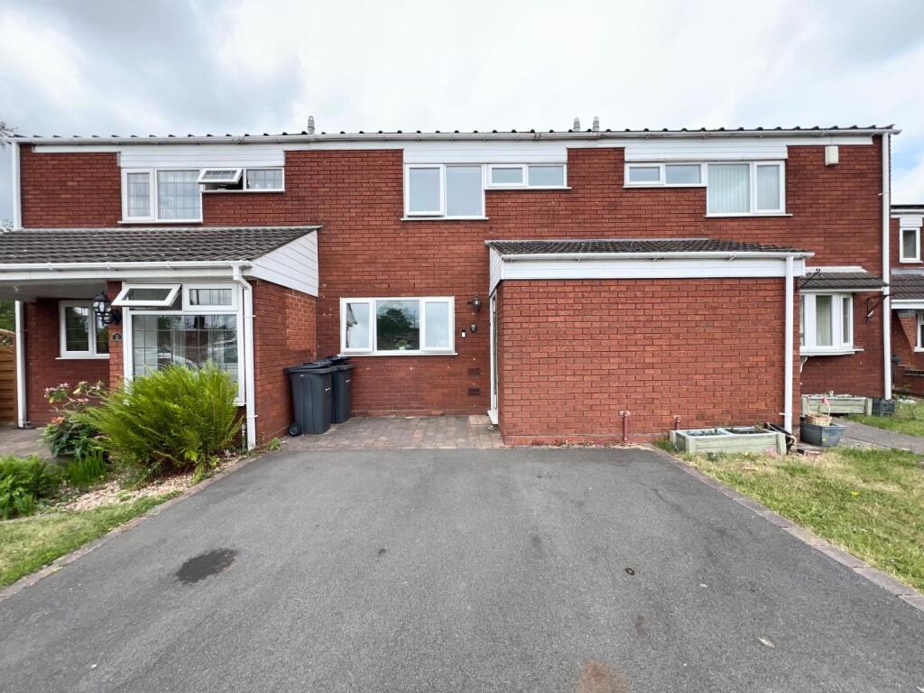
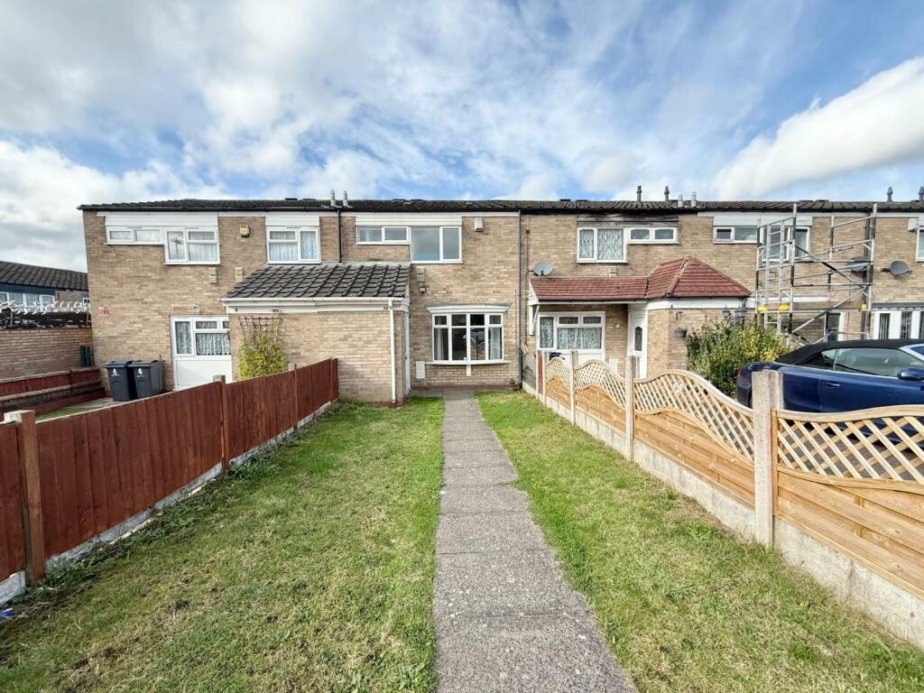
<strong></strong> <strong></strong> Situated in a quiet residential cul-de-sac, this attractive three-bedroom home offers well-proportioned accommodation ideal for families, first-time buyers, or investors alike. The property benefits from uPVC double glazing, a spacious layout, and a private rear garden, all within a popular and convenient location.<br /><br />Chimes Close is ideally located within the B33 postcode, offering excellent access to local amenities, schools, and transport links. The area is well-served by nearby shops and supermarkets, while commuters benefit from convenient access to major road networks including the A45, M42 and M6 . Regular public transport links including Marston Green Train station and Birmingham International provide easy connections into Birmingham city centre and surrounding areas. <br /><br /><strong>Ground</strong> <strong>Floor</strong> <strong></strong> <br /><br /><strong>Entrance</strong> <strong>Hall</strong> <strong></strong> <br /><br /><strong>2.13m</strong> <strong>(7')</strong> <strong>x</strong> <strong>1.58m</strong> <strong>(5'2")</strong> <strong></strong> Bright and welcoming with uPVC double glazed windows to the front and looking into the lounge, double radiator, stairs to first floor, and access to the kitchen. <br /><br /><strong>Kitchen</strong> <strong></strong> <br /><br /><strong>3.33m</strong> <strong>(10'11")</strong> <strong>max</strong> <strong>x</strong> <strong>2.13m</strong> <strong>(7')</strong> <strong></strong> Fitted with a range of base and eye-level units with worktop space over, stainless steel sink with mixer tap, integrated fridge/freezer and dishwasher, built-in double oven, four-ring electric hob with extractor hood, and uPVC double glazed bay window to side. Door leading to garage. <br /><br /><strong>Garage</strong> <strong></strong> <br /><br /><strong>5.58m</strong> <strong>(18'4")</strong> <strong>x</strong> <strong>2.52m</strong> <strong>(8'3")</strong> <strong></strong> Up and over door. A highly practical space housing the gas meter and featuring plumbing for a washing machine, worktop space, and a water tap for a hose pipe. <br /><br /><strong>Lounge</strong> <strong></strong> <br /><br /><strong>7.70m</strong> <strong>(25'3")</strong> <strong>max</strong> <strong>x</strong> <strong>4.74m</strong> <strong>(15'7")</strong> <strong></strong> A spacious and light-filled living area with uPVC double glazed windows to the front and side, patio doors to the rear garden, fireplace, and two double radiators. <br /><br /><strong>First</strong> <strong>Floor</strong> <strong></strong> <br /><br /><strong>Landing</strong> <strong></strong> <br /><br /><strong>2.62m</strong> <strong>(8'7")</strong> <strong>x</strong> <strong>2.47m</strong> <strong>(8'1")</strong> <strong></strong> With access to all rooms and boiler cupboard. <br /><br /><strong>Bedroom</strong> <strong>One</strong> <strong></strong> <br /><br /><strong>4.77m</strong> <strong>(15'8")</strong> <strong>x</strong> <strong>2.67m</strong> <strong>(8'9")</strong> <strong></strong> A generous double bedroom with two uPVC double glazed windows to side, built-in wardrobe, and double radiator. <br /><br /><strong>Bedroom</strong> <strong>Two</strong> <strong></strong> <br /><br /><strong>4.14m</strong> <strong>(13'7")</strong> <strong>x</strong> <strong>2.52m</strong> <strong>(8'3")</strong> <strong></strong> Well-proportioned double bedroom with uPVC double glazed window to side and radiator. <br /><br /><strong>Bedroom</strong> <strong>Three</strong> <strong></strong> <br /><br /><strong>3.47m</strong> <strong>(11'5")</strong> <strong>x</strong> <strong>2.14m</strong> <strong>(7')</strong> <strong></strong> Ideal as a bedroom, nursery, or home office, with uPVC double glazed window to side and radiator. <br /><br /><strong>Bathroom</strong> <strong></strong> <br /><br /><strong>3.12m</strong> <strong>(10'3")</strong> <strong>x</strong> <strong>2.00m</strong> <strong>(6'7")</strong> <strong></strong> Fitted with a three-piece suite comprising bath with shower over, wash hand basin, and low-level WC. Two uPVC double glazed windows to front and heated towel rail. <br /><br /><strong>Outside</strong> <strong></strong> <br /><br /><strong>Front</strong> <strong></strong> Double-width paved driveway providing off-road parking for two vehicles and access to the garage. <br /><br /><strong>Rear</strong> <strong>Garden</strong> <strong></strong> Enclosed private garden featuring a patio seating area with steps leading to a lawned section, wooden shed, and fenced boundaries.