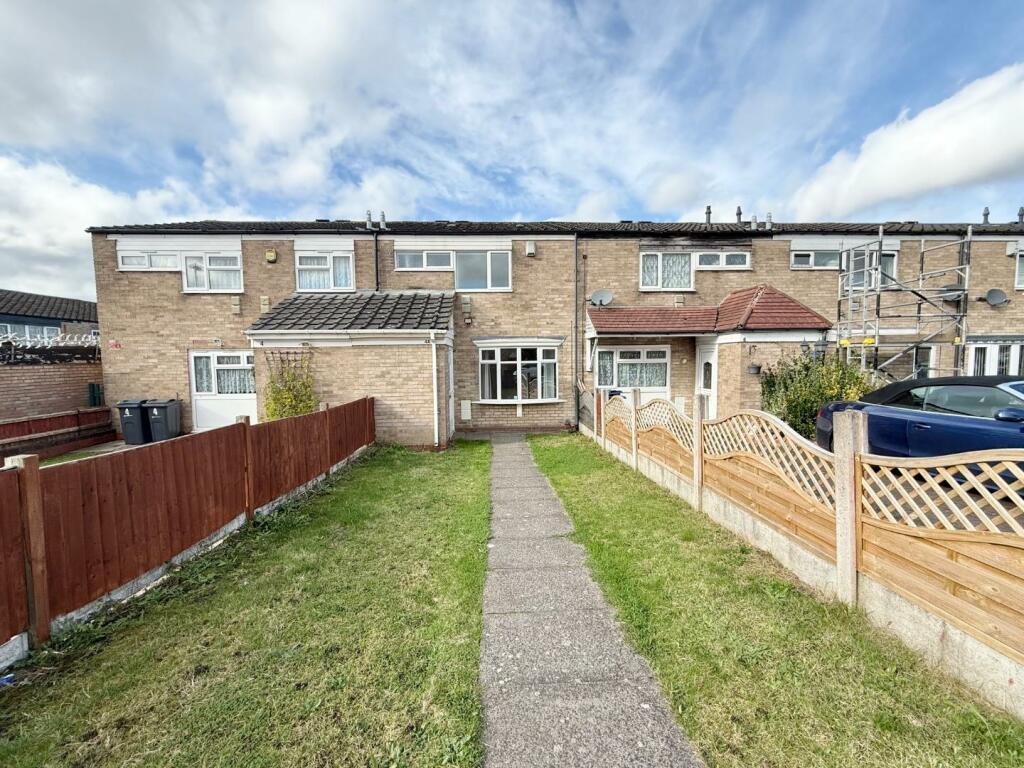
Property Details:
• Type: Semi-Detached
• Tenure: Freehold
• Floor Area: N/A
Key Features:
• Four Bedrooms
• Two Reception Rooms
• Driveway
• Garage
• Downstairs WC
• Cul-De-Sac Location
Location:
• Nearest Station: N/A
• Distance to Station: N/A
Agent Information:
• Address: 254 Chester Road,
Castle Bromwich,
Birmingham,
B36 0JE
Full Description:
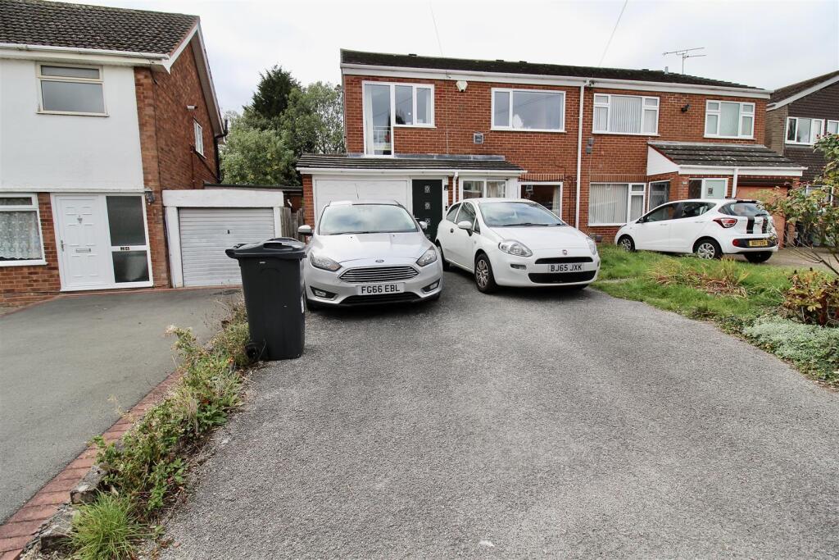
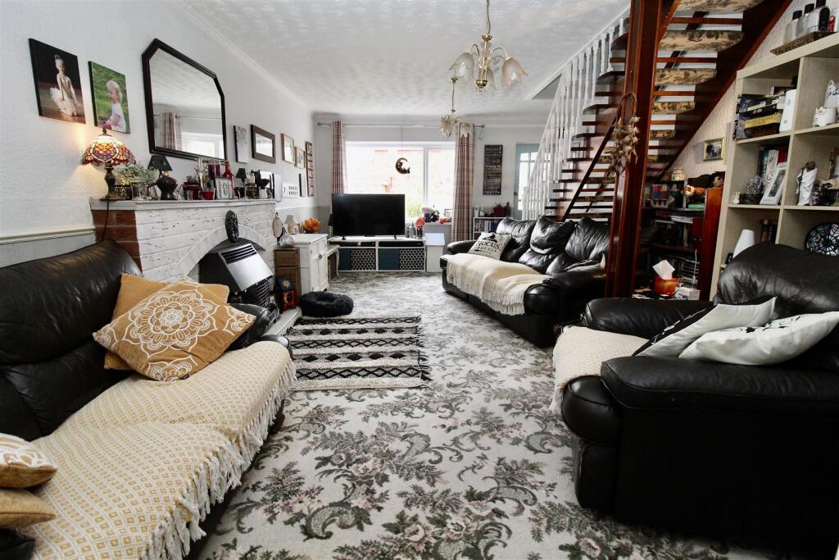
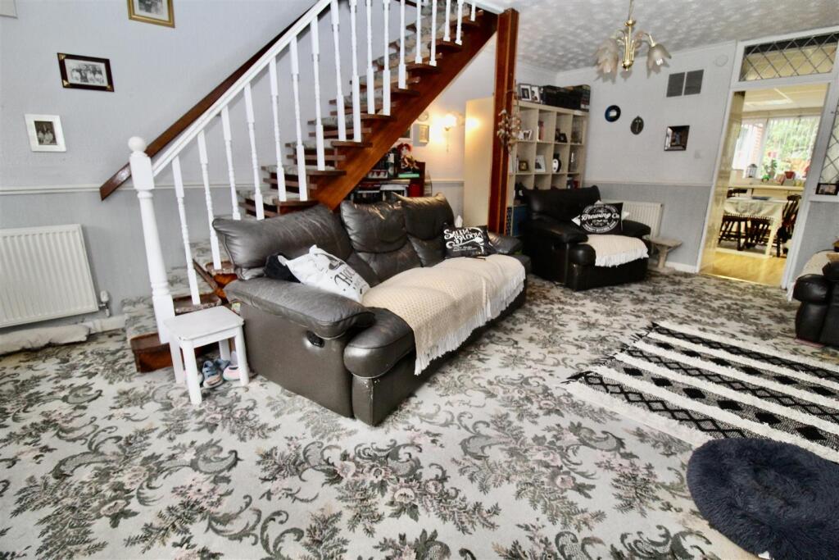
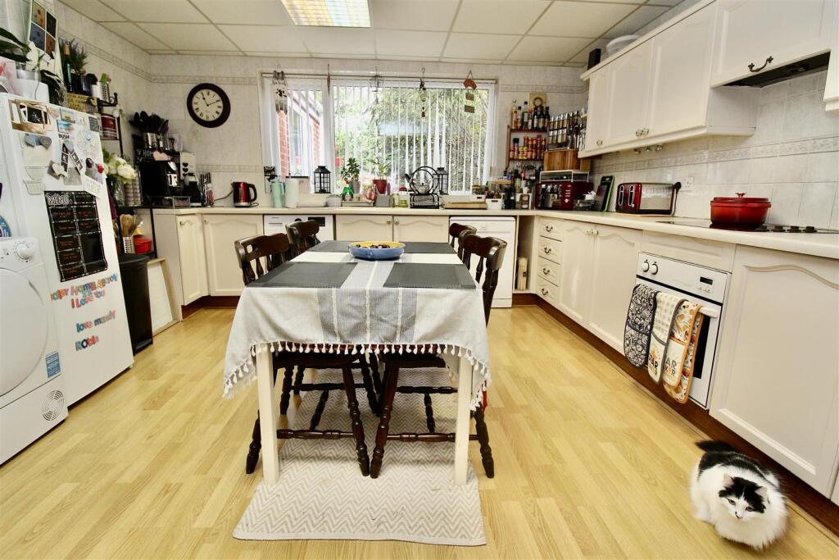
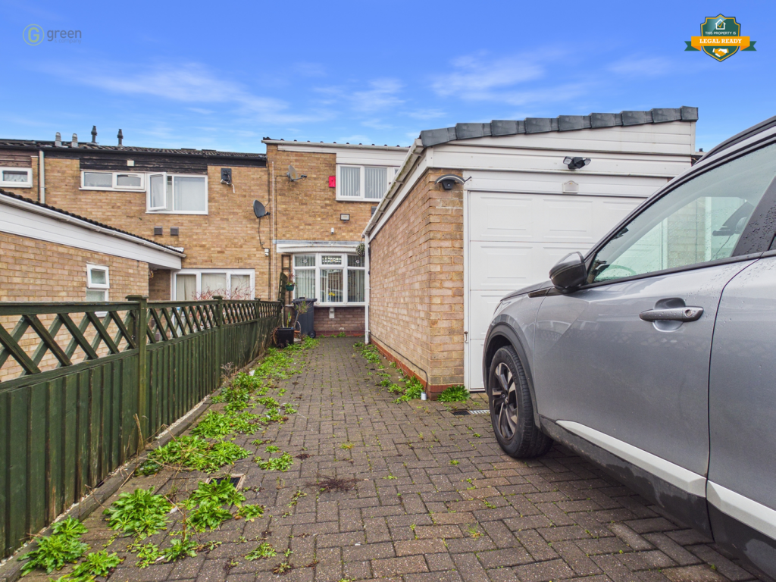
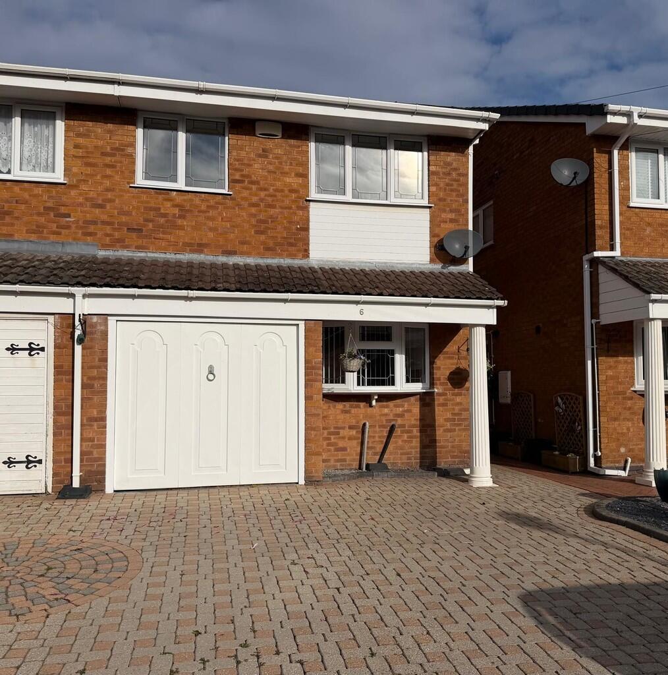
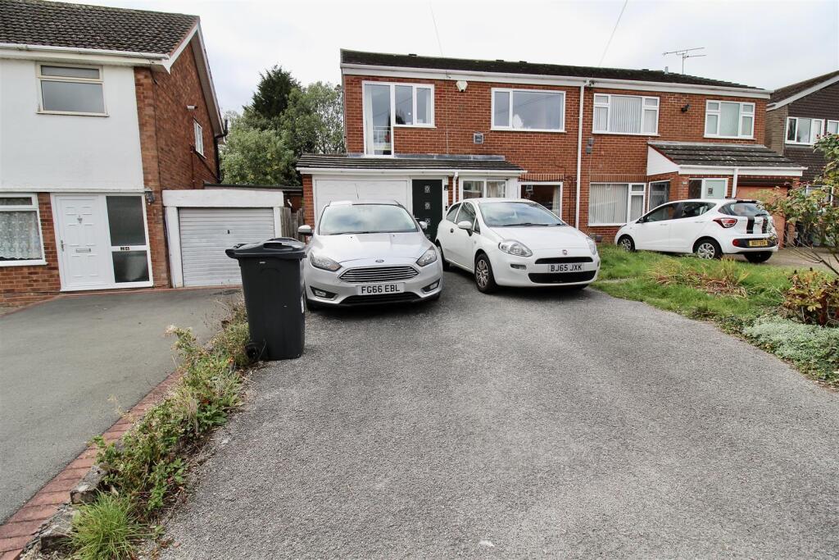
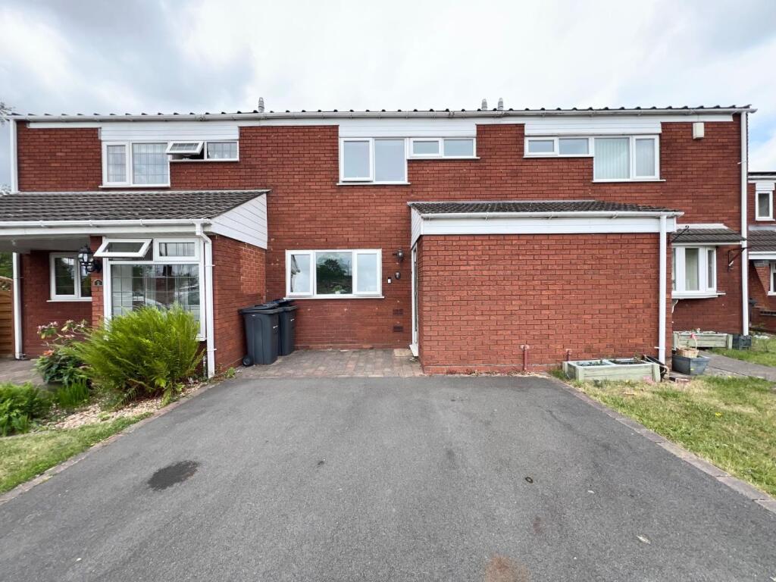
** CUL-DE-SAC LOCATION * DRIVEWAY * GARAGE * FOUR BEDROOMS * TWO RECEPTIONS **This semi-detached property is situated in a cul-de-sac location and comprises of a front garden with driveway to the side, enclosed entrance porch, family size lounge area, kitchen/dining room, further reception room, DOWNSTAIRS WC, built-in side entrance area, OVERSIZED SIDE GARAGE and a rear garden to the ground floor. To the first floor there are FOUR BEDROOMS and a family bathroom. Energy Efficiency Rating:- AwaitingApproach - The property is approached via a service road, allowing access to approximately four properties.Front Garden/Driveway - Low wall border to one side of the driveway providing off road parking for multiple vehicles, with a garden laid mainly to lawn to the other side of the driveway area. Flower beds surrounding the lawn area, a double glazed door allowing direct access to the garage, and a further double glazed sliding patio door allowing access to:-Entrance Porch - 1.55m x 1.09m (5'1" x 3'7") - Enclosed entrance porch with a double glazed window to the side, ceiling and wall mounted lighting, tiling to the floor area and a further partly glazed door allowing access to:-Lounge - 6.30m: x 4.06m (20'8: x 13'4") - Double glazed window to the front, decorative coving finish to the ceiling and dado rail to the walls. Two radiators, brick design fireplace with an electric fire inset. Open plan, and open backed stairs rising to the first floor landing area with open space below, single glazed obscure window to the rear inbetween this area and the kitchen/dining room. Door to the rear leading to:-Kitchen/Dining Room - 4.72m max 3.81m min x 3.99m (15'6" max 12'6" min x - Range of floor standing and wall mounted units with a work surface over incorporating a sink and drainer unit with a mixer tap over. Appliances built in consist of an under unit oven, with an electric hob over and an extractor above. Plumbing for a washing machine, with further plumbing for a dishwasher. Radiator, tiling to the walls with decorative picture tiles inset, dado tile and picture rail tile also inset. Wood effect flooring, walk in pantry area and a convenient shelving alcove above the radiator wall. Double glazed window to the rear, bi-fold doors to the side leading through to:-Extended Reception Room - 7.65m x 3.05m max 2.34m min (25'1" x 10' max 7'8" - Double glazed window to the side, double glazed French doors to the rear allowing access to the rear garden area. Fan light to the ceiling, decorative coving finish also tot he ceiling and two radiators. Single glazed window to the side into the side entrance area, and an internal door to the front to:-Inner Hallway - 2.44m x 1.83m (8' x 6') - Tile effect flooring, internal doors to the side entrance area, garage, and further door to:-Downstairs Wc - 1.83m x 1.78m (6' x 5'10") - Suite comprised of a low flush WC and a pedestal wash hand basin. Radiator, decorative dado rail and tile effect flooring.Garage - 6.20m x 3.58m (20'4" x 11'9") - Up and over door tot he front, composite door also to the front both giving access to the driveway/front garden area. Electric supply, lighting, and floor standing with wall mounted units over providing storage.Side Entrance - 7.80m x 1.09m (25'7" x 3'7") - Double glazed door to the rear allowing access to/from the rear garden area, single glazed window to the side into the extended second reception area, and a further internal door allowing access to/from the inner hallway area.First Floor - Landing - Radiator, decorative coving finish to the ceiling and dado rail to he walls. Doors to:-Bedroom One - 5.69m x 3.53m max 2.95m min (18'8" x 11'7" max 9' - Double glazed window to the front, radiator and wood effect flooring. Fitted bedroom units consisting of four double wardrobews with four double overhead units above and a further two double over head units above the bed area.Bedroom Two - 5.69m x 3.53m (18'8" x 11'7") - Double glazed window to the rear, radaitor, and fitted wardrobes with three sliding access doors to one wall.Bedroom Three - 3.00m x 2.97m max 2.41m min (9'10" x 9'9" max 7' - Double glazed window to the front with a double glazed picture window to one side, radiator, and wood effect flooring.Bedroom Four/Office - 2.03m x 1.40m (6'8" x 4'7") - Double glazed window to the side, and wood effect flooring.Bathroom - 3.45m x 2.41m + alcove 0.86m x 0.76m (11'4" x 7'11 - Suite comprised of a panelled bath with a mixer tap shower attachment over, pedestal wash hand basin inset to the alcove area, shower cubicle with a boiler fed shower inset and pivot access door and a low flush WC. Radiator, mirror to the wall over the bath area, storage cupboard with double access doors also housing the boiler. Tiling to the walls with picture tiles inset and picture rail height tiling, and a double glazed window to the rear.Outside - Rear Garden - Paved patio area leading to a garden laid mainly to lawn with mature shrubbery and flower bed borders. Further paved patio area to the rear for additional seating or base for a shed and fence perimeters.BrochuresShrewley Crescent, Tile Cross, BirminghamTourBrochure