For Sale
USD2,850
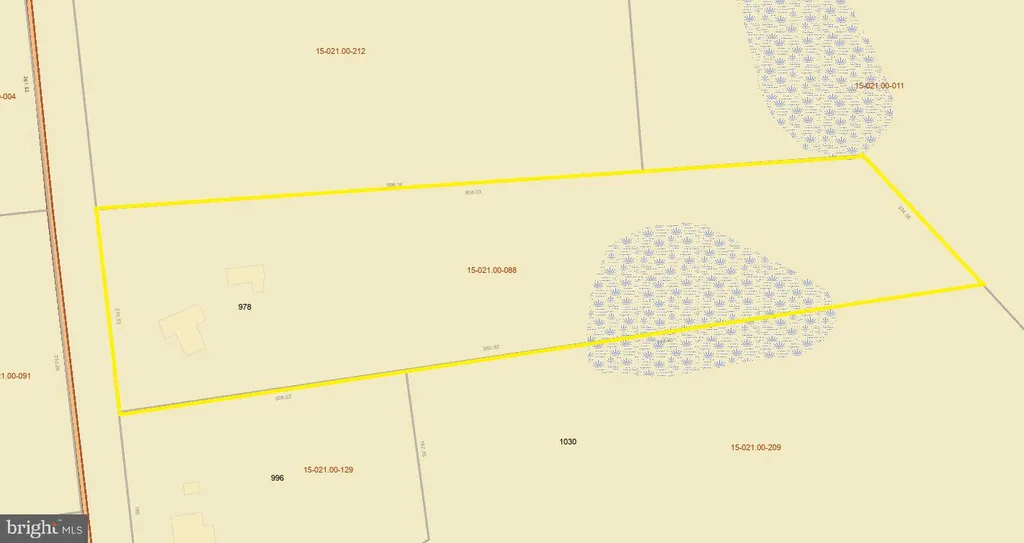
147 San Marino Drive, Clayton, DE 19938
Studio
3 ba
Clayton
Listed by Compass
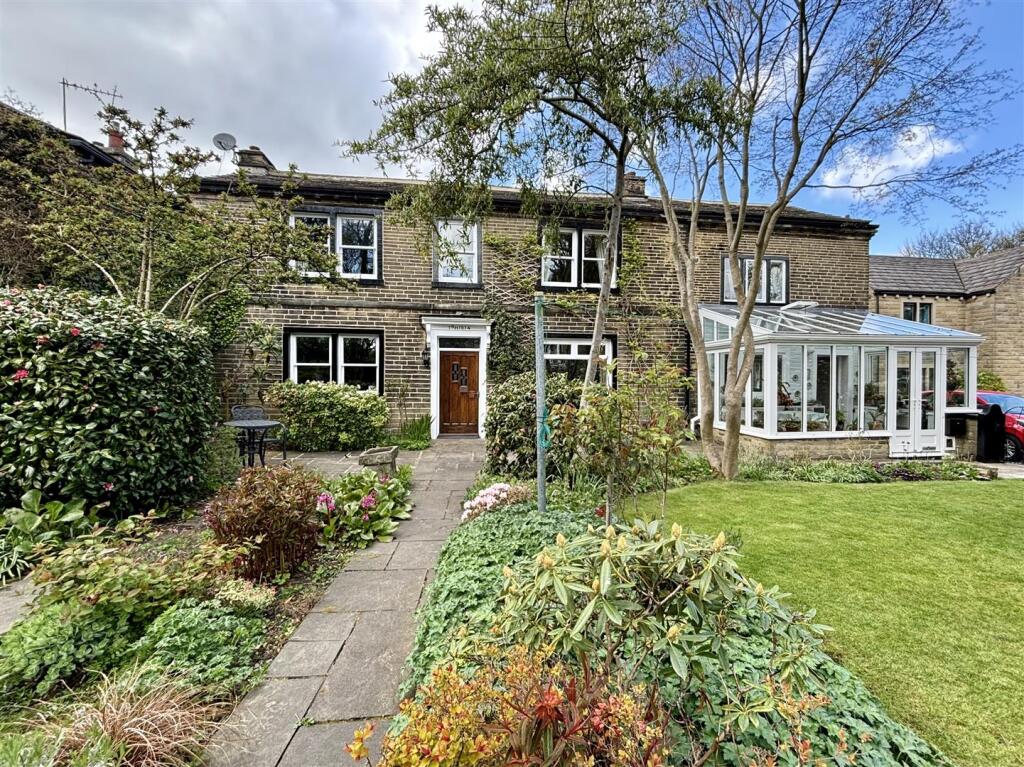
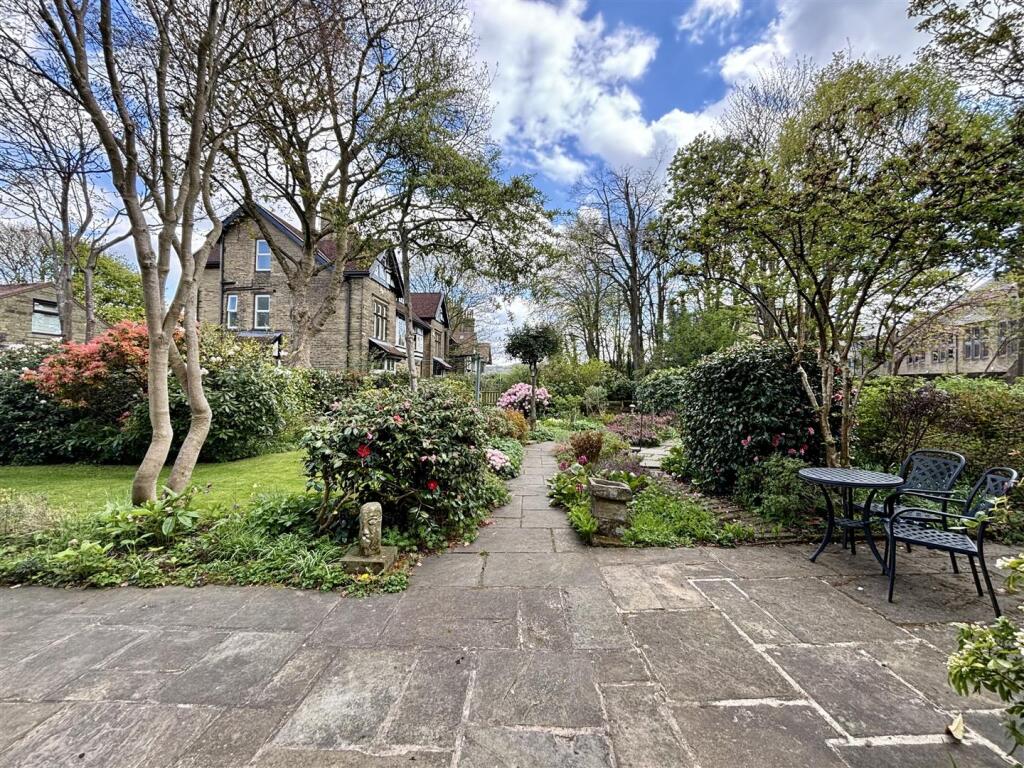
Property Details: • Type: Semi-Detached • Tenure: Freehold • Floor Area: N/A
Key Features: • SPACIOUS GRADE II LISTED CHARACTER PROPERTY • THREE BEDROOMS • TWO RECEPTION ROOMS • LARGE GARDEN • GRAVEL DRIVEWAY • STEEPED IN LOCAL HISTORY • CHARACTER FEATURES THROUGHOUT • VAULTED CELLAR • WELL MAINTAINED • GAS CENTRAL HEATING
Location: • Nearest Station: N/A • Distance to Station: N/A
Agent Information: • Address: 11 High Street, Queensbury, BD13 2PE
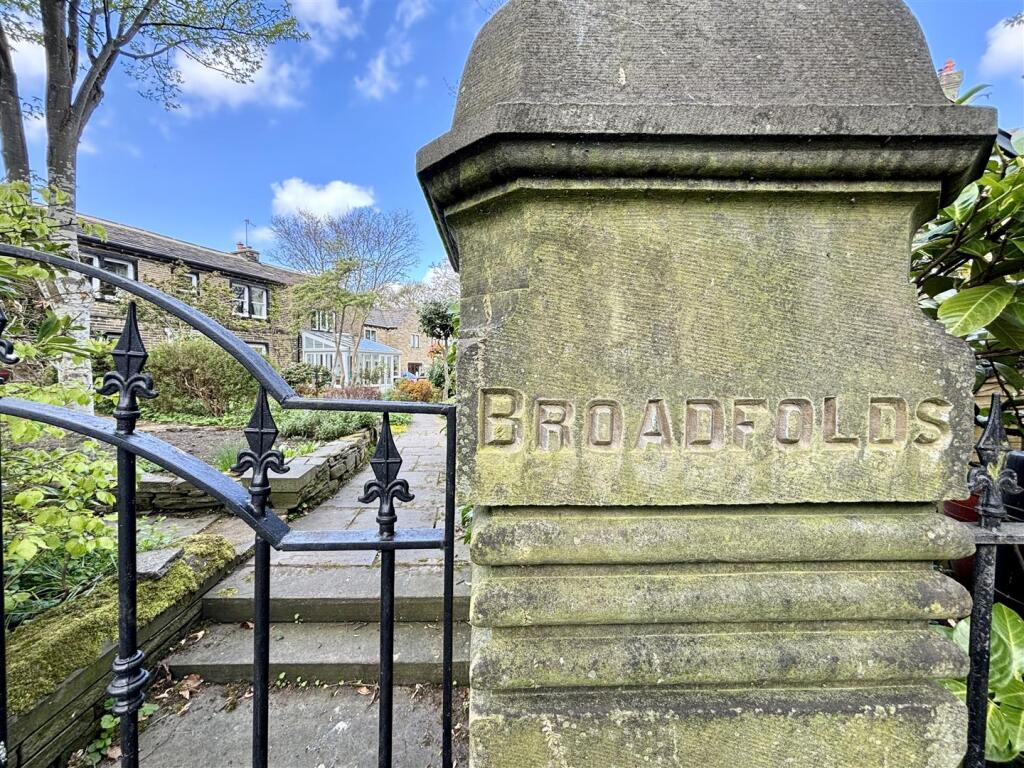
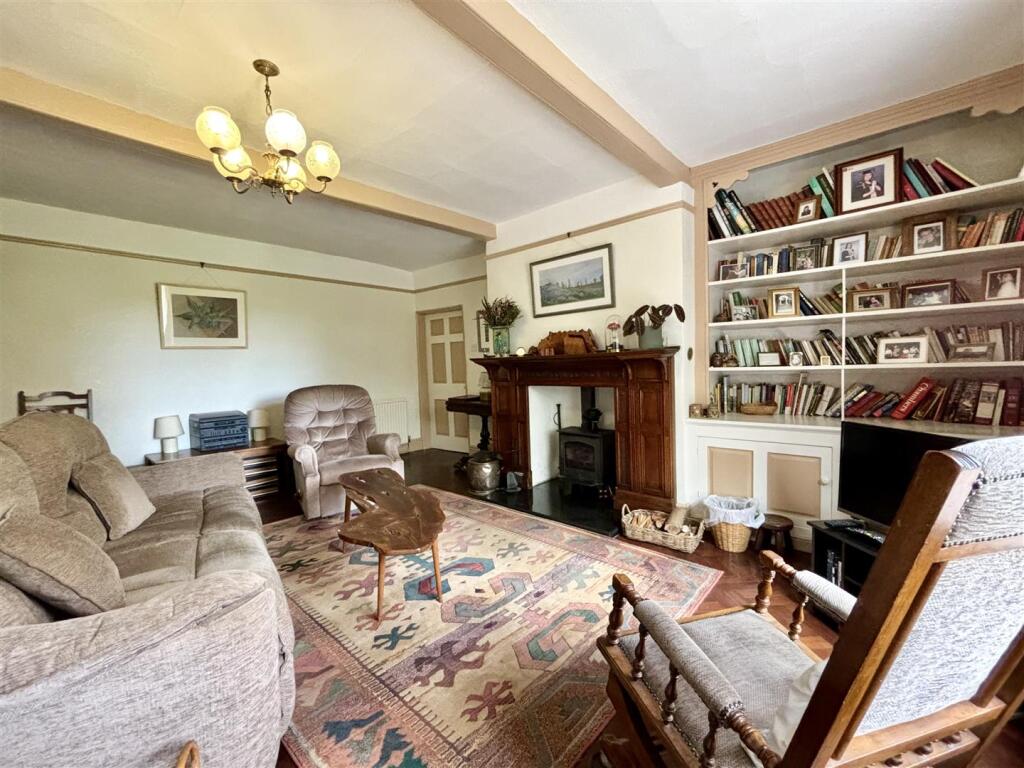
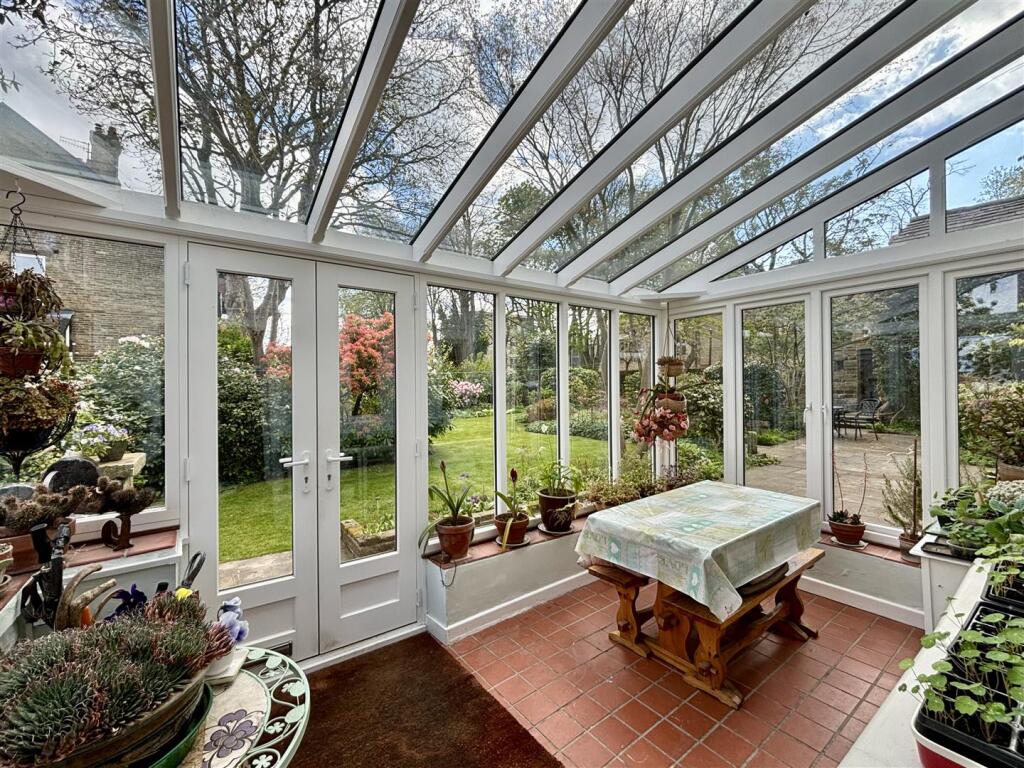
Full Description: ** IMPOSING 1800'S THREE BEDROOM CHARACTER PROPERTY ** PRIVATE POSITION ** STEEPED IN LOCAL HISTORY ** SPACIOUS ACCOMMODATION ACROSS TWO FLOORS ** GRADE II LISTED ** Broadfolds House in the heart of Clayton village is tucked away in a little known position, offering a good degree of privacy and impressive outdoor space. This delightful character property will make an ideal family home due to the convenient location with local schools a stones throw away and village amenities within easy reach. To the ground floor are two spacious reception rooms, a farnhouse style dining kitchen, conservatory, hallway and access to a vaulted cellar. To the first floor are two very large double bedrooms, a smaller single bedroom, a spacious family bathroom and a 29' landing. Externally there is a large, mature garden to the front with access from Chrisharben Park and a gravel driveway accessed from Broadfolds. Definitely one not to miss.Hall - Central heating radiator, doors off to the lounge and sitting room and stairs to first floor.Sitting Room - Featuring the original polished wood floor boards, two windows to the front elevation, two central heating radiators and a period style fire surround with tiled inlay. This room is currently used as a studio / study.Lounge - 5.31m x 4.57m (17'5 x 15'0) - The main focal points of the room are the ornate period fireplace with a solid fuel stove, parquet wood flooring and a large window with views over the garden. There is a handy cloakroom cupboard, picture rail, fitted cupboards and two central heated radiators.Dining Kitchen - 5.28m x 4.45m (17'4 x 14'7) - Fitted kitchen with a good range of base and wall units, laminated work surfaces and tiled splash backs. There is an integrated double oven and grill, four ring gas hob with extractor and plumbing for washing machine. Windows to both the front and side elevations, original fireplace recess, exposed beams and a central heating radiator. A second staircase leads off to the first floor and a door leads down to the cellar.Conservatory - 4.27m x 2.51m (14'0 x 8'3) - An impressive hardwood conservatory with a tiled floor, double glazed windows and doors, electric roof window and a door leading to the kitchen.Cellar - 3.89m x 3.73m (12'9 x 12'3) - A superb storage space or workshop with a vaulted ceiling and the original stone shelving.First Floor Landing - A long 29' landing gives access to all three bedrooms and the family bathroom, plus a range of fitted cupboards and storage. Central heating radiator.Bedroom One - 5.44m x 4.34m (17'10 x 14'3) - A large double bedroom that may offer potential to split, creating a fourth bedroom. Two windows to the front elevation and two central heating radiators.Bedroom Two - 4.57m x 4.34m (15'0 x 14'3) - Another spacious bedroom with two windows to the front elevation, two central heating radiators and fitted wardrobes. There is also a walk-in wardrobe and a period style fireplace.Bedroom Three - 2.97m x 2.69m (9'9 x 8'10) - Window to the side elevation and a central heating radiator.Bathroom - 3.91m x 2.39m (12'10 x 7'10) - A large family bathroom comprising of a a panelled bath with shower over, pedestal wash basin and a low flush WC. Window to the front elevation, central heating radiator and a range of fitted cupboards.External - The property can be accessed from Chrisharben Park, or via the driveway on Broadfolds. The gravel driveway provides off-road parking and a gate leads to the front of the house. A neighbouring property has a right of way over the drive. The main garden is very private and a great size, featuring a large paved patio seating area, lawned areas, flower beds with an array of mature shrubs and trees, paved pathways, a stone built outhouse, wood store and compost area.Additional Information - Broadfolds House was built in the early 1800's and was once owned by Harrison Benn, a local wealthy mill owner and his wife Christina, hence the name Chris-Har-Ben Park! Another previous owner was Timothy Riley, who was the Church Warden of St. James Church in Thornton. His colleague Patrick Bronte was a Curate at St. James' during the same period. Please note - the property is Grade II listed and has several cottage properties attached to it at the rear.Price to include some carpets, curtains and fittings.BrochuresChrisharben Park, ClaytonBrochure