Log in Sign up
Back to search Home Countries United Kingdom Maesteg CF34 Christopher Road, Maesteg CF34
£145,000

Christopher Road, Maesteg CF34

Christopher Road, Maesteg CF34
4 beds 1 baths Semi-detached house

About this home

Property Details: - Type: Semi-detached house - Bedrooms: 4 - Bathrooms: 1

Agent: eXp UK - MRE Phone: 01656 220024

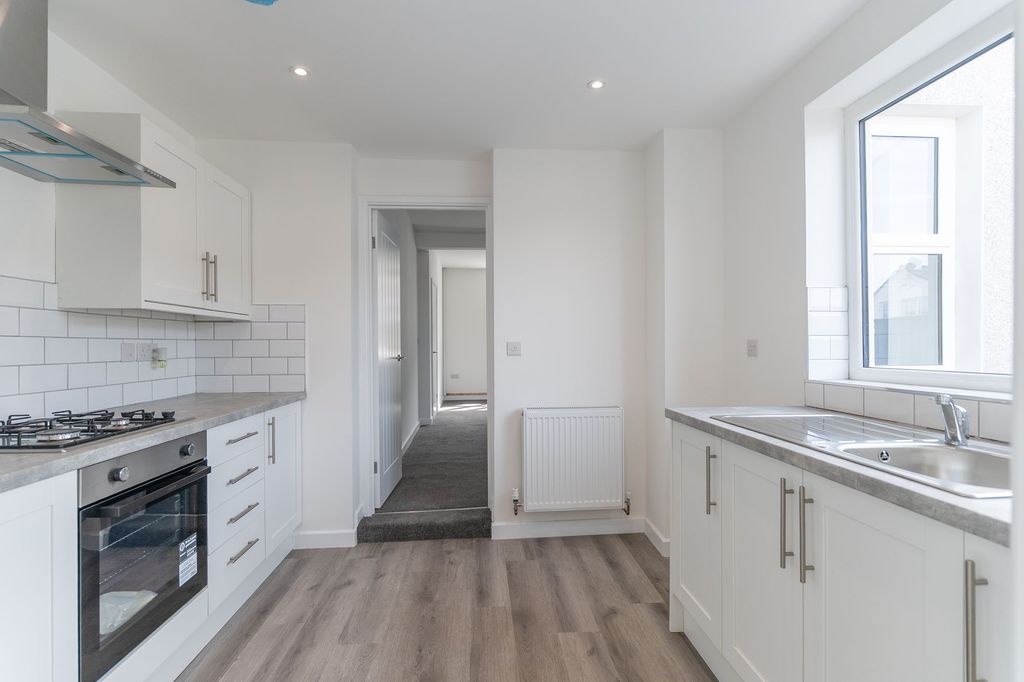
<p>Discover this inviting four-bedroom semi-detached property, nestled within the community of Maesteg, offering panoramic views and convenient access to local amenities.</p><p>The location provides accessibility to shops, public transport links, and Maesteg Town Centre. Local primary and secondary schools are within close proximity, making it an ideal setting. Enjoy views to the front, rear, and side of the property.</p><p>Please note: this property is an upgraded non-standard construction.</p><p><strong>GROUND FLOOR</strong></p><p>Hallway</p><p>uPVC panelled front door. Vinyl flooring. Plastered walls and ceiling. Wood panelled door leading to..</p><p>Shower Room</p><p>uPVC double glazed window to front. Comprising of a white suite including walk in assisted shower cubicle, wash hand basin and a low level WC. Tiled walls. Vinyl flooring.</p><p>Bedroom Three</p><p>Ground floor bedroom comprising uPVC double glazed window. Vinyl flooring. Plastered walls. Radiator. Wood panelled door to hallway.</p><p>Utility Cupboard</p><p>uPVC double glazed window. Combination boiler. Tiled walls. Plastered ceiling. Part wood part glass door leading to...</p><p>Kitchen</p><p>uPVC double glazed windows to side and rear. Obscured uPVC double glazed window to side. Fitted kitchen with a range of wall mounted and base units in white high gloss with chrome fittings. Complimentary work surface. Sink and drainer unit with mixer tap. Electric oven and chrome extractor hood. Tiled splashback. Ceramic floor tiles. Space for fridge/freezer. Plumbed for automatic washing machine. Space for tumble dryer or dishwasher. Dining area. Coved and artex ceiling with spotlighting. Radiator.</p><p>Lounge</p><p>uPVC double glazed window to the front. Laminate flooring. Radiator. Coving. Papered ceilings. Fire place to main wall. Wooden doors to under stair storage. Part glazed panelled door.</p><p><strong>FIRST FLOOR</strong></p><p>Bedroom One</p><p>uPVC double glazed window. Laminate flooring. Radiator. Storage cupboard.</p><p>Bedroom Two</p><p>uPVC double glazed window. Laminate flooring. Radiator.</p><p>Bedroom Four</p><p>uPVC double glazed window. Laminate flooring. Radiator.</p><p>W.C.<br/>uPVC double glazed window. Low level W.C. Tiled floor. Half panelled walls.</p><p>EXTERNAL</p><p>Front Garden</p><p>Laid to lawn areas separated with footpath leading to property and side entrance.</p><p>Rear Garden</p><p>South facing rear garden with paved area, leading to laid to lawn area.</p><p><strong>MORTGAGE ADVICE</strong></p><p>Please feel free to contact us on[use Contact Agent Button] or email us [use Contact Agent Button] for no obligation mortgage advice (fees will apply on completion of the mortgage).</p><p><strong>GENERAL INFORMATION</strong></p><p>Please be advised that the local authority in this area can apply an additional premium to council tax payments for properties which are either used as a second home or unoccupied for a period of time.</p><p><strong>Compliance and Legal Notice</strong><br/>This description has been prepared in accordance with the Property Misrepresentation Act 1967, the Consumer Protection from Unfair Trading Regulations 2008, and The Property Ombudsman’s Code of Practice.</p><p>All statements are provided in good faith and are believed to be accurate based on available information at the time of writing.<br/>No representation or warranty is made regarding the condition of the property, services, or appliances.<br/>Prospective purchasers are advised to verify all details—including fixtures, fittings, tenure, planning permissions, and boundaries—through independent inspection or professional advice before making any commitment to purchase.</p>

Property facts

Property type
Semi-detached house
Bedrooms
4
Bathrooms
1
Days on market
0 days

Location

Approximate location · exact address shared on inquiry

Similar homes nearby

Pen Yr Ysgol, Maesteg CF34
For Sale
£220,000
Pen Yr Ysgol, Maesteg CF34
3 bd 2 ba Detached bungalow
Maesteg CF34
Listed by eXp UK - Wales
Cwrt Coed Parc, Maesteg CF34
For Sale
£425,000
Cwrt Coed Parc, Maesteg CF34
6 bd 4 ba Detached house
Maesteg CF34
Listed by eXp UK - Wales
School Road, Maesteg CF34
For Sale
£260,000
School Road, Maesteg CF34
4 bd 2 ba Detached bungalow
Maesteg CF34
Listed by eXp UK - MRE
Cwrt Coed Parc, Maesteg CF34
For Sale
£450,000
Cwrt Coed Parc, Maesteg CF34
4 bd 3 ba Detached house
Maesteg CF34
Listed by eXp UK - Wales
Mill View Estate, Maesteg CF34
For Sale
£325,000
Mill View Estate, Maesteg CF34
3 bd 1 ba Detached bungalow
Maesteg CF34
Listed by eXp UK - Wales
Rhodfa'r Coed, Maesteg CF34
For Sale
£250,000
Rhodfa'r Coed, Maesteg CF34
3 bd 2 ba Detached house
Maesteg CF34
Listed by eXp UK - Wales
Heol Cerdin, Maesteg CF34
For Sale
£330,000
Heol Cerdin, Maesteg CF34
4 bd 3 ba Detached house
Maesteg CF34
Listed by eXp UK - Wales
3 bed terraced house for saleTurberville Street, Maesteg CF34
For Rent
Price on request
3 bed terraced house for saleTurberville Street, Maesteg CF34
Studio
Maesteg CF34
£145,000
4 bd · 1 ba
Contact agent
EU
eXp UK - MRE
eXp UK - MRE
Contact this agent
Log in Sign up