For Sale
£340,000
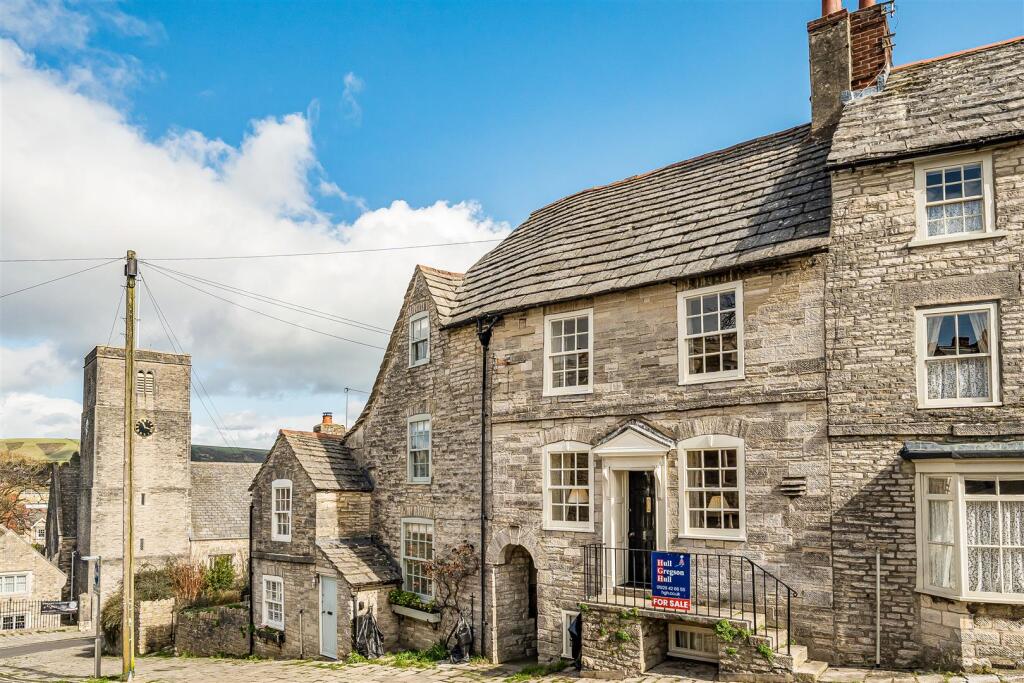
Church Hill, Swanage
2 bd
2 ba
House
Church Hill
Listed by Hull Gregson Hull, Swanage
Property Details: • Type: Detached • Tenure: FREEHOLD • Floor Area: 2143 sqft
Key Features: • Individual Detached House • Versatile Family Accommodation • Contemporary Presentation • High Quality Features Throughout • Double Glazing • Gas Central Heating
Location: • Nearest Station: Epping Station • Distance to Station: 0.7065339893917505 miles
Agent Information: • Address: 5a Simon Campion Court, 232-234 High Street, Epping, CM16 4AU
Full Description: <strong>DESCRIPTION</strong> <strong></strong> Offered with NO ONWARD CHAIN, this established and unique house occupies a beautifully secluded position in a private drive leading off the town's Memorial Green and just a short walk from the many restaurants, cafes, shops and other amenities of this thriving market town. Upon stepping through the door there's an immediate feel of light and airiness - enhanced by the sellers' own sense of design and choice of white, contemporary decor throughout. The design of the 4-bedroom property has been enhanced by the addition of a stunning, vaulted day room open to the high-specification kitchen and with bi-fold doors to the private rear garden that enjoys excellent exposure to the sun through to sunset. A large garage is complemented by good driveway parking and Epping Central Line station is within easy reach by foot. <br /><br /><strong>GROUND</strong> <strong>FLOOR</strong> <strong></strong> <br /><br /><strong>ENTRANCE</strong> <strong>HALL</strong> <strong></strong> <br /><br /><strong>LIVING</strong> <strong>ROOM</strong> <strong>20' 6" x 13' 2" (6.25m x 4.01m)</strong> <br /><br /><strong>CONSERVATORY</strong> <strong>12' 8" x 8' 3" (3.86m x 2.51m)</strong> <br /><br /><strong>BREAKFAST</strong> <strong>KITCHEN</strong> <strong>14' 1" max x 13' 2" (4.29m x 4.01m)</strong> Open to: <br /><br /><strong>VAULTED</strong> <strong>DINING</strong> <strong>&</strong> <strong>DAY</strong> <strong>ROOM</strong> <strong>16' 2" x 14' 4" max (4.93m x 4.37m)</strong> <br /><br /><strong>UTILITY</strong> <strong>ROOM</strong> <strong>6' 1" x 5' 4" (1.85m x 1.63m)</strong> <br /><br /><strong>STUDY</strong> <strong>OR</strong> <strong>DINING</strong> <strong>ROOM</strong> <strong>10' 8" x 9' 3" (3.25m x 2.82m)</strong> <br /><br /><strong>WC</strong> <strong></strong> <br /><br /><strong>FIRST</strong> <strong>FLOOR</strong> <strong></strong> <br /><br /><strong>LANDING</strong> <strong></strong> <br /><br /><strong>BEDROOM</strong> <strong>1</strong> <strong>13' 5" x 12' 9" (4.09m x 3.89m)</strong> <br /><br /><strong>EN-SUITE</strong> <strong>SHOWER</strong> <strong>&</strong> <strong>WC</strong> <strong>6' 10" x 6' 0" (2.08m x 1.83m)</strong> <br /><br /><strong>BEDROOM</strong> <strong>2</strong> <strong>13' 4" x 8' 11" (4.06m x 2.72m)</strong> <br /><br /><strong>BEDROOM</strong> <strong>3</strong> <strong>13' 3" max x 9' 7" (4.04m x 2.92m)</strong> <br /><br /><strong>BEDROOM</strong> <strong>4</strong> <strong>9' 5" x 9' 3" (2.87m x 2.82m)</strong> <br /><br /><strong>FAMILY</strong> <strong>BATH,</strong> <strong>SHOWER</strong> <strong>&</strong> <strong>WC</strong> <strong>10' 0" x 5' 11" (3.05m x 1.8m)</strong> <br /><br /><strong>EXTERIOR</strong> <strong></strong> From the gravelled private driveway that serves and is the responsibility of just three properties, the house stands behind a garden area of established shrubs and planting. A driveway provides parking and access to the: <br /><br /><strong>GARAGE</strong> <strong>16' 1" x 15' 11" (4.9m x 4.85m)</strong> <br /><br /><strong>REAR</strong> <strong>GARDEN</strong> <strong></strong> The gardens are a delight - laid to lawn with established feature shrubs, trees, beds and borders. <br /><br /><strong>SERVICES</strong> <strong></strong> All mains services are understood to be connected. No services or installations have been tested. <br /><br /><strong>BROADBAND</strong> <strong></strong> It is understood that Fibre Optic Broadband is available in this area. <br /><br /><strong>COUNCIL</strong> <strong>TAX</strong> <strong></strong> Council Tax is payable to Epping Forest District Council. The property is shown in Council Tax band 'G'. <br /><br /><strong>TENURE</strong> <strong></strong> We understand the property to be freehold and vacant possession is to be granted upon completion (subject to confirmation by the seller's solicitor). <br /><br /><strong></strong> <strong></strong>