Property Details:
• Type: Detached
• Tenure: FREEHOLD
• Floor Area: N/A
Key Features:
• SIX BEDROOMS
• FOUR RECEPTION ROOMS
• FOUR BATHROOMS
• HEATED INDOOR SWIMMING POOL
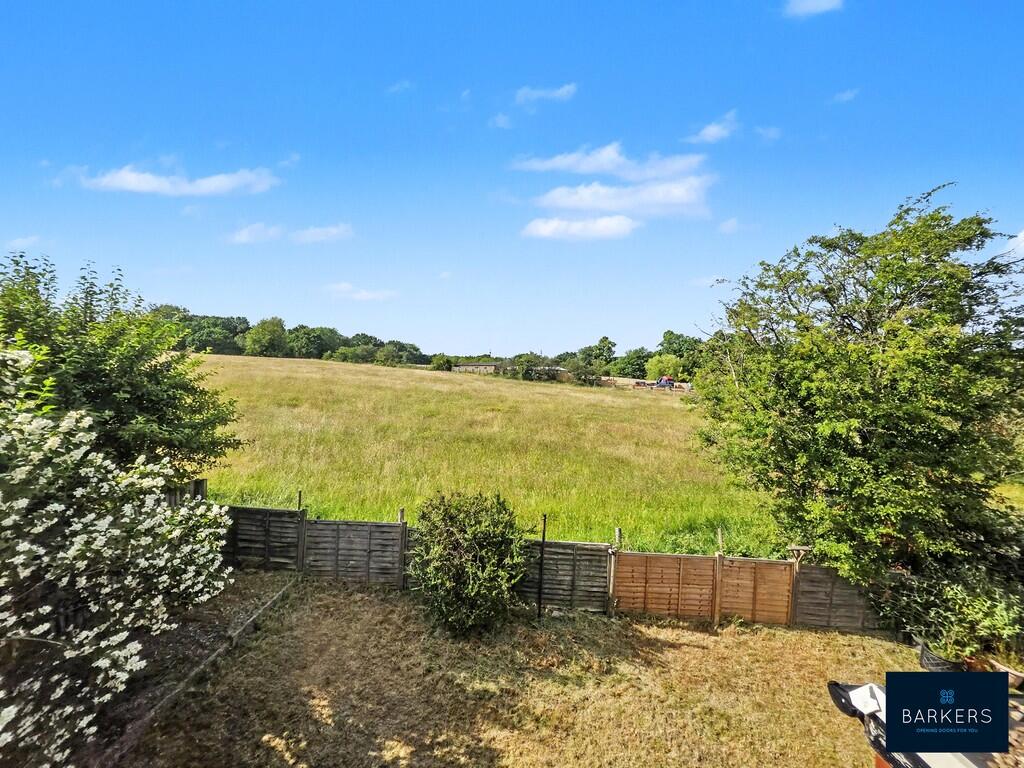
• LARGE REAR GARDEN BACKING ONTO MEADOW LAND
• DOUBLE GARAGE
• GENEROUS FRONTAGE
• NO ONWARD CHAIN
• HUGE POTENTIAL
• LARGE UTILITY ROOM
Location:
• Nearest Station: Braintree Station
• Distance to Station: 1.2450360627629413 miles
Agent Information:
• Address: Phoenix House,
5 New Street,
Braintree,
Essex,
CM7 1ER
Full Description:
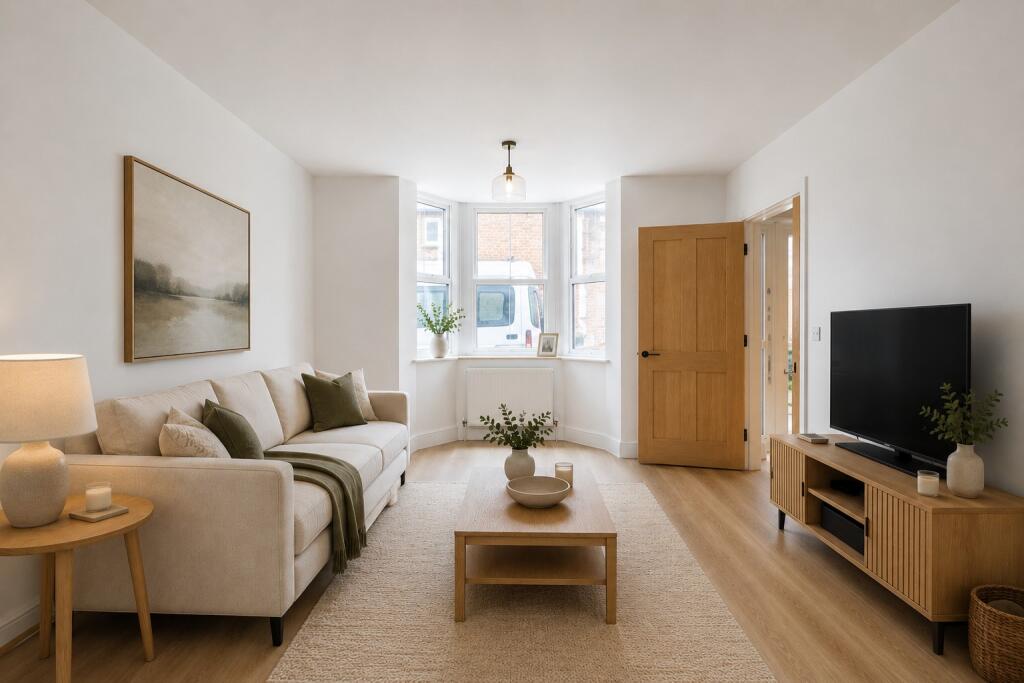
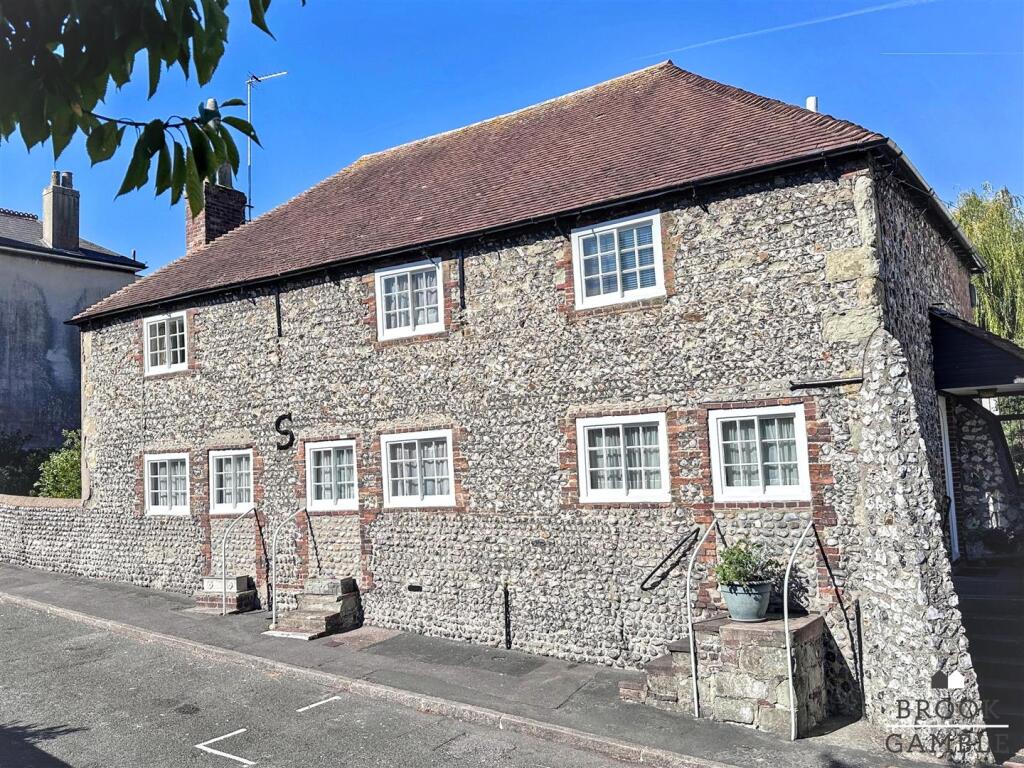
** NO ONWARD CHAIN ** This attractive SIX BEDROOM family home enjoys generous frontage and comes with an abundance of potential, benefitting from a heated INDOOR SWIMMING POOL, large DOUBLE GARAGE, and a substantial rear garden backing onto open Meadow land with views towards the River Blackwater. Internally the property comes with FOUR reception rooms, a large UTILITY ROOM, FOUR bathrooms, and the unique benefit of two separate staircases, allowing versatile living for the modern growing family. Located just a mile from Braintree Town Centre and Station, and with easy access to the A120, the property is located within a prime location, close to nearby amenities, and offers vast potential for any intending purchaser.<br /><br /><b>Ground Floor</b> - <br /><br /><b>Entrance Porch</b> - Opening to;<br /><br /><b>Entrance Hall</b> - Wooden flooring, stairs rising to first floor, radiator, doors to;<br /><br /><b>Cloakroom</b> - WC, hand wash basin, heated towel radiator.<br /><br /><b>Study</b> - 4.40 x 3.88 (14'5" x 12'8") - Double glazed bay window to front, oak flooring, radiator.<br /><br /><b>Lounge</b> - 4.26 x 3.71 (13'11" x 12'2") - Double glazed window to front, open fireplace, oak flooring, rafiator<br /><br /><b>Drawing Room</b> - 6.48 x 3.29 (21'3" x 10'9") - Patio doors to rear aspect, log burning stove, oak flooring, radiator<br /><br /><b>Kitchen/Breakfast Room</b> - 6.34 x 6.16 (20'9" x 20'2") - Window and door to rear aspect, oak flooring, kitchen suite comprising of matching wall and base level units with central island unit, breakfast bar, space for range style cooker with fitted extractor over<br /><br /><b>Utility Room</b> - 3.78 x 3.75 (12'4" x 12'3") - Tiled flooring, spaces for washing machine and tumble dryer, stairs to first floor, door to integral Garage, doors to Plant Room and Shower Room<br /><br /><b>Shower Room</b> - Corner shower enclosure, WC, hand wash basin, obscure window to side<br /><br /><b>Pool Room</b> - Tiled floor, range of windows to rear aspect, heated indoor swimming pool<br /><br /><b>First Floor</b> - <br /><br /><b>Landing</b> - Carpet flooring, doors to<br /><br /><b>Master Bedroom</b> - 5.31 x 5.04 (17'5" x 16'6") - Carpet flooring, radiator, fitted wardrobes, windows to rear aspect with french doors opening to balcony<br /><br /><b>En-Suite</b> - Four piece suite comprising of a separate shower enclosure, bath, WC, hand wash basin, with chrome heated towel radiator and obscure window to side<br /><br /><b>Bedroom Two</b> - 5.71 x 3.71 (18'8" x 12'2") - Double glazed window, feature fireplace, fitted wardrobes, carpet flooring, radiator<br /><br /><b>Bedroom Three</b> - 5.08 x 3.88 (16'7" x 12'8") - Carpet flooring, double glazed window, fitted wardrobes,<br /><br /><b>Bedroom Four</b> - 3.29 x 2.54 (10'9" x 8'3") - Carpet flooring, double glazed window, radiator<br /><br /><b>Bedroom Five</b> - 5.04 x 3.08 (16'6" x 10'1") - Carpet flooring, radiator, double glazed windows to rear aspect, fitted wardrobes<br /><br /><b>En-Suite</b> - Shower enclosure, WC, hand wash basin, chrome heated towel radiator<br /><br /><b>Sitting Room/Bedroom Six</b> - 3.88 x 3.39 (12'8" x 11'1") - Carpet flooring, glazed window and door to rear opening to balcony.<br /><br /><b>Family Bathroom</b> - Shower over bath, WC, hand wash basin inset to vanity unit, obscure window, radiator<br /><br /><b>Exterior</b> - <br /><br /><b>Front</b> - Large in/out driveway with block paving and ample parking for multiple vehicles.<br /><br /><b>Garden</b> - Side and rear garden laid largely to lawn, with established borders, backing onto open Meadow with views towards the river brain. Paved patio to the rear with steps down to lawn.<br /><br />