Property Details:
• Type: Detached
• Tenure: FREEHOLD
• Floor Area: N/A
Key Features:
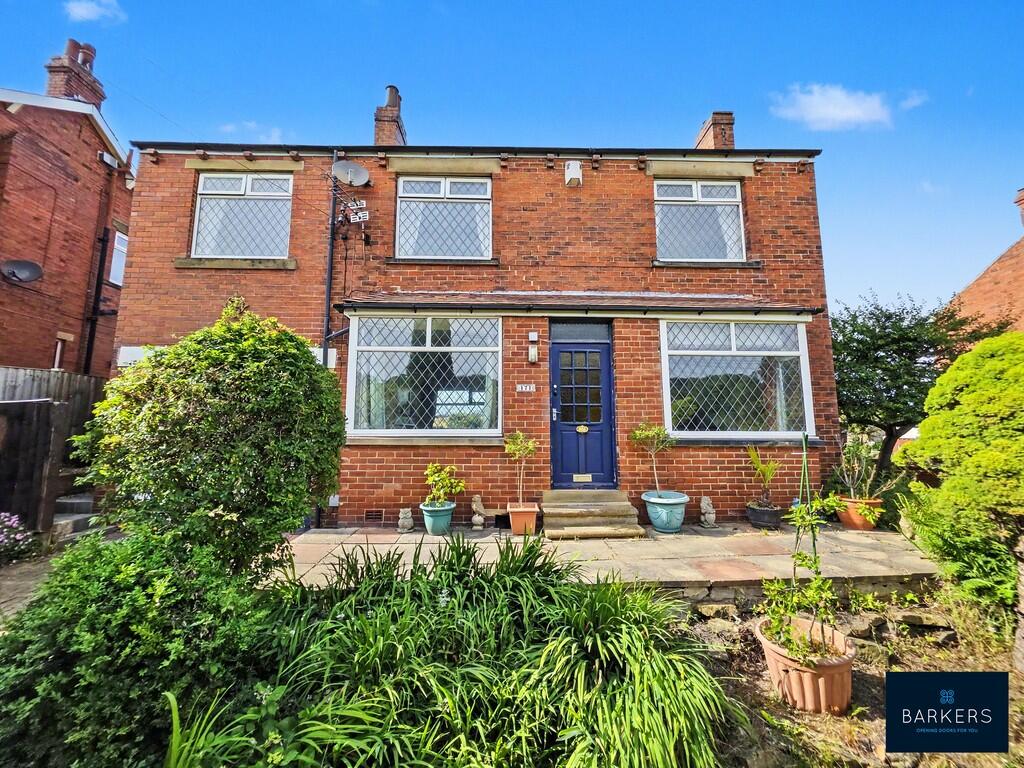
• DETACHED FAMILY HOME
• IN NEED FOR MODERNISATION
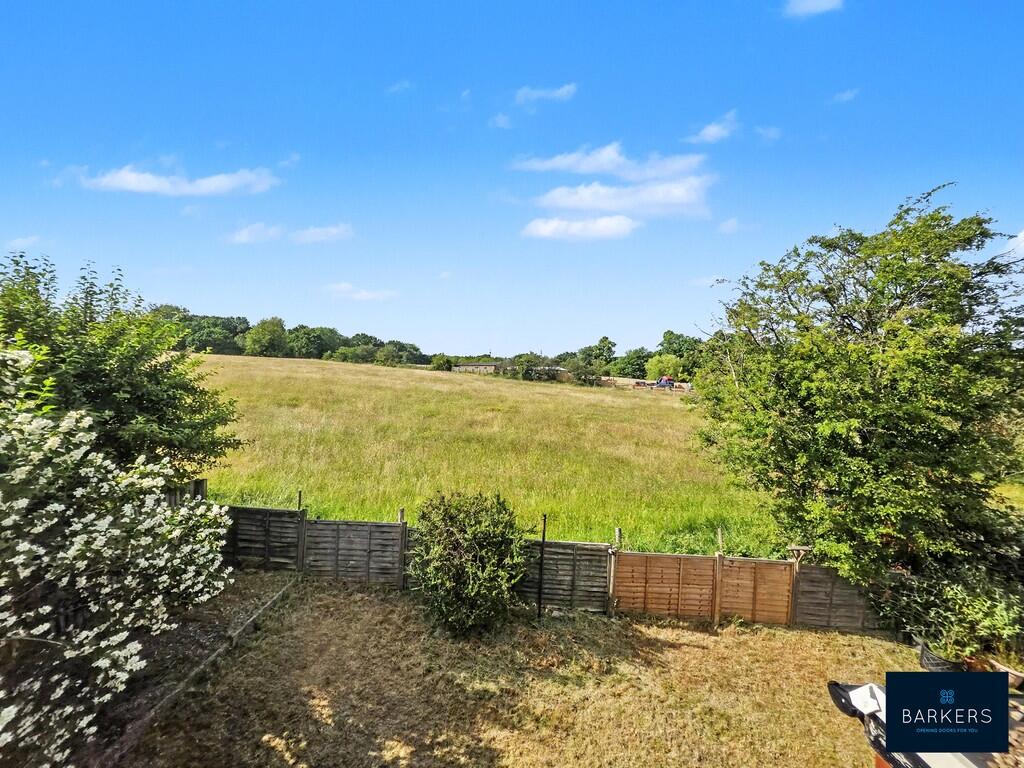
• VIEWS OVER FIELDS TO THE FRONT & REAR
• OFFERED FOR SALE WITH NO CHAIN
• ENTRANCE HALL
• LOUNGE & SITTING/DINING ROOM
• KITCHEN, BASEMENT CELLAR
• THREE DOUBLE BEDROOMS
• HOUSE BATHROOM
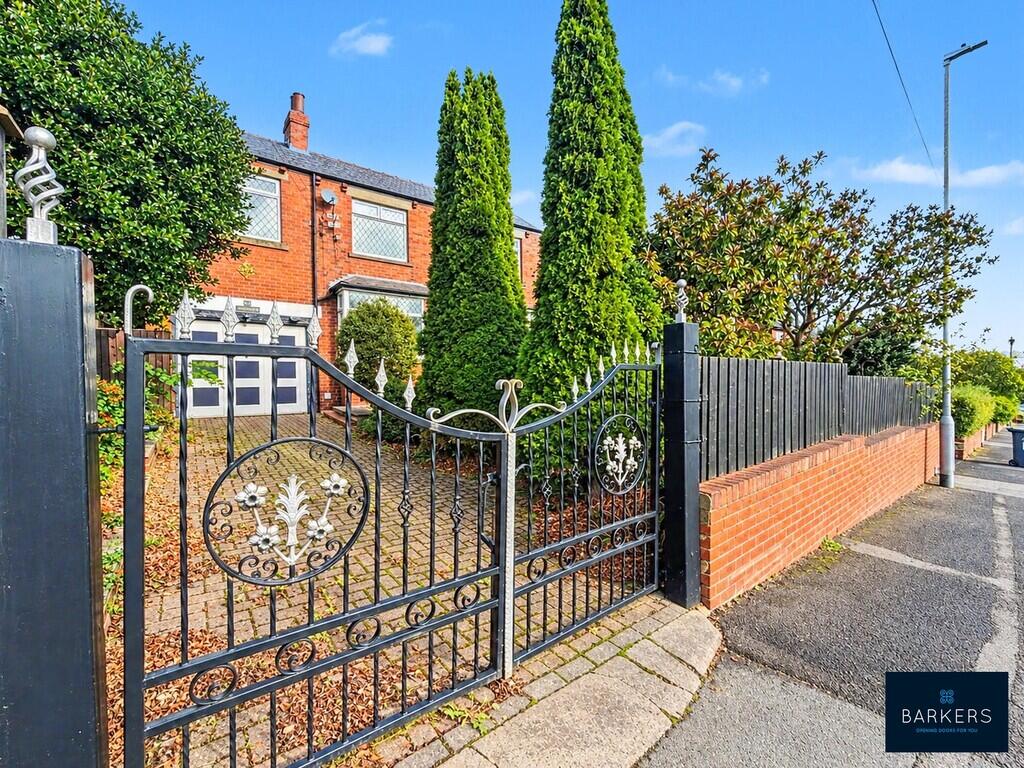
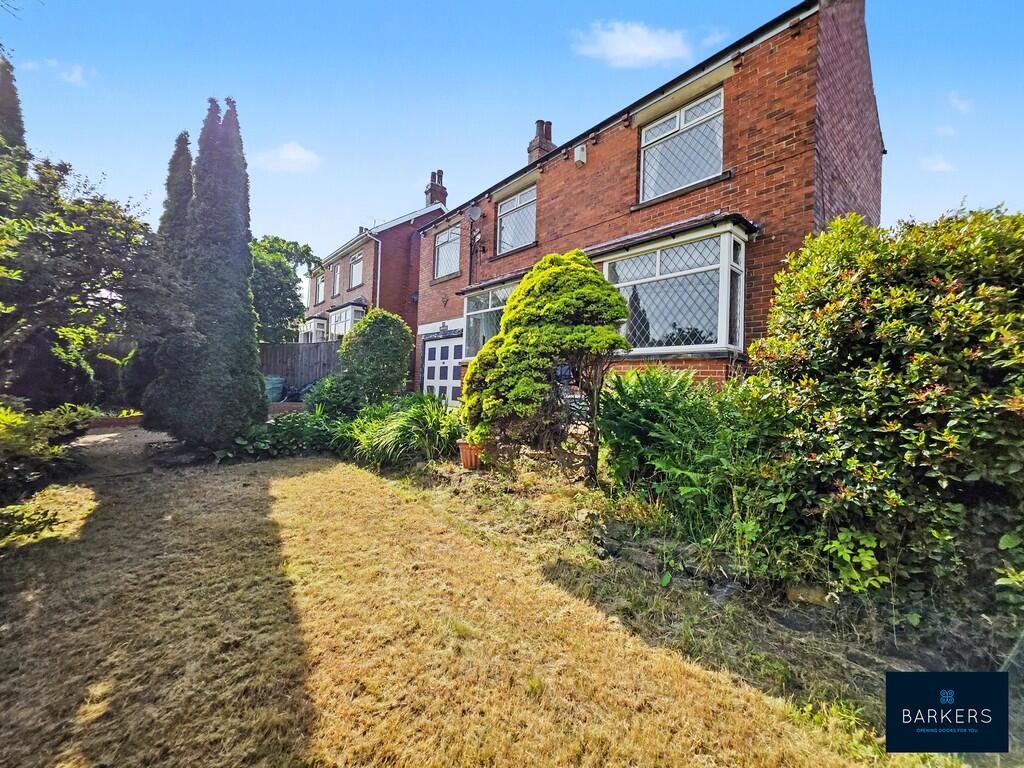
• SOUTH FACING GARDENS, GARAGE & GATED DRIVEWAY
Location:
• Nearest Station: Batley Station
• Distance to Station: 2.4802953182167777 miles
Agent Information:
• Address: 4 Old Lane,
Birkenshaw,
Bradford,
BD11 2JX
Full Description:
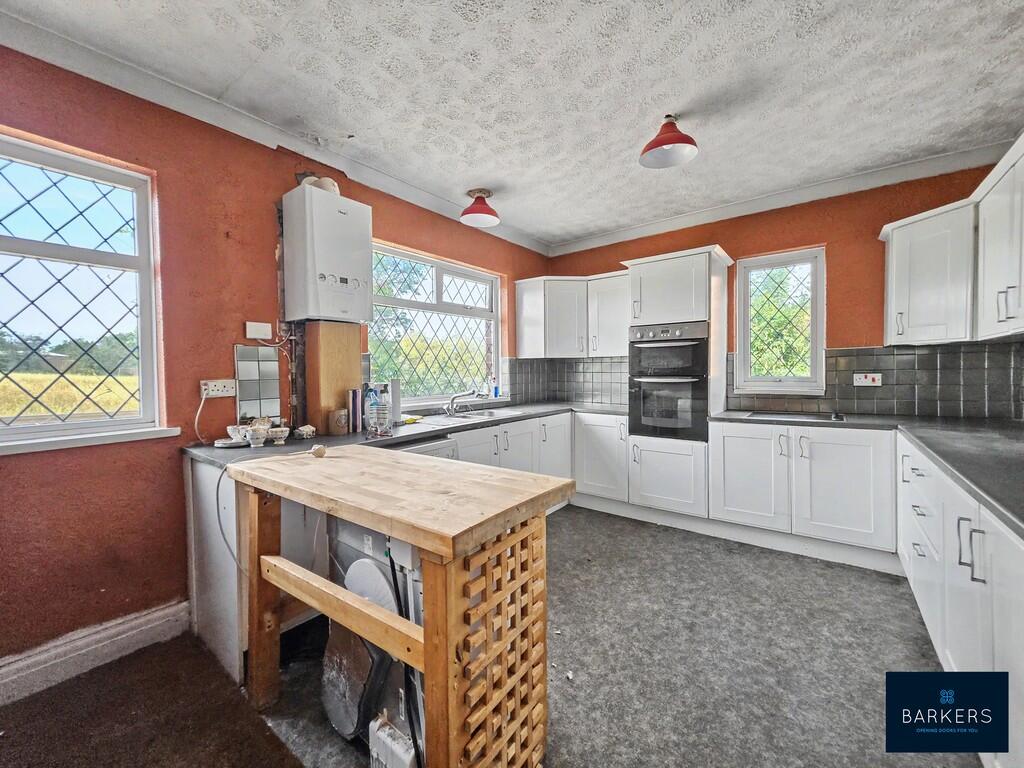
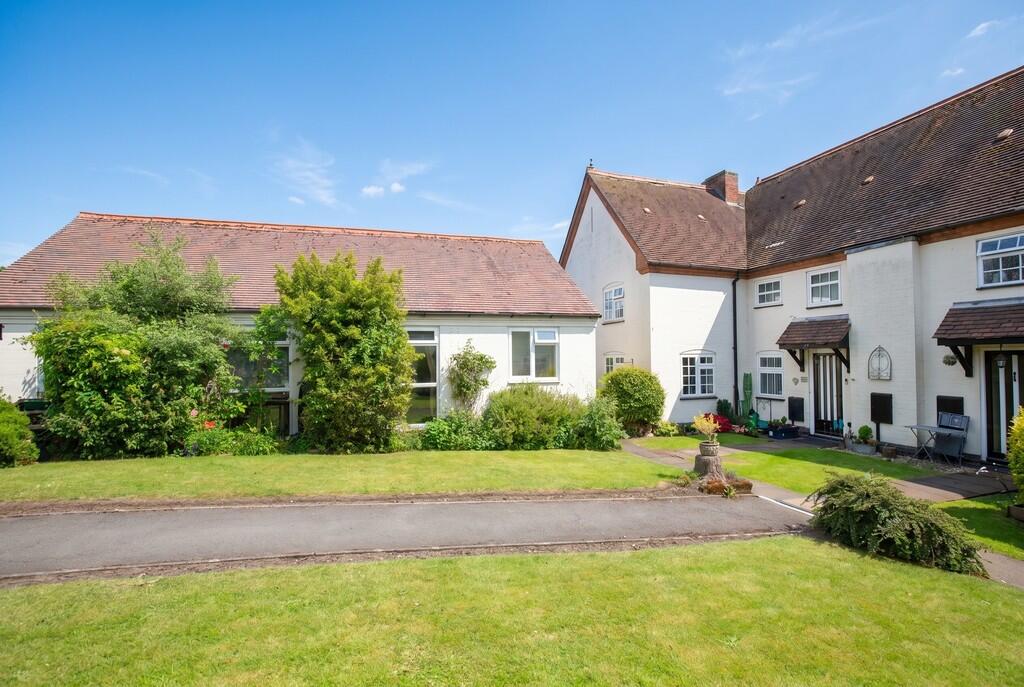
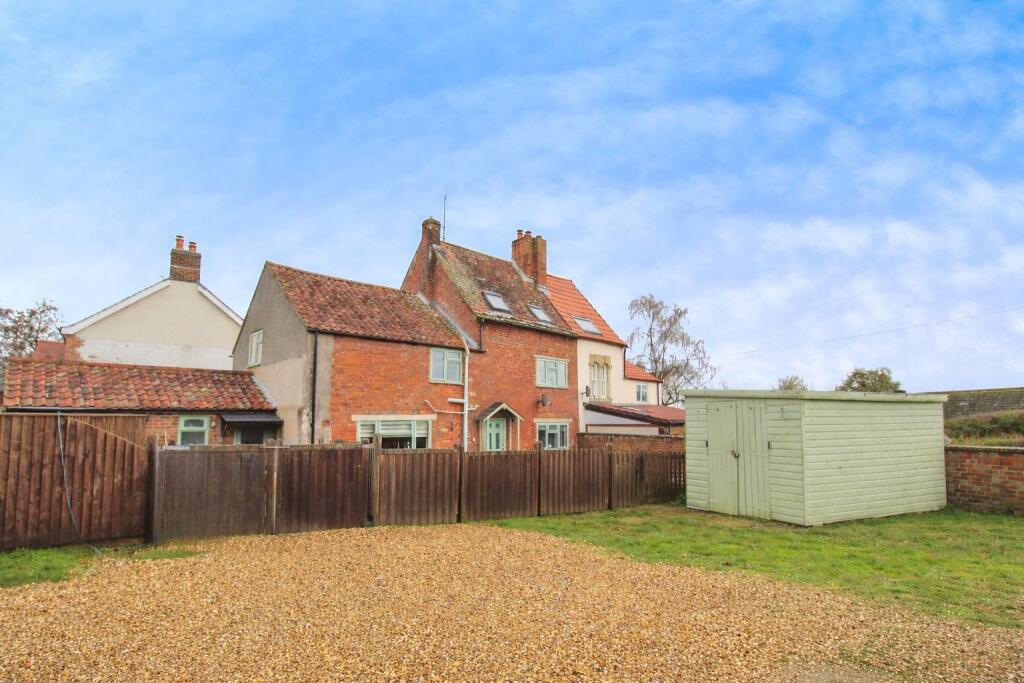
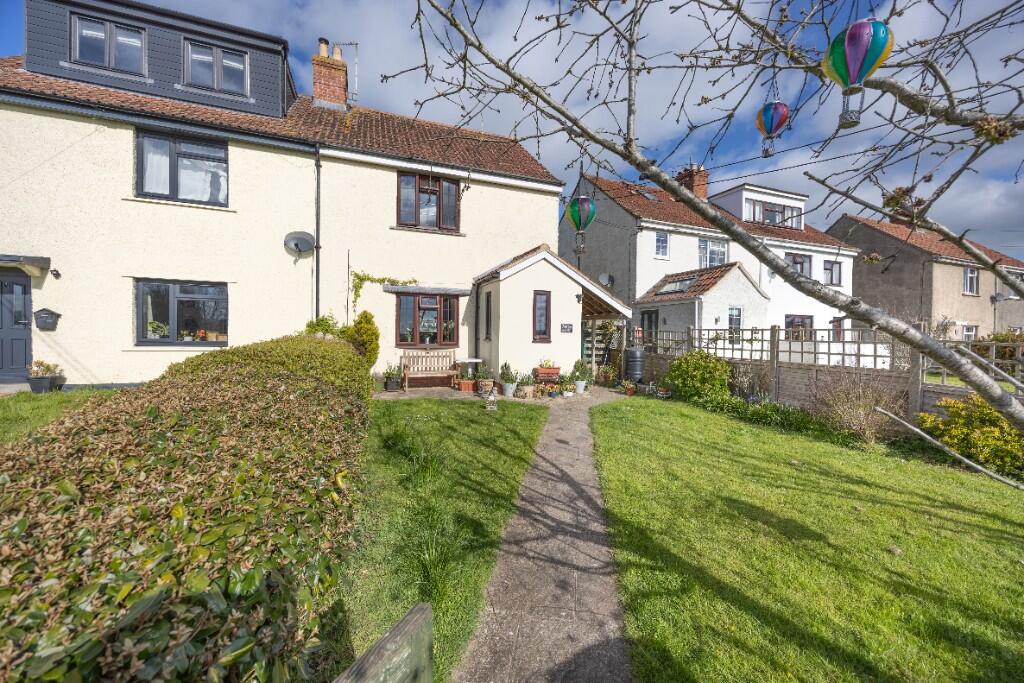
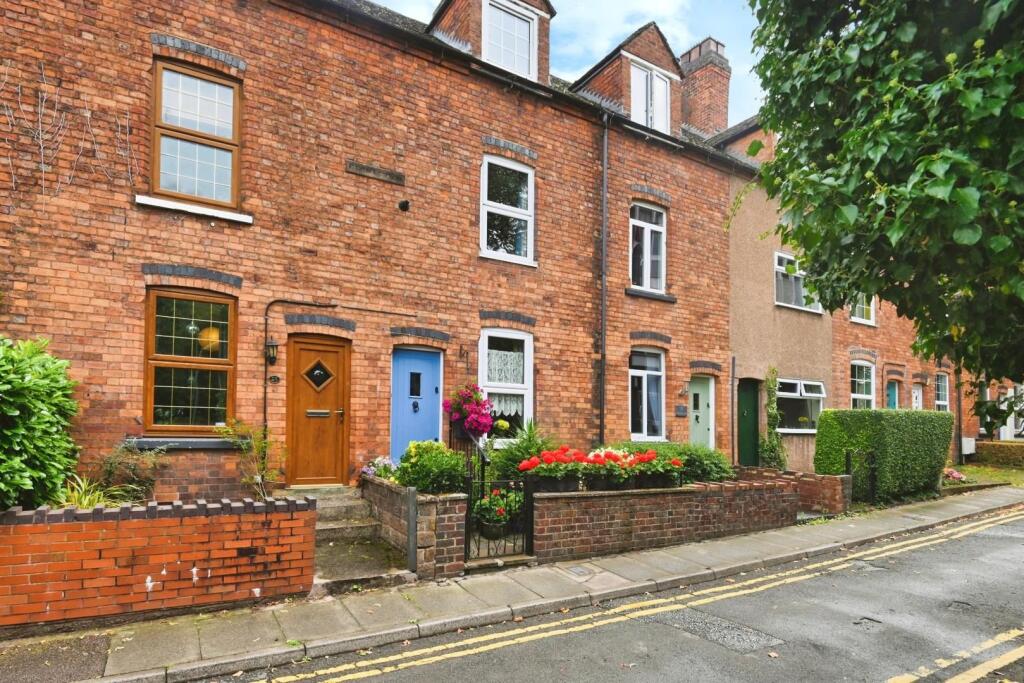
<strong></strong> <strong></strong> Fairfield House is an imposing detached residence enjoying delightful open views over surrounding fields to both the front and rear, set within a spacious gated plot offering excellent potential for extension, subject to the necessary planning consents. Requiring a programme of refurbishment, this attractive property presents a rare opportunity to create a substantial family home in a sought-after and convenient location. Offered for sale with no upward chain, the accommodation briefly comprises an entrance hall, lounge, dining/sitting room, kitchen and cellar to the ground floor, with three bedrooms and a family bathroom to the first floor. The property is ideally situated close to highly regarded local schools, a range of amenities and regular bus routes, whilst also being within easy reach of Junctions 26 and 27 of the M62 motorway, providing excellent commuter links. Externally, the property benefits from generous gardens, ample parking and a garage, with the sizeable plot providing scope for further development, subject to the appropriate approvals. <br /><br /><strong>ENTRANCE</strong> <strong>HALL</strong> <strong></strong> An external door leads into the entrance hall which has a staircase leading to the first floor landing and doors lead to the lounge and sitting/dining room. <br /><br /><strong>LOUNGE</strong> <strong>15' 0" x 10' 4" (4.57m x 3.15m)</strong> Featuring a fireplace with a bay window which floods the room with light and frames views over fields to the front elevation. <br /><br /><strong>SITTING/DINING</strong> <strong>ROOM</strong> <strong>23' 6" x 10' 0" (7.16m x 3.05m)</strong> The spacious second reception room enjoys a dual aspect, with windows to both the front and rear elevations taking full advantage of the attractive surrounding views. A feature fireplace incorporating an electric fire provides a focal point, whilst a door leads through to the kitchen. <br /><br /><strong>KITCHEN</strong> <strong>13' 4" x 11' 1" (4.06m x 3.38m)</strong> The kitchen is fitted with a range of wall and base units complemented by work surfaces and incorporating a 1½ bowl stainless steel sink unit with mixer tap. Integrated appliances include an electric double oven and electric hob, whilst there is space for a fridge/freezer and plumbing for a washing machine.<br /><br />Enjoying an abundance of natural light, the room benefits from windows to three elevations and vinyl flooring throughout. A door provides access to the rear garden, whilst a further door leads down to the cellar. <br /><br /><strong>BASEMENT</strong> <strong>CELLAR</strong> <strong></strong> Provides useful storage. <br /><br /><strong>FIRST</strong> <strong>FLOOR</strong> <strong>LANDING</strong> <strong></strong> The first-floor landing provides access to three bedrooms and the family bathroom. The layout also offers excellent scope for further extension, with potential to create an additional bedroom above the existing ground-floor extension and incorporate access directly from the landing, subject to the necessary consents and approvals. <br /><br /><strong>BEDROOM</strong> <strong>ONE</strong> <strong>17' 10" x 8' 7" (5.44m x 2.62m)</strong> Generous double room with dual aspect windows flooding the room with natural light and framing views over fields to the front and rear. <br /><br /><strong>BEDROOM</strong> <strong>TWO</strong> <strong>13' 8" x 10' 6" (4.17m x 3.2m)</strong> Generous double room with vies over fields. <br /><br /><strong>BEDROOM</strong> <strong>THREE</strong> <strong>10' 10" x 10' 1" (3.3m x 3.07m)</strong> Double room with views over fields. <br /><br /><strong>HOUSE</strong> <strong>BATHROOM</strong> <strong>9' 9" x 7' 3" (2.97m x 2.21m)</strong> The bathroom is fitted with a four-piece suite comprising a panelled bath, wash hand basin, low-flush W.C. and separate shower cubicle. A window to the rear elevation enjoys attractive views over the surrounding farmland, whilst part-tiled walls complete the room. <br /><br /><strong>EXTERIOR</strong> <strong></strong> Externally, Fairfield House occupies a spacious gated south-facing plot, enjoying delightful open views over the surrounding countryside. A driveway to the front provides off-road parking and leads to the garage, which offers potential to be converted to create additional living accommodation, subject to the necessary consents.<br /><br />The front garden is predominantly laid to lawn and complemented by a paved patio area, mature trees and established shrubs, creating an attractive setting from which to enjoy the far-reaching views across the fields, and could also be utilised to provide additional parking if required.<br /><br />To the rear, the property benefits from a lawned garden backing directly onto open farmland, offering an enviable rural outlook. The rear garden also offers a good degree of privacy. The plot as a whole lends itself to extending the current footprint of the property, subject to the relevant planning permissions and approvals. There is also a useful outside store, providing additional storage space. <br /><br /><strong>ADDITIONAL</strong> <strong>INFORMATION</strong> <strong></strong> Council tax band - D<br />Tenure - Freehold<br /><br />By law, we are required to conduct anti-money laundering checks on all potential buyers and sellers, and we take this responsibility very seriously. In line with HMRC guidelines, our trusted partner, Coadjute, will securely manage these checks on our behalf. Once an offer is accepted (subject to contract), Coadjute will send a secure link for you to complete the biometric checks electronically. A non-refundable fee of £30+ VAT per person will apply for these checks, and Coadjute will handle the payment for this service. These anti-money laundering checks must be completed before we can send the memorandum of sale to the solicitors to confirm the sale. Please contact the office if you have any questions in relation to this.