For Sale
£595,000
Blencow
3 bd
2 ba
Detached
Greystoke
Listed by David Britton Estates, Penrith
Property Details: • Type: Terraced • Tenure: FREEHOLD • Floor Area: 872 sqft
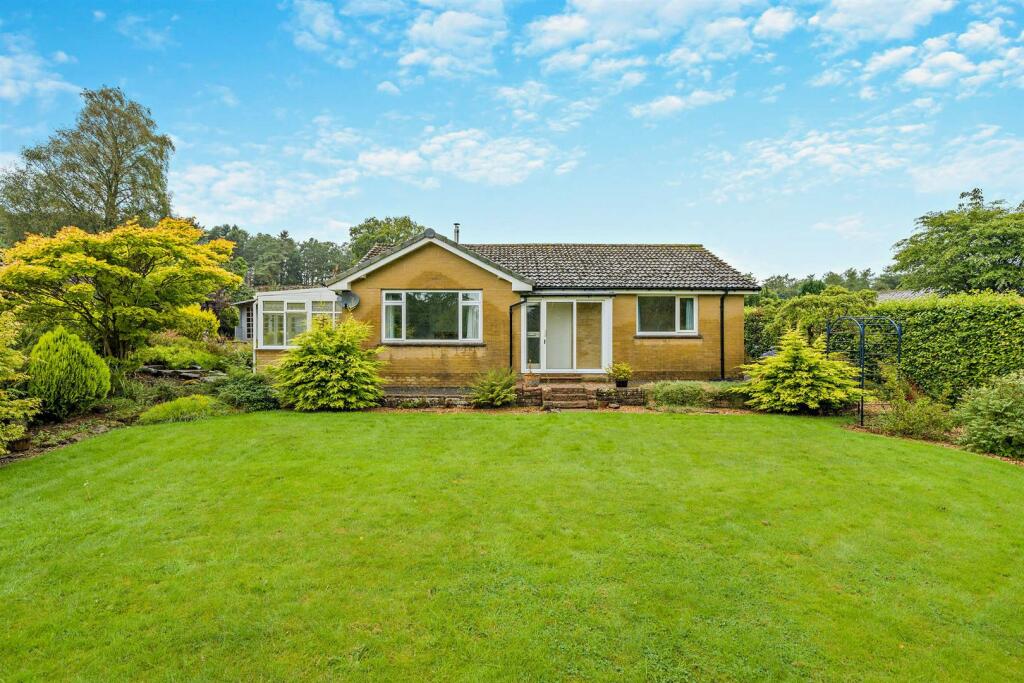
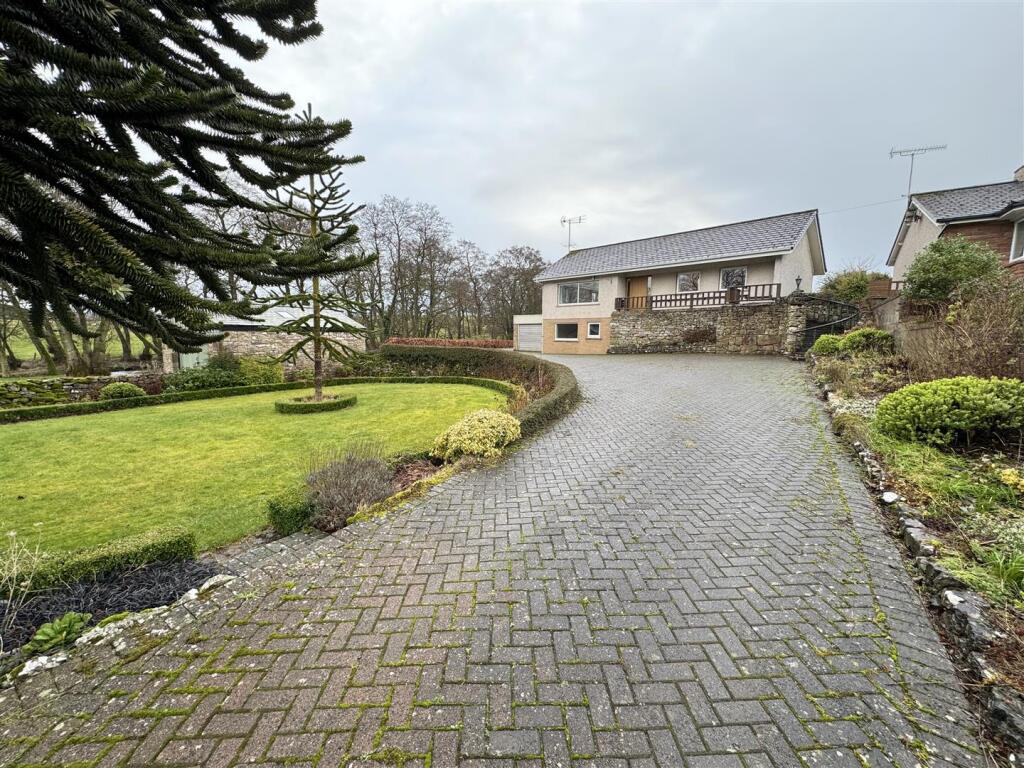
Key Features: • Beautiful 2 Bed Grade II Listed Character Home • Snug, Living Room, Dining Kitchen, Utility Pantry, Shower Room, 2 Double Bedrooms, 4-Piece Bathroom, Studio & Garage • Well-Proportioned and Renovated to Exacting Standards • In Excellent Order Throughout • Fabulous Rear Garden with Timber Shed, Garage and Stone Studio with Wood-Burning Stove • Tenure - Freehold • Council Tax Band - B • EPC Rating - TBC
Location: • Nearest Station: Penrith Station • Distance to Station: 4.469843635644974 miles
Agent Information: • Address: Devonshire Chambers, Devonshire Street, Penrith, CA11 7SS
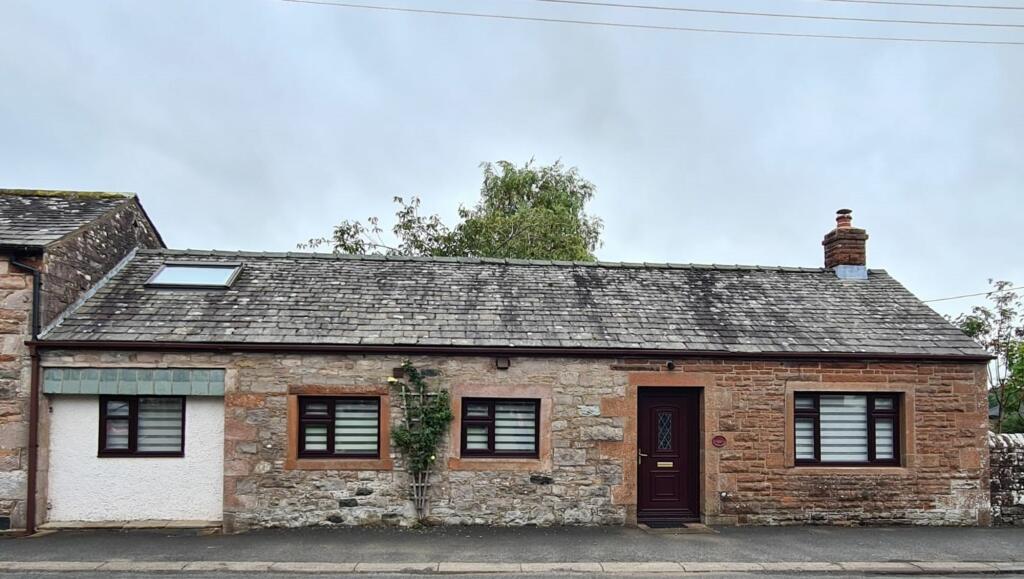
Full Description: <p>Believed to date from the Victorian era, this beautiful Grade II listed, 2 bedroomed property is a home of real character, where period features and traditional craftsmanship sit comfortably alongside a thoughtful renovation and carefully considered improvements. Extensively renovated by the current owner around 2009, including replacement windows, internal reconfiguration and structural works, the property has been transformed into a wonderfully individual home, offering deceptively spacious accommodation, bespoke oak features and a delightful garden with a particularly versatile stone-built outbuilding.</p><p>Situated in the desirable village of Greystoke, within easy reach of local amenities and the neighbouring market town of Penrith, this is a property that has been lovingly enhanced and maintained, with a wealth of detail that can only truly be appreciated when viewed in person.</p><p>Entry is through a solid oak door into the welcoming snug, which also lends itself beautifully to use as a home library. This characterful space features fitted oak book shelving, engineered oak flooring and front-aspect mullion windows, creating an appealing room in which to relax, read or work. Doorways lead through to both the inner hallway and the living room while underfloor heating is located within the snug / library, living room, inner hallway and dining kitchen. Radiators are fitted in the utility and shower room.</p><p>The living room continues the property's wonderful sense of character, with oak flooring and a wood-burning stove set upon a sandstone hearth beneath a handsome wooden lintel. The fireplace provides a striking focal point, flanked by solid oak fitted bookcases which offer excellent storage and display space. Front-aspect mullion windows bring in natural light whilst retaining the traditional character of the room, making this an inviting space in which to unwind.</p><p>The inner hallway features tiled flooring, a useful understairs cupboard and access to the utility pantry and dining kitchen, with stairs rising to the first floor. The utility pantry is both practical and attractive, fitted with a range of units and drawers topped with a solid oak work surface, together with additional shelving and space for a washing machine along with an under-counter freezer. A tall storage unit provides further useful space, whilst a door leads through to the ground-floor shower room.</p><p>The shower room comprises a WC, wash basin and mains-connected shower, with fully tiled walls and flooring, an extractor fan and a rear-aspect sash window.</p><p>The dining kitchen (extension, 2009) is a particularly lovely feature of the home. Light, airy and thoughtfully designed, it provides a wonderful setting for everyday living and entertaining, with ample space for freestanding dining furniture and oak bi-fold doors opening directly onto the rear garden. The bespoke kitchen has been fitted with a range of wall and base units, complemented by granite work surfaces and tiled splashbacks. Integrated appliances include a dishwasher, double oven, hob with extractor above and an under-counter fridge. Oak display shelving adds further character, whilst twin Velux windows and tiled flooring enhance the bright, welcoming feel of the room. Mullion windows alongside the staircase provide an additional architectural detail, and a useful cupboard houses the boiler.</p><p>The first-floor accommodation is approached via a staircase which was repositioned during the renovation to make better use of the available space. A spacious landing leads to two well-proportioned double bedrooms and the family bathroom. Both bedrooms are positioned to the front aspect and enjoy a bright, airy feel, with sash windows and fitted wardrobes providing character and practical storage.</p><p>The family bathroom is fitted with a four-piece suite comprising a WC, wash basin, elegant slipper bath and separate shower with a mains-connected fitting. Fully tiled walls and flooring create a smart, practical finish, whilst a rear-aspect sash window provides natural light.</p><p>Outside, the garden provides a delightful complement to the house, with a generous lawn bordered by an established and colourful mix of shrubs, trees and flowers. A pathway extend through the garden, offering different areas to explore and enjoy, whilst the overall setting provides an attractive backdrop to the home.</p><p>A particularly appealing feature is the stone-built outhouse, which has most recently been used as an art studio. With a wood-burning stove and its own distinctive character, this versatile space offers potential for a variety of uses, whether as a creative studio, hobby room or additional workspace, subject to any necessary consents. A timber garage and timber shed provide further useful storage, and the oil tank is conveniently positioned for access.</p><p>Combining period charm, thoughtful modernisation and individual features throughout, this is a truly special home in a sought-after village setting. The quality of the workmanship, the clever use of space and the flexibility offered by the garden outbuilding make it a property that must be viewed to be fully appreciated.</p>