Property Details:
• Type: Terraced
• Tenure: LEASEHOLD
• Floor Area: 860 sqft
Key Features:
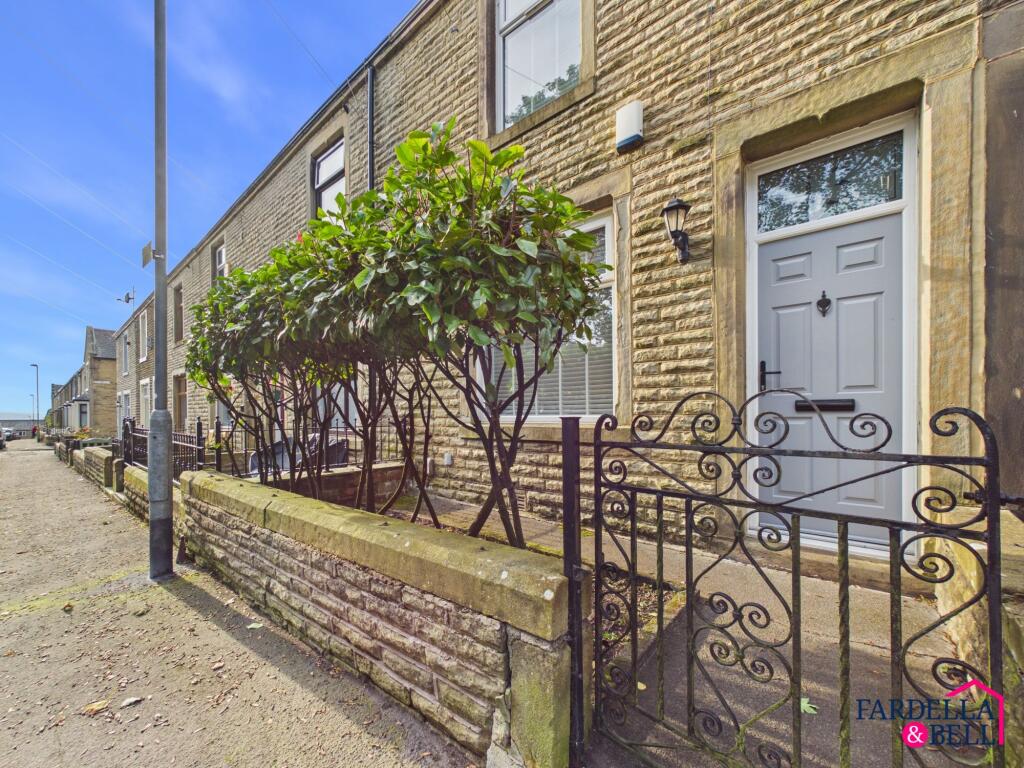
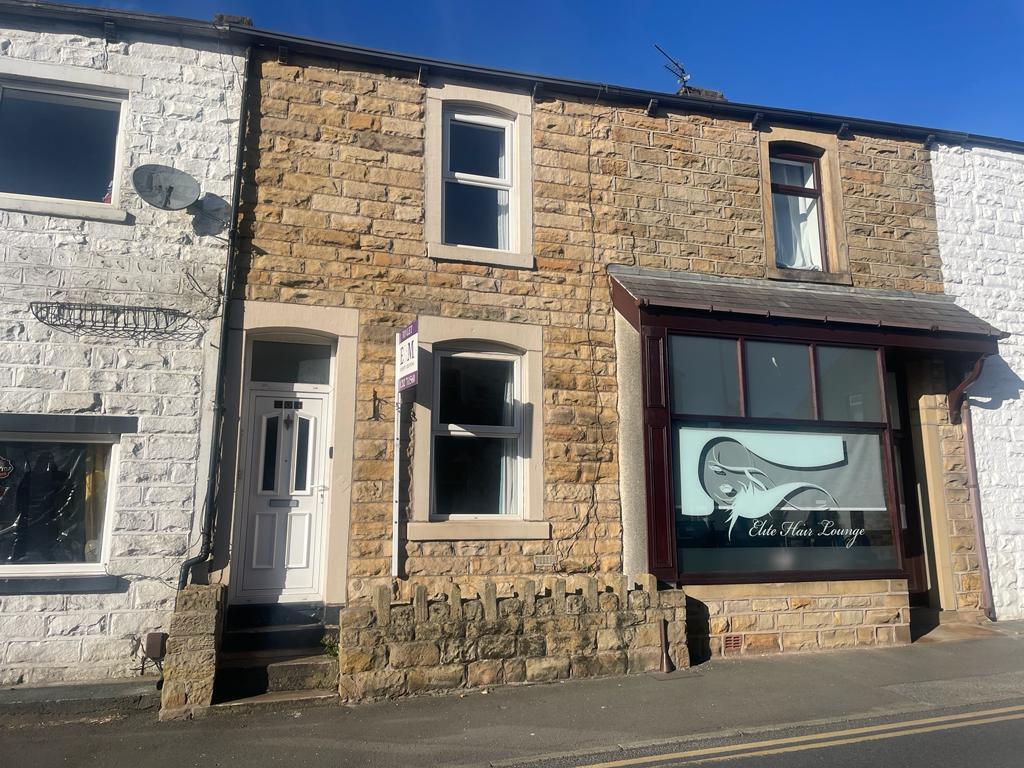
• Beautifully presented two-bedroom stone-built terraced home
• Outlook towards St James' Church to the front
• Council Tax Band B - Leasehold Tenure
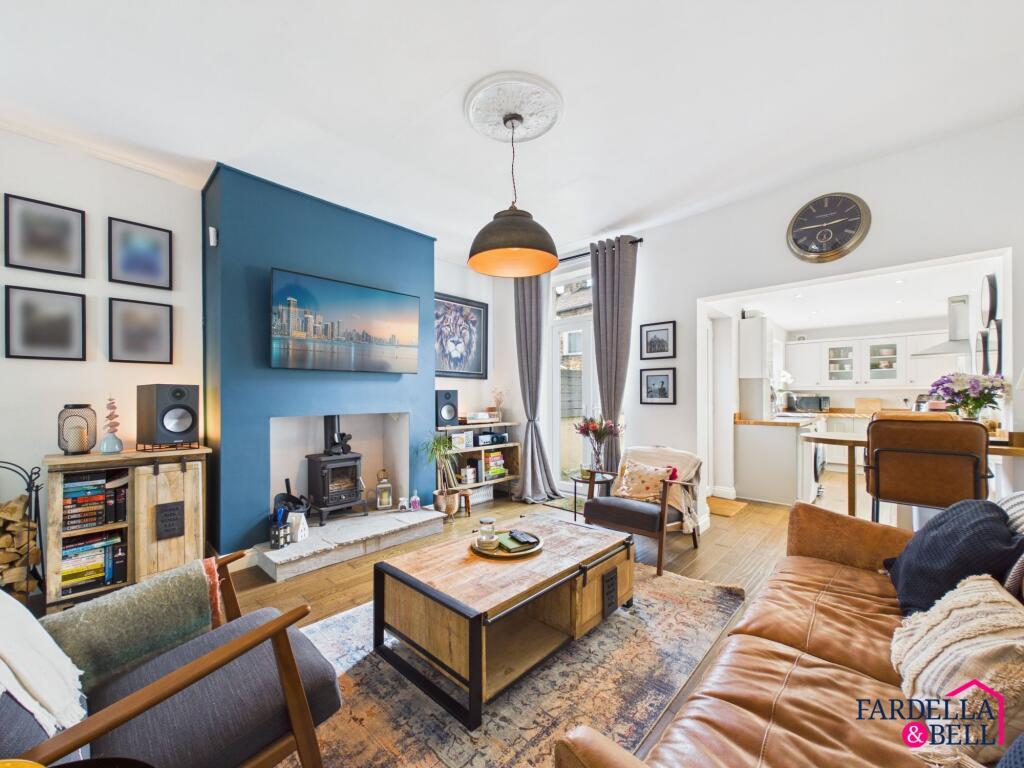
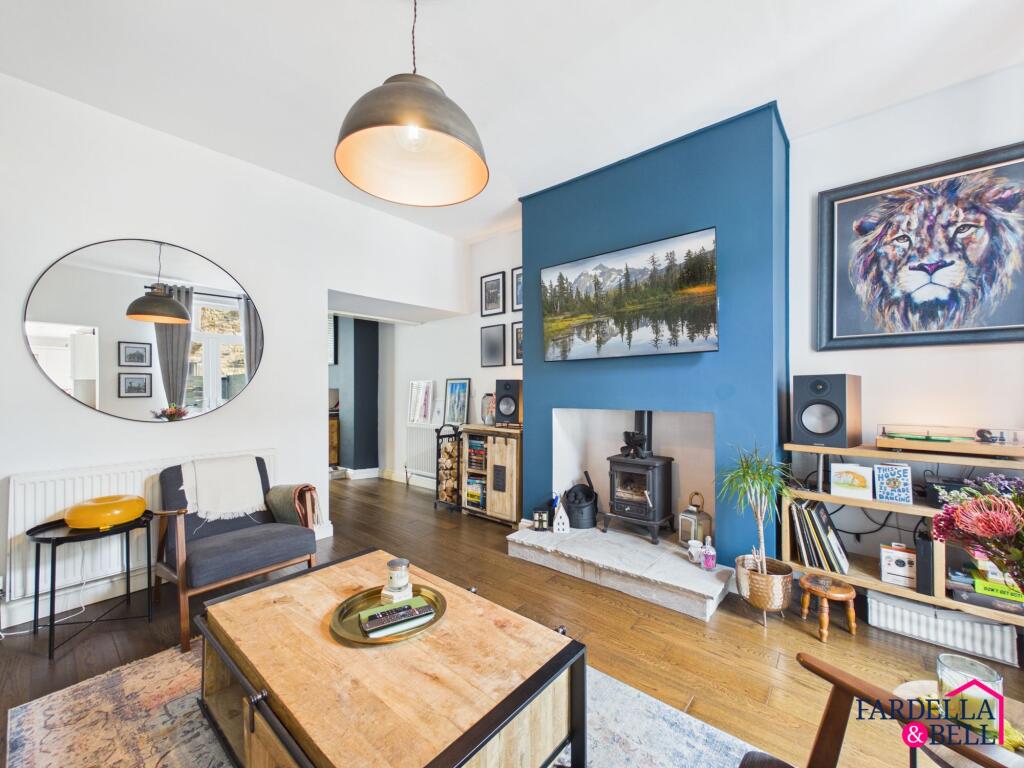
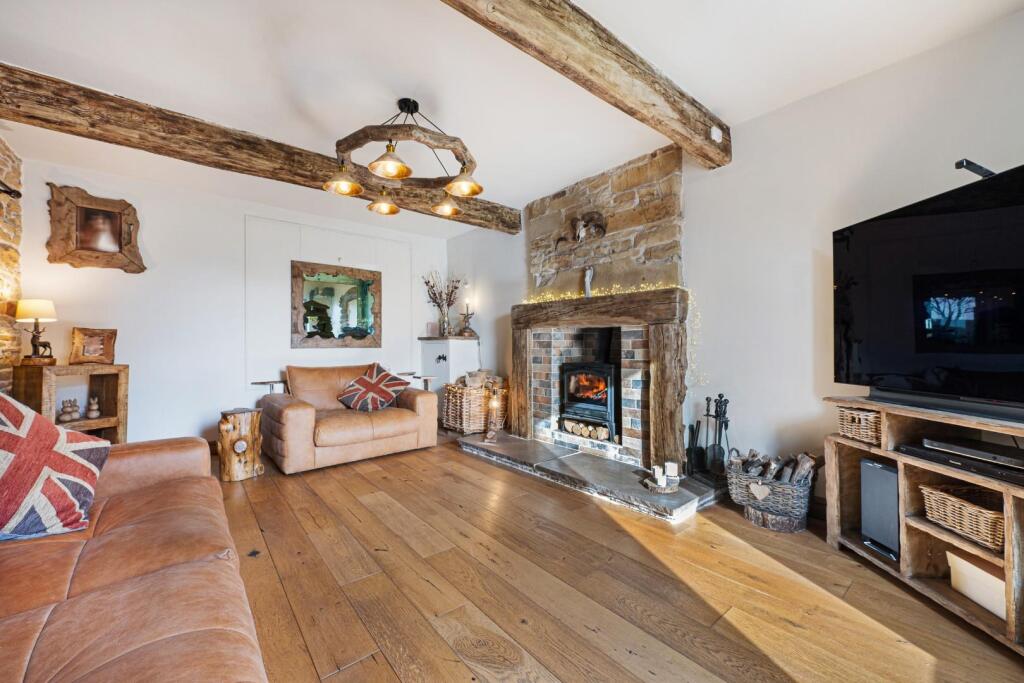
• Multi-fuel log burner in the living room
• Roof on the kitchen extension redone in 2026
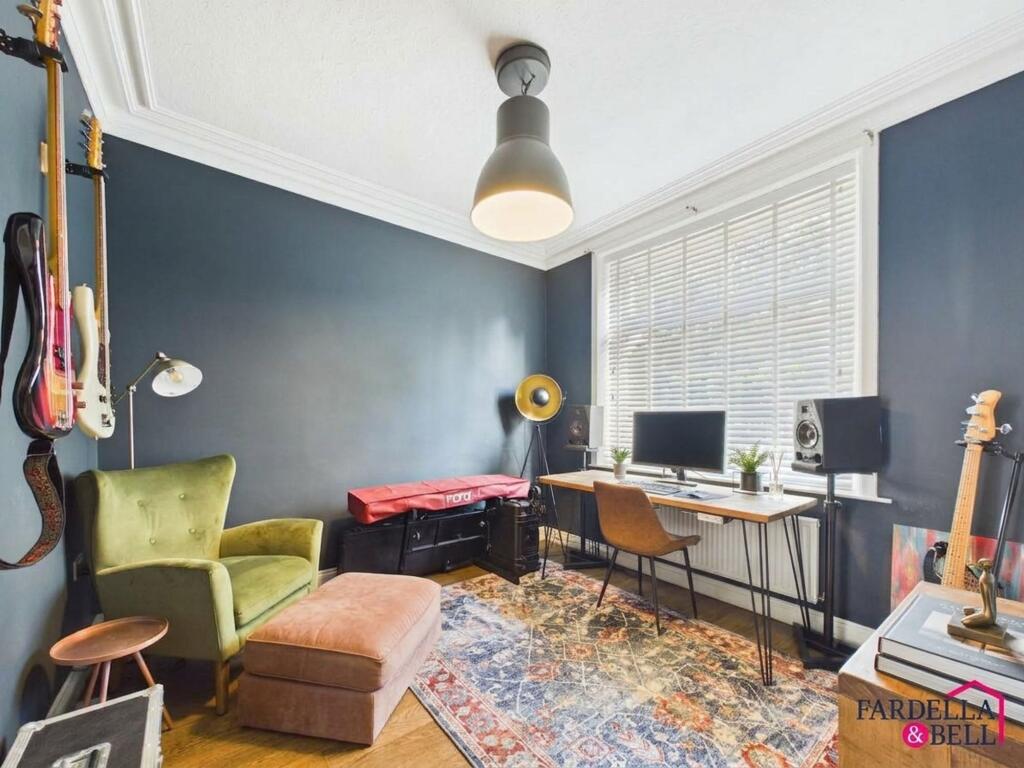
• Two reception rooms
• Garden Fronted Family Home
Location:
• Nearest Station: Brierfield Station
• Distance to Station: 1.6997210620135532 miles
Agent Information:
• Address: 143 Burnley Road,
Padiham,
BB12 8BA
Full Description:
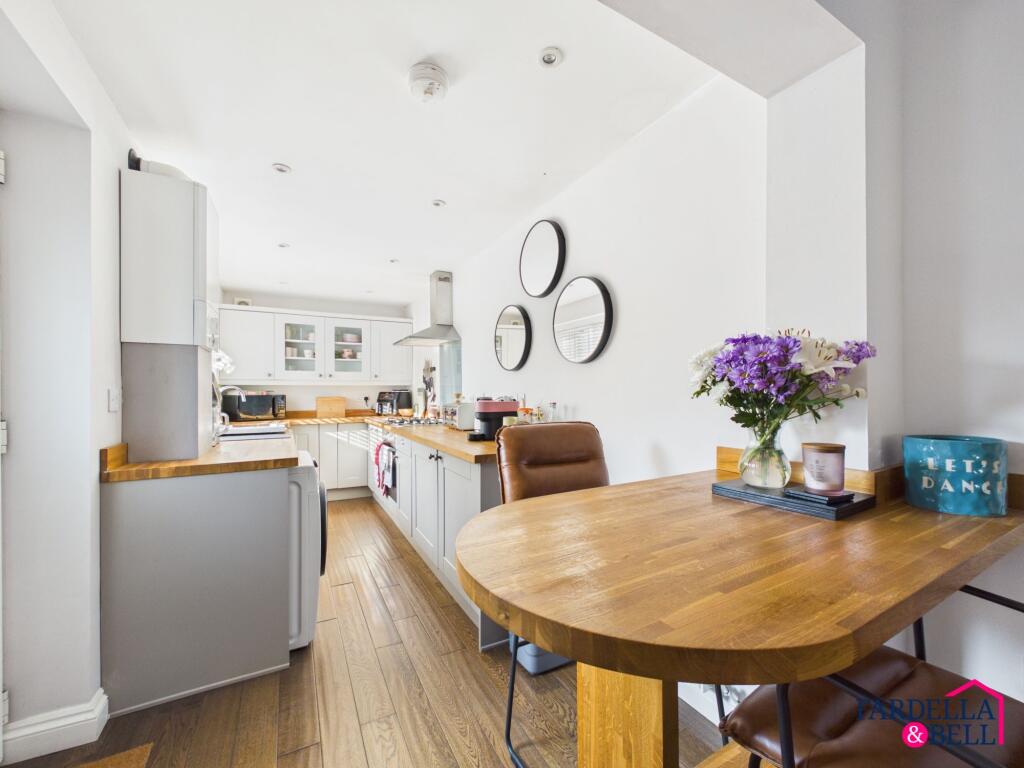
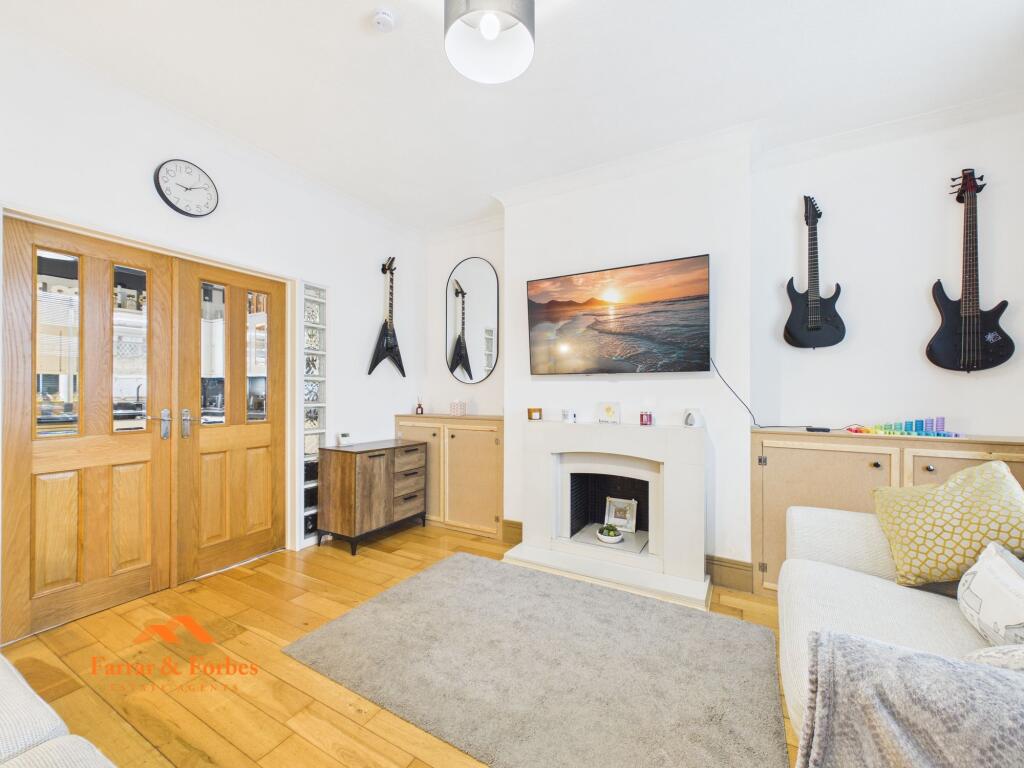
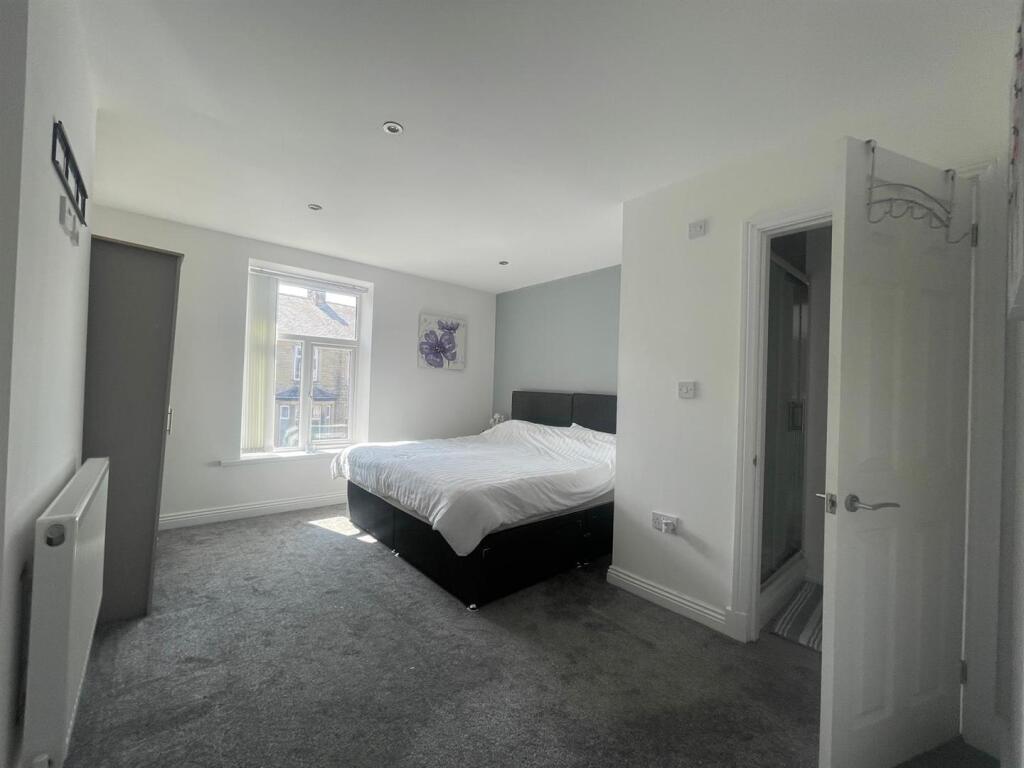
<p>Beautifully presented from top to bottom, this two-bedroom stone-built terraced home combines inviting interiors, flexible living space and carefully chosen contemporary finishes.</p><p>The property enjoys a particularly appealing position with an outlook towards St James' Church to the front. Behind its traditional stone façade, the accommodation has been styled with real personality while remaining practical for everyday life.</p><p>The ground floor begins with an entrance vestibule and hallway. To the front is a versatile reception room, currently used as a home office and music space, although its size makes it equally suitable as a dining room, snug or second sitting room.</p><p>The main living room provides a comfortable setting for relaxing, with a bold feature chimney breast and multi-fuel log burner forming the centrepiece of the room. The layout then connects naturally with the kitchen and dining area beyond, creating a sociable arrangement that works particularly well for both day-to-day living and entertaining.</p><p>The kitchen itself features light Shaker-style cabinetry, timber work surfaces and a Belfast-style sink, with a generous window allowing natural light across the worktops. An adjoining dining area provides space to sit and eat without compromising the working kitchen, while doors lead out to the rear courtyard.</p><p>Upstairs are two bedrooms and an impressive bathroom. The principal bedroom is a generous double with a bright, restful finish, while the second bedroom provides valuable flexibility for sleeping accommodation, dressing or home working. The bathroom offers both a freestanding bath and separate walk-in shower, creating a particularly comfortable and practical space.</p><p>Outside, the traditional stone frontage is softened by established greenery, with a low boundary wall and decorative gate leading to the entrance. An enclosed courtyard sits to the rear and offers manageable outdoor space. The roof extension was redone in 2026.</p><p>With its excellent presentation, multi-fuel log burner, flexible reception spaces and outlook towards St James' Church, this is a home where traditional surroundings and modern interiors come together particularly well.</p><br />EPC Rating: D