Property Details:
• Type: Barn Conversion
• Tenure: N/A
• Floor Area: N/A
Key Features:
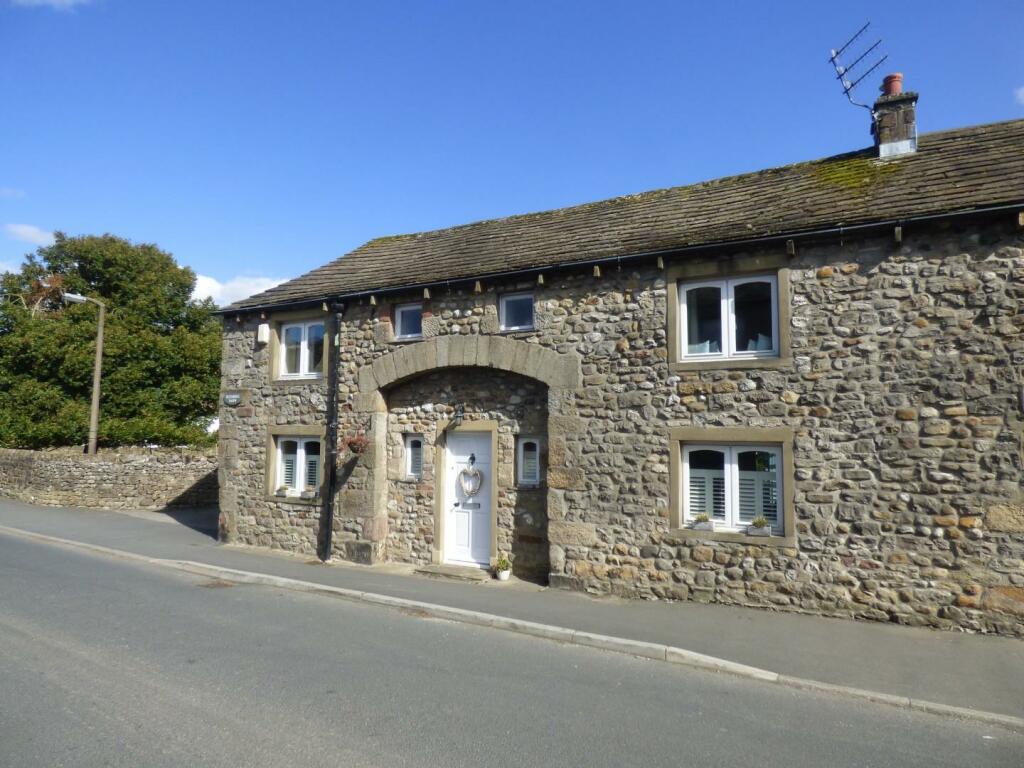
• A well presented family home, being a former barn
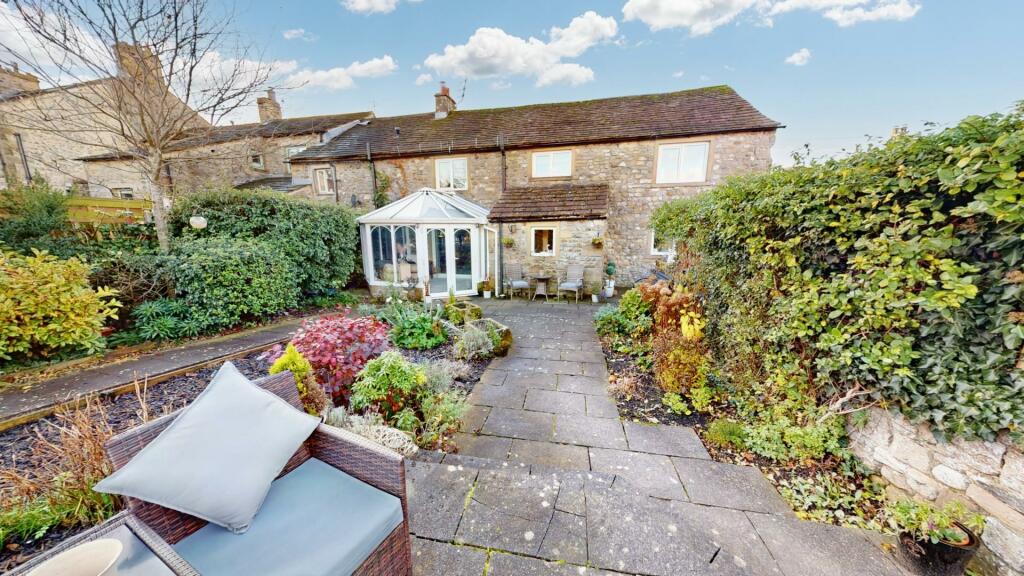
• Large living room with connecting sun / garden room, and wood-burner
• Breakfast-kitchen with 2 year old AGA, + a utility / boot room
• Separate dining room (which could readily be opened-up to the kitchen).
• 3 double and 1 large single bedroom. Ground floor WC
• Principal bedroom with fitted wardrobes and an en suite shower room
• Spacious re-fitted house bathroom with bath & shower
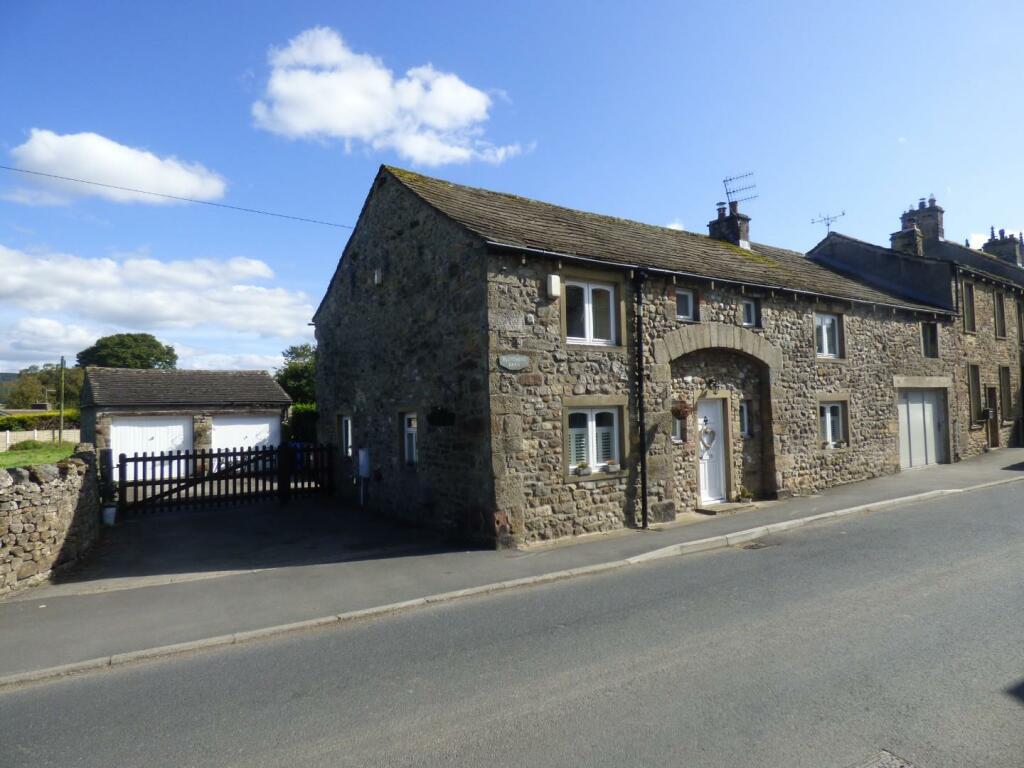
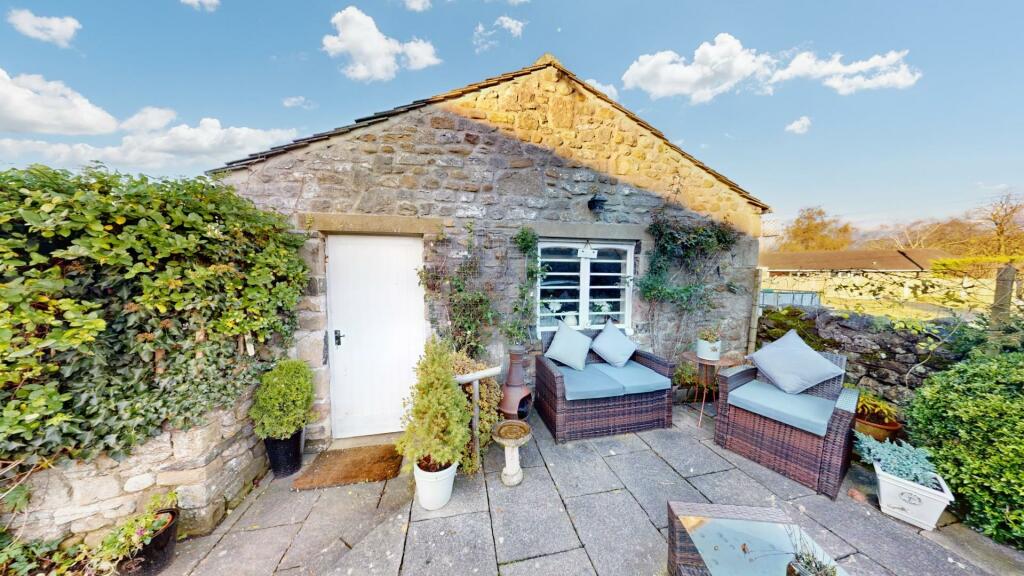
• Easily maintained gardens, double garage, parking for 4 vehicles
• On the level to all the shops, pubs, cafe, restaurants and bus stop
• 5 minute walk to the train station with direct trains to Leeds in 42 minutes.
Location:
• Nearest Station: N/A
• Distance to Station: N/A
Agent Information:
• Address: 1 High Street,
Skipton
BD23 1AJ
Full Description:
A superb example and well presented barn conversion, set in a convenient location, and on the level for all the excellent facilities Gargrave has to offer.A spacious four bedroomed family home, with a large living room having a sunroom off, a breakfast-kitchen with new AGA, utility / boot room, and a separate dining room (which could readily be opened-up to the kitchen).To the outside attractive easily maintained gardens attract the morning, afternoon and evening sun, and there is a double garage with further driveway parking for 4 vehicles.The property comprises in brief; space –The front entrance door opens into a reception / dining room providing ample space for a dining suite and associated furniture. Having 3 double glazed and shuttered windows for natural light, oak beams and oak heads over the windows. A flight of stairs rises to the first floor and there is a modern refitted cloakroom / WC. A large sitting room stretches the full depth of the house and features a multi-fuel stove set on a slate hearth, oak beams, and feature wall coverings. With double glazed window with shutters onto Church Street, and sliding doors opening into the sun / garden room. This is a large sitting room with ample space for two or three sofas, chairs, display shelving and furniture. The sun / garden room has recently been refurbished with an ECO roof to keep an even temperature throughout the year, and features French doors opening onto the garden, exposed stone wall, and a porcelain tiled floor.The breakfast-kitchen with a range of bespoke shaker-style hand-painted units and oak worktops, features a more recently installed AGA range cooker, an oak breakfast-bar area, dual aspect windows, a Belfast sink, and a freestanding dishwasher. Directly off the kitchen a very useful utility / boot room is fitted with base and wall units, worktops and with space for a washing machine, tumble dryer and fridge / freezer, and an under-stairs pantry cupboard. Leading out of this room into an entrance vestibule to the rear of the property with quarry tiled floor, boot storage space, and a great place for pets to dry off before entering the main house.To the first floor: - the principal bedroom has ample space for a super-king-size bed, and features oak beams, and a range of fitted wardrobes and a dressing area. The en suite shower room, has a large walk-in shower enclosure, wash basin, WC, and with 2 windows for good natural light and ventilation. Bedrooms 2 and 3 are further double bedrooms, bedroom 4 good size single bedroom. The spacious house bathroom features a modern suite comprising of a large side filling bath with shower attachment, vanity hidden-cistern WC and wash basin, and with the added bonus of a separate shower enclosure. Having exposed beams and window for natural light and ventilation.To the outside: - an easily maintained good sized landscaped garden having well-stocked borders with an abundance of shrubs and plants, and catching the morning and afternoon sun. Flagged paths lead to an alfresco dining / sitting area catching the westerly sun in the afternoon/ evening. A substantial tarmacadam driveway offering parking for 4 vehicles, and leads to a double garage with power and water.The train station is a 5 minute walk away, and the High Street / Co Op/ Bus stop / pubs are within 2 minutes walk.In our opinion, now offering excellent value for money, however, the vendors would consider a contribution toward stamp duty, with a proceedable buyer.BrochuresChurch Street, Gargrave, Skipton