
For Sale
£440,000
Oxlip Close, Rugby
5 bd
2 ba
Detached house
Rugby
Listed by Shipways - Rugby
Property Details: • Type: Detached • Tenure: N/A • Floor Area: N/A
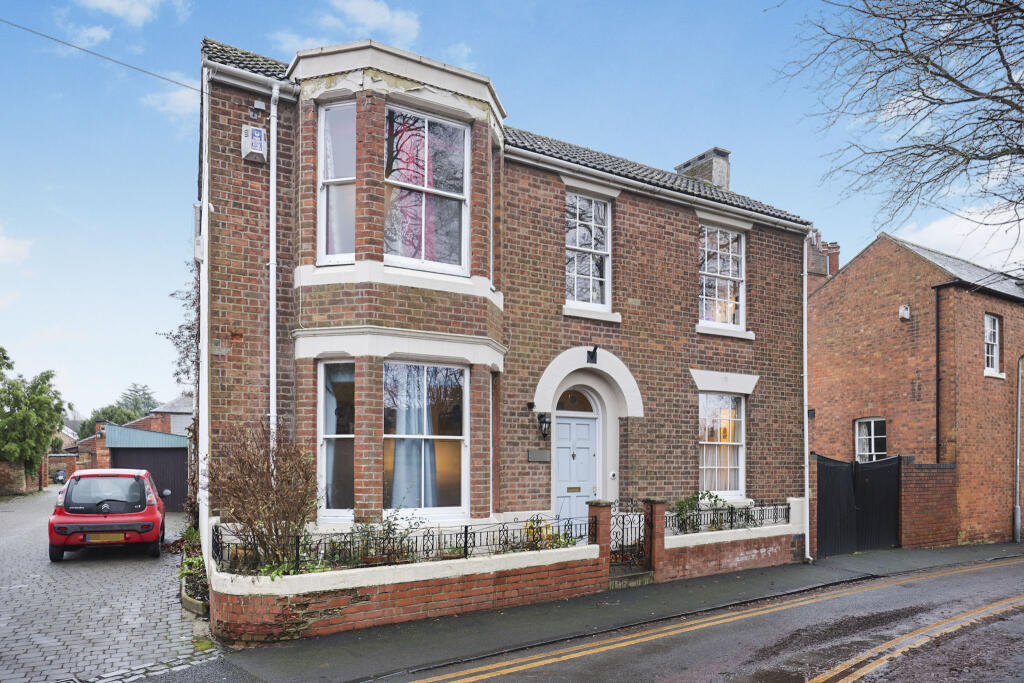
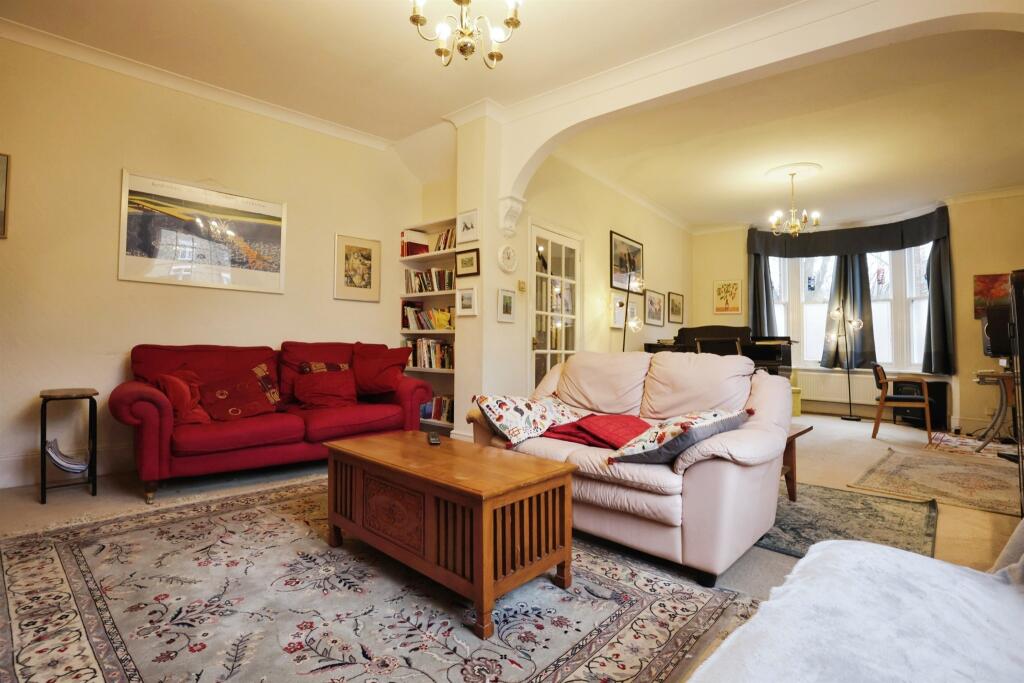
Key Features: • DETACHED PERIOD PROPERTY • REPLACEMENT DOUBLE GLAZED WINDOWS TO GROUND FLOOR • FOUR BEDROOMS • ALLOCATED PARKING AND GARAGE • SPACIOUS LOUNGE DINER • CONSERVATORY AND COURTYARD GARDEN • FAMILY BATHROOM AND ENSUITE SHOWER ROOM • CELLAR
Location: • Nearest Station: N/A • Distance to Station: N/A
Agent Information: • Address: 25 Regent Street, Rugby, CV21 2PE
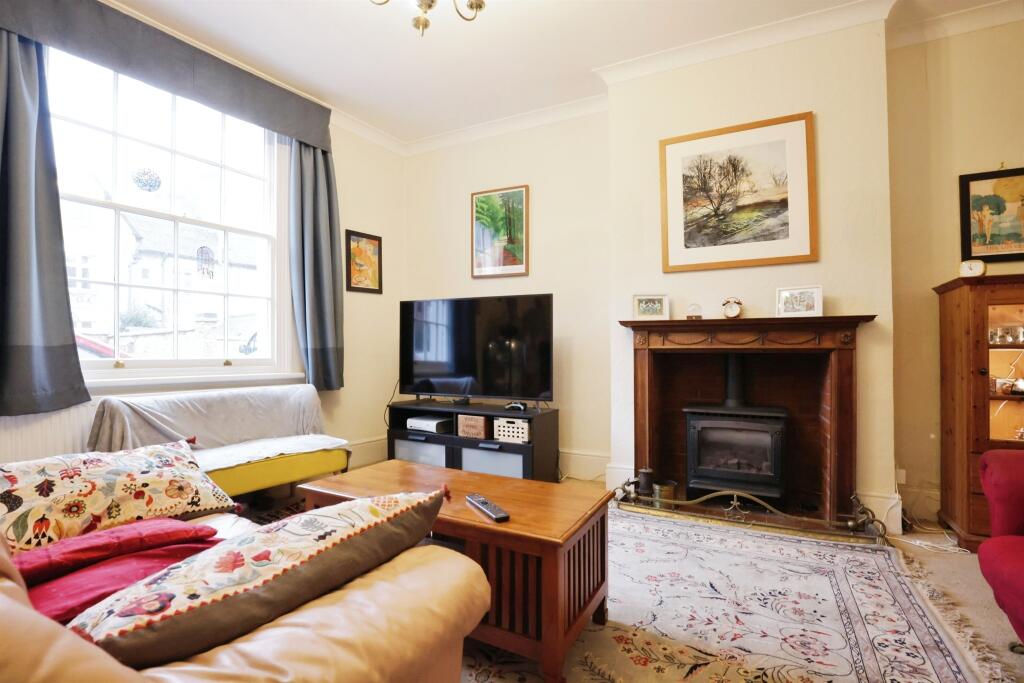
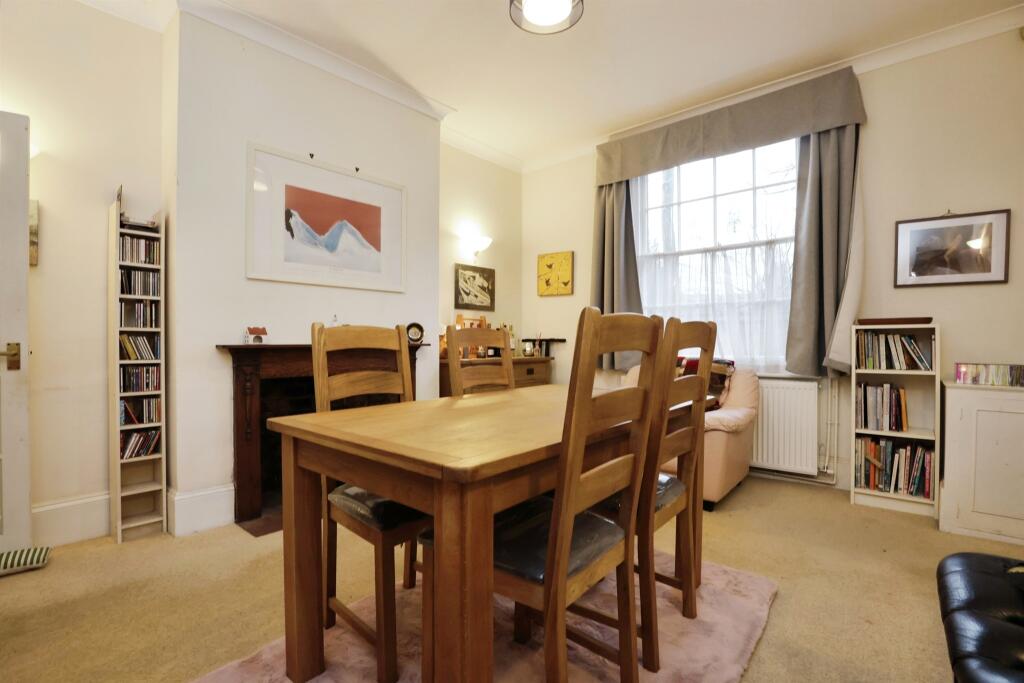
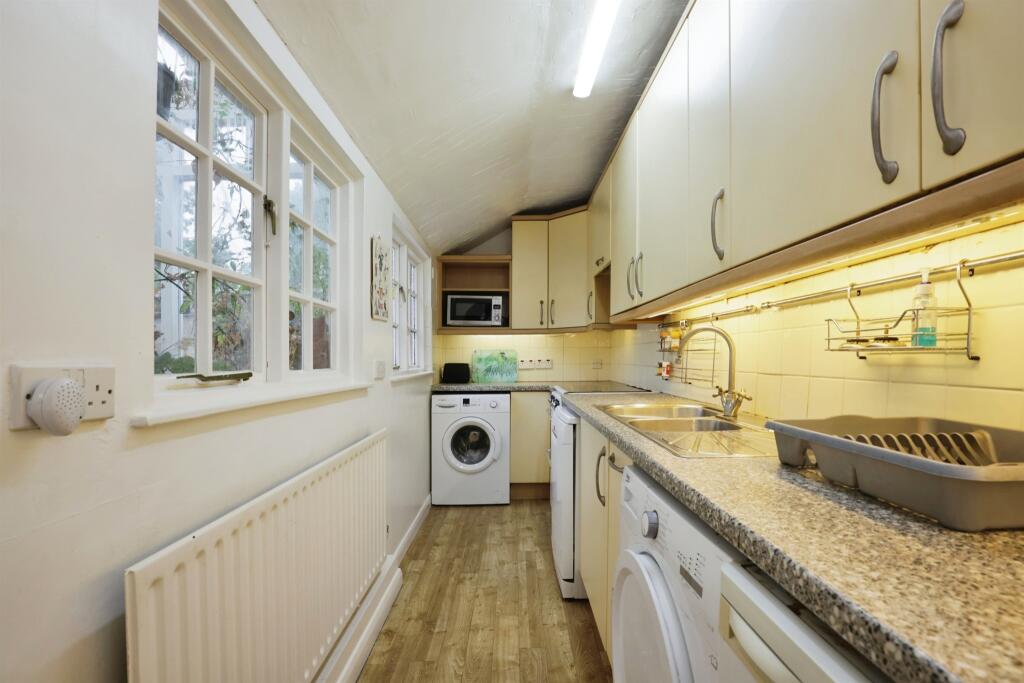
Full Description: SUMMARY**TOWN CENTRE LOCATION** opposite Rugby School and within walking distance to Rugby railway station which offers regular services to Birmingham and London Euston in under an hour. There is also easy access to the extensive motorway networks surrounding Warwickshire including the M1 and M6.DESCRIPTION**STUNNING DETACHED PERIOD PROPERTY ** located in this sought after location in the heart of Rugby Town Centre and close to Rugby School. The property benefits from a spacious lounge diner, separate dining room, kitchen/diner, conservatory, cellar, master bedroom with en-suite, three further bedrooms, family bathroom, guest cloakroom, courtyard garden, garage and parking.The location further benefits from excellent travel links which includes walking distance to Rugby railway station which offers regular services to Birmingham and London Euston in under an hour. There is also easy access to the extensive motorway networks surrounding Warwickshire including the A45, A5, A14, M1 and the M6.Entrance Hall Cloakroom W/C & sink, heated towel rail.Lounge 26' 9" x 14' 10" Max ( 8.15m x 4.52m Max )Bay window to front, window to side, fitted bookcase, feature fireplace with gas fire.Dining Room 14' 2" x 12' ( 4.32m x 3.66m )Window to front, feature fire place, chimney.Kitchen/Diner 27' 6" x 10' 1" Max ( 8.38m x 3.07m Max )Two windows to side, range of wall & bas units, sink & drainer, space for cooker, washing machine & dishwasher.Cellar Storage & work spaceConservatory 7' 4" x 9' 10" ( 2.24m x 3.00m )To the rear of the property, french doors leading out to courtyard garden.Landing Split level with window to front.Bedroom One 11' 5" x 12' 3" ( 3.48m x 3.73m )Bay window to front wardrobe, carpeted.En-Suite Shower room with cubicle, electric shower, w/c & basin tiled walls.Bedroom Three 14' 10" x 9' 11" ( 4.52m x 3.02m )Window to side, fitted wardrobe, carpeted.Bedroom Four 12' 2" x 8' 1" ( 3.71m x 2.46m )Window to rear, carpetedBathroom Family bathroom, window to rear, bath with shower over, w/c & basin, storage cupboard.Front Garden Enclosed garden with gateRear Garden Courtyard leading to road parking area.Outbuildings Garage with electric1. MONEY LAUNDERING REGULATIONS - Intending purchasers will be asked to produce identification documentation at a later stage and we would ask for your co-operation in order that there will be no delay in agreeing the sale. 2: These particulars do not constitute part or all of an offer or contract. 3: The measurements indicated are supplied for guidance only and as such must be considered incorrect. 4: Potential buyers are advised to recheck the measurements before committing to any expense. 5: Connells has not tested any apparatus, equipment, fixtures, fittings or services and it is the buyers interests to check the working condition of any appliances. 6: Connells has not sought to verify the legal title of the property and the buyers must obtain verification from their solicitor.BrochuresPDF Property ParticularsFull Details


