Property Details:
• Type: Detached Bungalow
• Tenure: N/A
• Floor Area: N/A
Key Features:
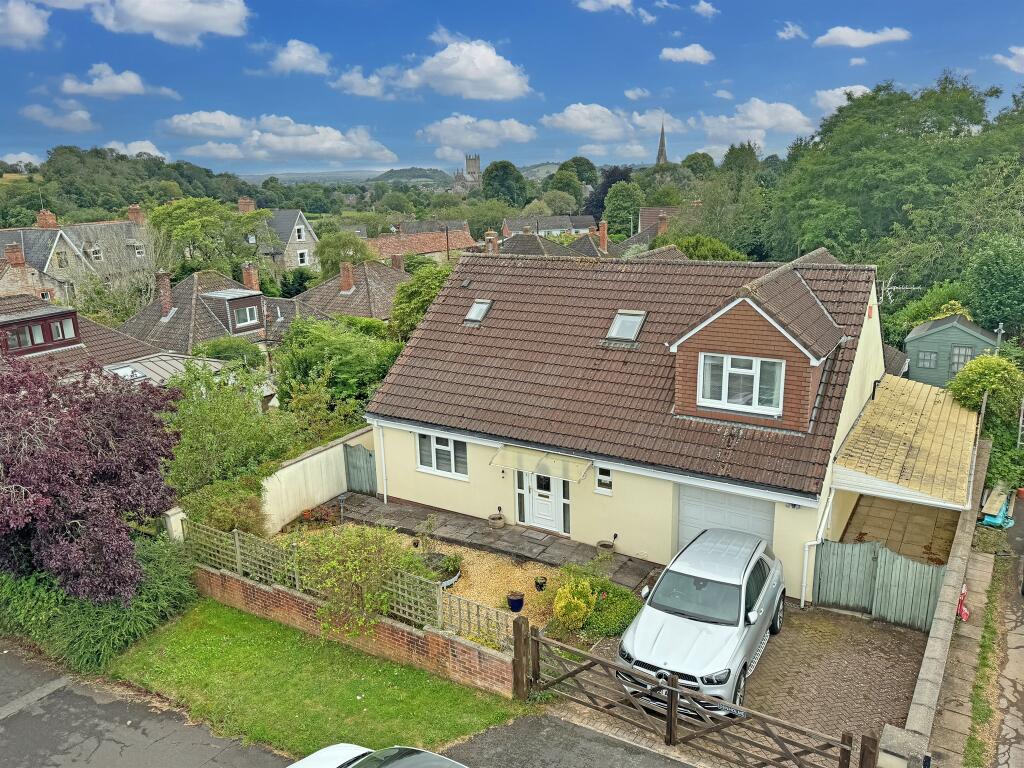
• Detached & Extended 2 Story Home ** Under 1 Mile to City Centre
• 3/4 Bedrooms ** 3/4 Reception Rooms, Office / Study Plus Large Kitchen Breakfast Room
• Cloakroom, Utility Room, Ground Floor Shower Room, Main En Suite & Family Bathroom
• Front Garden, Integral Garage, Car Port & Driveway Parking
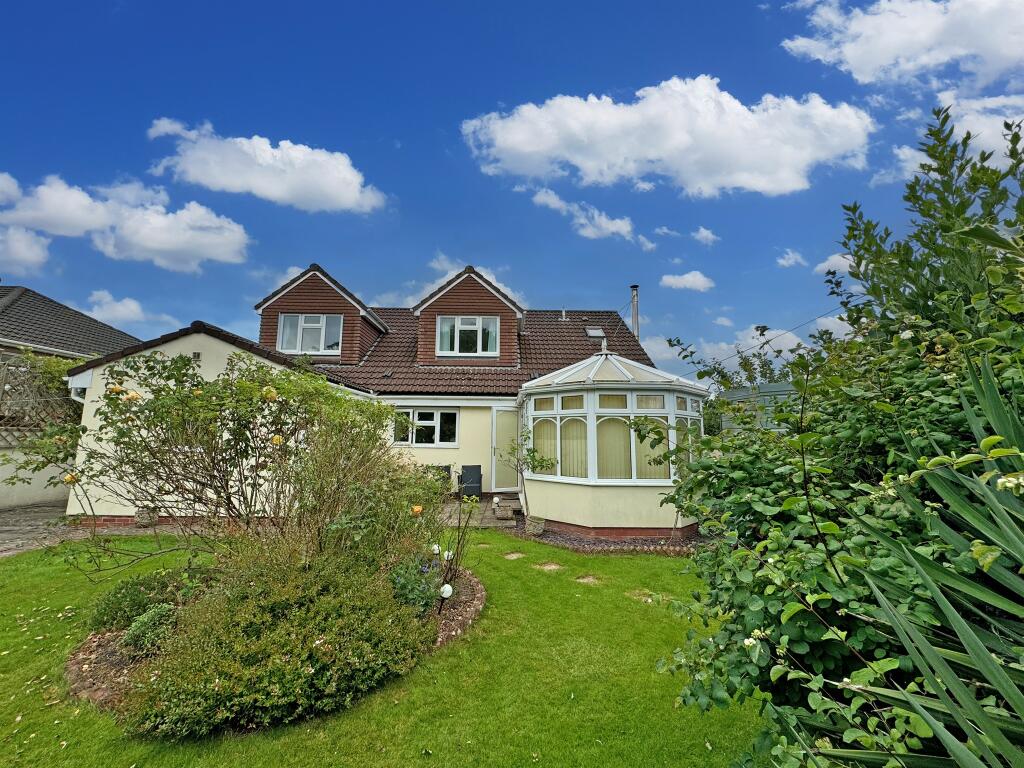
• Private Rear Garden ** West Facing
• Fantastic VIEWS Over to the Cathedral
• Offered with NO ONWARD CHAIN
• Viewing is Highly Recommended
Location:
• Nearest Station: N/A
• Distance to Station: N/A
Agent Information:
• Address: 15 Sadler Street,
Wells,
Somerset
, BA5 2RR
Full Description:
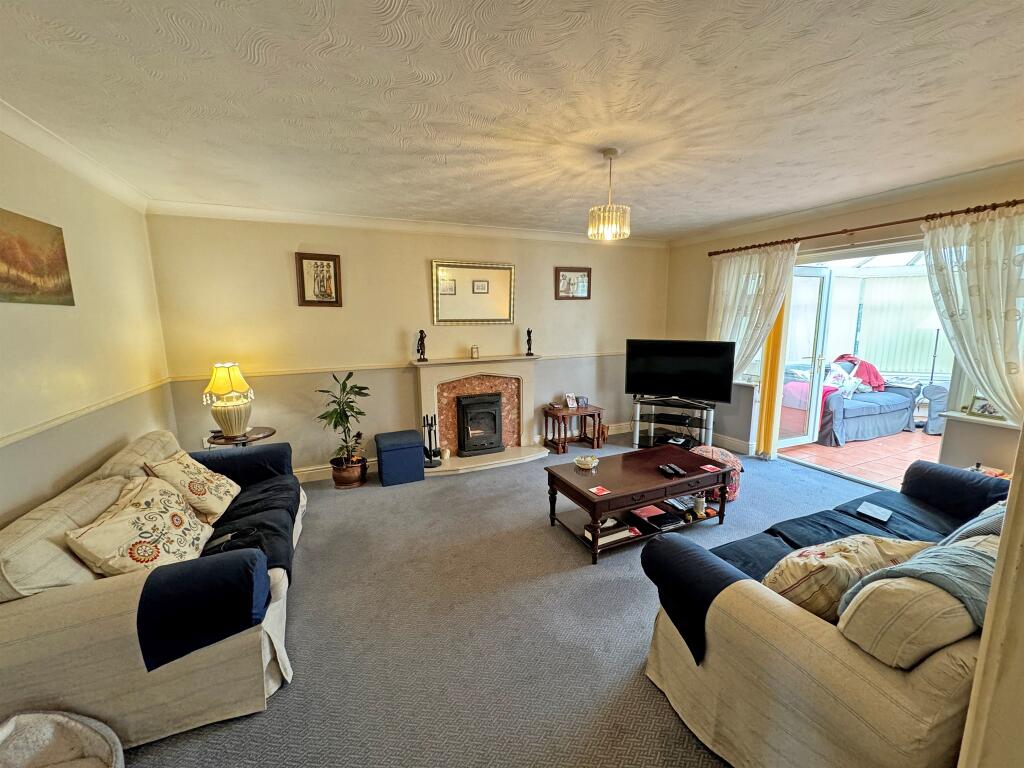
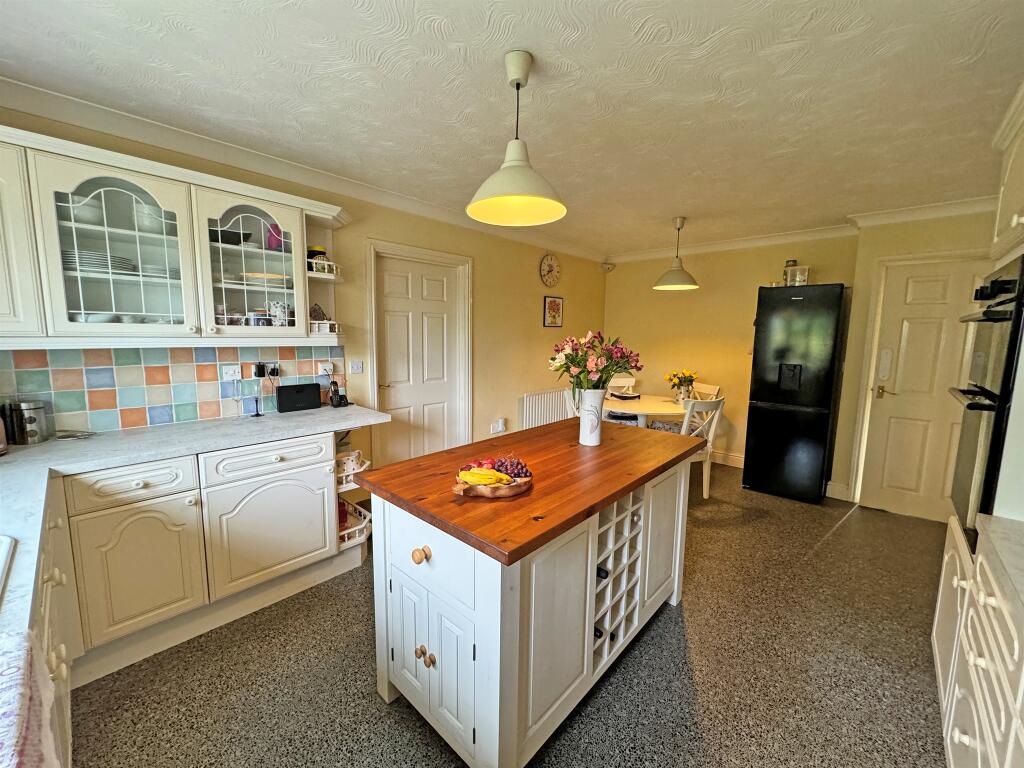
SUMMARYSituated on the edge of Wells City Centre, this spacious extended detached family residence is just a short drive from the to the desirable city amenities and highly sought after schools. Offering extensive family accommodation that also accommodates multi-generational living & working from home.DESCRIPTIONThis is a deceptively spacious detached family residence situated at the entrance of Churchill Avenue, just a short drive from Wells city centre and enjoying outstanding views reaching out over the city, over to the towers of the Cathedral and open countryside beyond. Having been extended over the years, the impressive and well-presented accommodation is arranged over two generous floors, providing ample space for all the family, and even the potential for extended family members. The configuration consists of a spacious entrance hall with cloakroom leading off, living room leading into the conservatory, a separate dining room/bedroom four, a large kitchen dining / breakfast room, a sizable utility room plus contemporary shower room with three-piece bathroom suite all on the ground floor. On the first floor you will find a galleried landing, three good-sized bedrooms, with the main self-contained with its own dedicated en suite shower room, as well as the modern family bathroom. The property is set in an excellent sized plot that accommodates front garden, gated driveway to carport providing parking for approximately three cars, a larger than average integral garage with office / study / storeroom and a mature rear garden that enjoys a high level of privacy and great sunny aspect.In total over 1819 square feet of accommodation, found under a mile from the City Centre and being offered with NO ONWARD CHAIN - not an opportunity to be missed!Entrance Hall Accessed through an obscure UPVC double glazed door, the entrance hall has a high ceiling, with a galleried landing, there are ceiling lights,Cloakroom Accessed from the entrance hall, with a ceiling light, low level WC, wash hand basin.Lounge 17' 1" x 12' 10" ( 5.21m x 3.91m )A spacious rear aspect room with UPVC double glazed French Doors leading in to the conservatory, with ceiling lights, radiator, television point, telephone point, feature living flame gas fireplace with a granite surround, mantle and hearth.Dining Room / Bedroom Four 12' 10" x 11' 4" ( 3.91m x 3.45m )The dining room is a front aspect room with ample space for a dining table and chairs, there is a ceiling light, radiator, television point and a telephone point. This room would make an ideal forth bedroom or an office, should it be required.Kitchen / Diner 10' Max x 10' 2" Max ( 3.05m Max x 3.10m Max )A fantastic size kitchen / dining room with a rear aspect UPVC double glazed window, ceiling lights, radiator, tile effect vinyl flooring, central island, integrated double oven, gas four ring hob and extractor hood, television point, doors to the lounge and utility room.Shower Room A spacious triple aspect room with UPVC double glazed windows and a door to the car port, there is a double size walk in shower cubical with tiled walls and a surrounding shower curtain. There is also a wash hand basin, a chrome heated towel rail and tiled flooring.Utility Room 10' Max x 18' 1" Max ( 3.05m Max x 5.51m Max )A side aspect room with a UPVC double glazed window, ceiling light, radiator, base level units, rolled edge work surfaces over, space and plumbing for a washing machine, space for a tumble dryer, floor standing gas fired boiler system, door to the Shower Room.Conservatory 12' 9" x 9' 7" ( 3.89m x 2.92m )Of a brick built and UPVC double glazed construction, with UPVC double glazed French Doors leading to the garden, tiled flooring, ceiling light.First Floor Landing A galleried landing area with cladded ceiling and ceiling lights.Bedroom One 12' 2" x 15' 8" ( 3.71m x 4.78m )A sizeable rear aspect room with UPVC double glazed windows with views towards the Cathedral. There is a ceiling light, radiator and a door to the en-suite shower room.En-Suite 6' x 7' 9" ( 1.83m x 2.36m )Bedroom Two 12' 7" x 13' 5" ( 3.84m x 4.09m )Another rear aspect room with a UPVC double glazed window, ceiling light, radiator.Bedroom Three 11' x 10' 1" ( 3.35m x 3.07m )A front aspect room with a UPVC double glazed window, ceiling light, radiator.Bathroom 9' 2" x 9' 6" Max ( 2.79m x 2.90m Max )Velux window, tile effect vinyl flooring, part tiled walls, low level WC, pedestal wash hand basin, panel enclosed bath.Garage 17' 10" x 9' 10" ( 5.44m x 3.00m )Up and over door, power and lighting, access into study area at the rear.Front Garden To the front there is a driveway and a garden area, the driveway provides off street parking for at least two large vehicles and also gives access to the car port.Rear Garden The rear garden has been predominantly laid to lawn, there is an area to the far corner with an array of plants and shrubs, there is a patio area and two storage sheds.1. MONEY LAUNDERING REGULATIONS: Intending purchasers will be asked to produce identification documentation at a later stage and we would ask for your co-operation in order that there will be no delay in agreeing the sale.
2. General: While we endeavour to make our sales particulars fair, accurate and reliable, they are only a general guide to the property and, accordingly, if there is any point which is of particular importance to you, please contact the office and we will be pleased to check the position for you, especially if you are contemplating travelling some distance to view the property.
3. The measurements indicated are supplied for guidance only and as such must be considered incorrect.
4. Services: Please note we have not tested the services or any of the equipment or appliances in this property, accordingly we strongly advise prospective buyers to commission their own survey or service reports before finalising their offer to purchase.
5. THESE PARTICULARS ARE ISSUED IN GOOD FAITH BUT DO NOT CONSTITUTE REPRESENTATIONS OF FACT OR FORM PART OF ANY OFFER OR CONTRACT. THE MATTERS REFERRED TO IN THESE PARTICULARS SHOULD BE INDEPENDENTLY VERIFIED BY PROSPECTIVE BUYERS OR TENANTS. NEITHER SEQUENCE (UK) LIMITED NOR ANY OF ITS EMPLOYEES OR AGENTS HAS ANY AUTHORITY TO MAKE OR GIVE ANY REPRESENTATION OR WARRANTY WHATEVER IN RELATION TO THIS PROPERTY.BrochuresPDF Property ParticularsFull Details