Log in Sign up
Back to search Home Countries United Kingdom Saltdean Cissbury Crescent, Saltdean, BN2 8RH
£550,000

Cissbury Crescent, Saltdean, BN2 8RH

Cissbury Crescent, Saltdean, BN2 8RH
3 beds 2 baths Semi-Detached

Property facts

Property type
Semi-Detached
Bedrooms
3
Bathrooms
2
Taxes (as supplied)
Band: D

Only details supplied with this listing are shown. Ask the listing contact to confirm measurements, taxes and costs.

About this home

Property Details: • Type: Semi-Detached • Tenure: N/A • Floor Area: N/A

Key Features: • Open plan living/kitchen/dining area • Kitchen is fitted with a range of modern high gloss units • Garage & off road parking

Location: • Nearest Station: N/A • Distance to Station: N/A

Agent Information: • Address: 233a South Coast Road, Peacehaven, BN10 8LD

Full Description: The property has been well maintained and has recently been extended to the rear creating a superb semi open plan living/kitchen/dining area spanning the rear of the property and opening out to the rear garden. The house has a useful entrance porch opens into a large reception hall with an understairs cupboard, cloakroom/wc and utility room with space and plumbing for a washing machine. The Kitchen is fitted with a range of modern high gloss units under a solid wood worktops. There is a large opening that looks through to the dining area and out into the garden. The kitchen has integrated appliances to include a double oven, electric hob, dishwasher and space for a large fridge/freezer. The owners have also fitted a feature copper glass rack. The kitchen opens into the main living area which has a matching wooden floor, inset LED lighting, a deep recess with space for a storage unit and has French doors to the rear garden. The dining area has matching flooring, space for a large dining table and a further set of French doors to the garden. On the first floor the feeling of light and space continues with a large open landing with a window and hatch to the loft space. Bedroom 1 is a bright south facing room with views over the Telscombe Tye to the sea and a recess/wardrobe cupboard. Bedroom 2 is a similar size to bedroom 1 and overlooks the rear garden. This room also has a deep built in wardrobe. Bedroom 3 is another south facing room with sea views. Finally a large family bathroom with a modern suite, wood floors and tiled walls completes the internal accommodation. There is an integral garage with power and light. Its worth noting that a lot of people have converted these to for a 4th bedroom r another reception room. The front has been laid with an attractive grey block paved drive with parking for 2 cars. The rear garden has been redesigned and is on 2 levels. The lower has astroturf and white rendered walls. Steps rise to the main garden area with a lawn, established plants, trees and shrubs and in one corner a decked area with a modern cabin, with power and light which is currently used as a home office. All in all the property offers fantastic family accommodation and an internal viewing is highly recommended. ENTRANCE PORCH 9’1” x 4’9” (2.77m x 1.49m)RECEPTION HALL 16’1” x 8’1” (4.90m x 2.46m)CLOAKROOM/WCUTILITY ROOM KITCHEN 13’ x 8’3” (3.96m x 2.52m)LOUNGE 13’ x 11’6” (3.96m x 3.53m)DINING ROOM 13’ x 9’2” (3.96m x 2.80m)TOTAL ROOM MEASURMENT 23’8” x 19’3” (7.25m x 5.99m)LANDING 9’6” x 8’ (2.92m x 2.43m)BEDROOM 1 14’7” x 12’ (4.48m x 3.65m)BEDROOM 2 12’5” x 11’5” (3.81m x 3.50m)BEDROOM 3 10’1” x 8’ (3.07m x 2.43m)BATHROOM 8’8” x 8’1” (2.68m x 2.46m)GARAGE Council tax band: DThese particulars are prepared diligently and all reasonable steps are taken to ensure their accuracy. Neither the company or a seller will however be under any liability to any purchaser or prospective purchaser in respect of them. The description, Dimensions and all other information is believed to be correct, but their accuracy is no way guaranteed. The services have not been tested. Any floor plans shown are for identification purposes only and are not to scale Directors: Paul Carruthers Stephen LuckEPC Rating: CBrochuresBrochure 1

Features & amenities

Features & finishes
Open plan living/kitchen/dining area
Kitchen is fitted with a range of modern high gloss units
Garage & off road parking

Location

If the interactive map is unavailable, open the supplied location in maps.

Open location in maps

The pin uses coordinates supplied with this listing. Confirm the exact location with the listing contact.

Listing information

Original source
www.rightmove.co.uk
Added to Mirror
Record updated

Added and updated dates describe the Mirror record. Source publication and verification dates are shown separately when known; none establishes time on market. Confirm current price and availability with the listing contact.

View original listing

Similar homes nearby

Photos coming soon
For Rent
£1,100/mo
Atlantic Heights, Suez Way, Saltdean, BN2 8DW
1 bd 1 ba Flat
Saltdean
Listed by Carruthers and Luck, Peacehaven
Photos coming soon
For Rent
£1,050/mo
Homeridge House, Longridge Avenue, Saltdean, BN2 8RQ
1 bd 1 ba Retirement Property
Saltdean
Listed by Carruthers and Luck, Peacehaven
Photos coming soon
For Sale
£1,150,000
Arundel Drive East, Saltdean, BN2
5 bd 3 ba Detached
Saltdean
Listed by Erdmans, Saltdean
Photos coming soon
For Sale
£950,000
Oaklands Avenue, Saltdean, BN2
6 bd 3 ba Detached
Saltdean
Listed by Erdmans, Saltdean
Photos coming soon
For Sale
£600,000
Glynde Avenue, Saltdean, BN2
3 bd 2 ba Detached
Saltdean
Listed by Erdmans, Saltdean
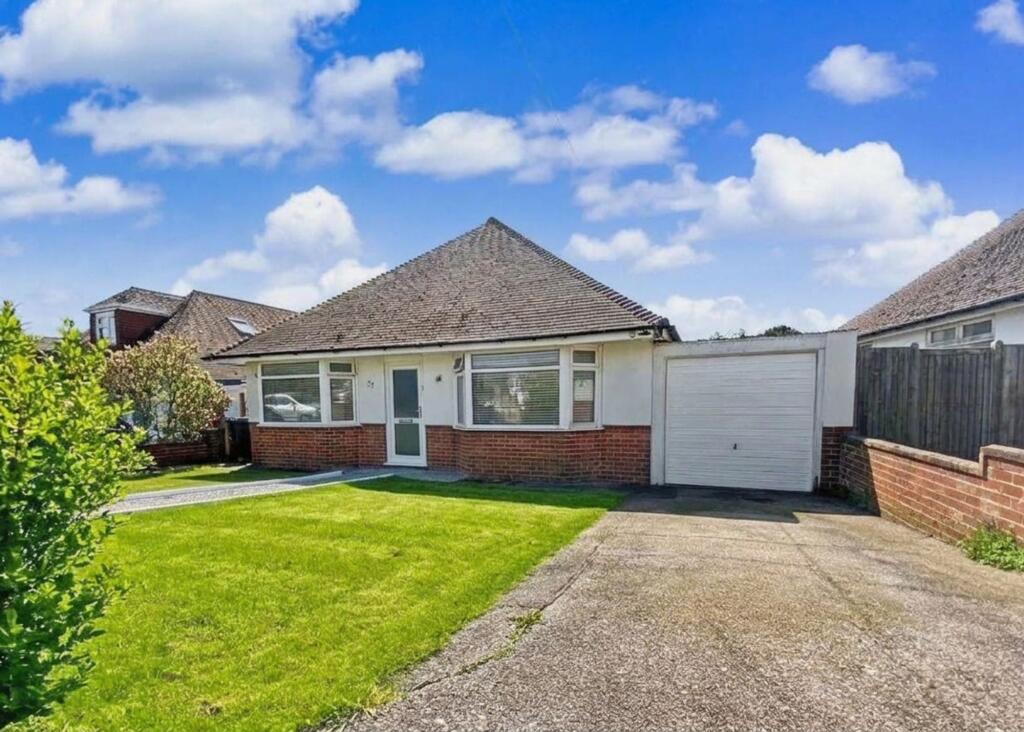
Chichester Drive West, Saltdean, BN2 8SF
For Sale
£585,000
Chichester Drive West, Saltdean, BN2 8SF
3 bd 1 ba Detached Bungalow
Saltdean
Listed by Carruthers and Luck, Peacehaven
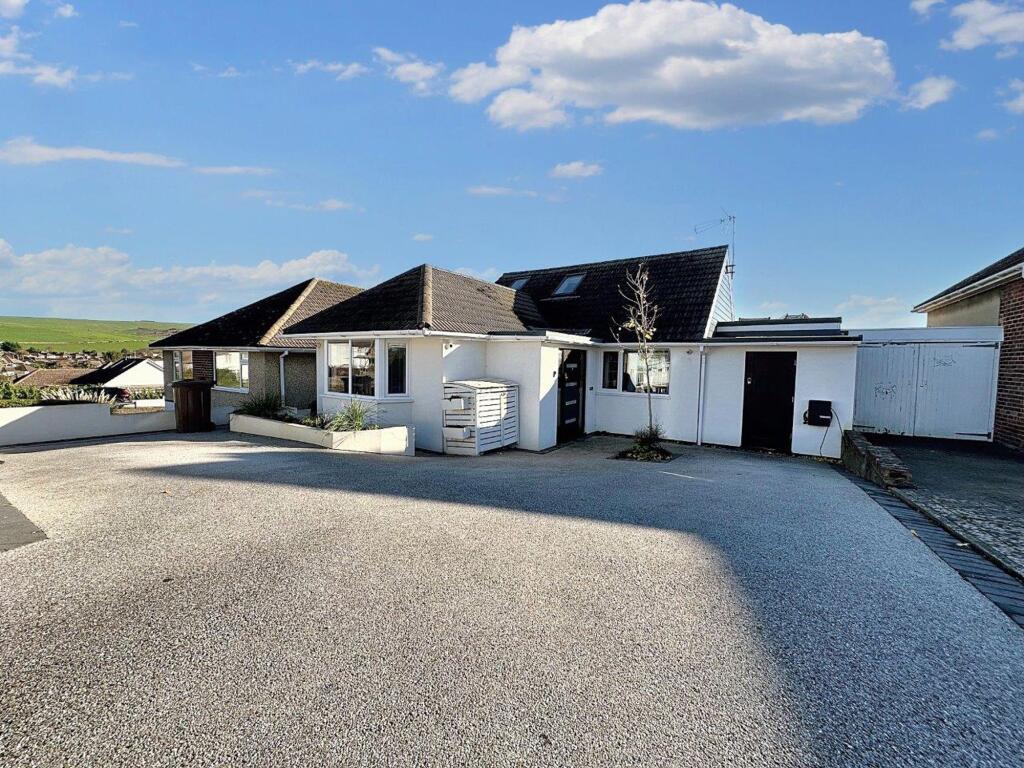
Lustrells Crescent, Saltdean, BN2 8FL
For Sale
£725,000
Lustrells Crescent, Saltdean, BN2 8FL
5 bd 3 ba Detached
Saltdean
Listed by Carruthers and Luck, Peacehaven
Tumulus Road, Saltdean, BN2 8FS
For Sale
£750,000
Tumulus Road, Saltdean, BN2 8FS
5 bd 4 ba Bungalow
Saltdean
Listed by Carruthers and Luck, Peacehaven
£550,000
3 beds · 2 baths
Log in Sign up