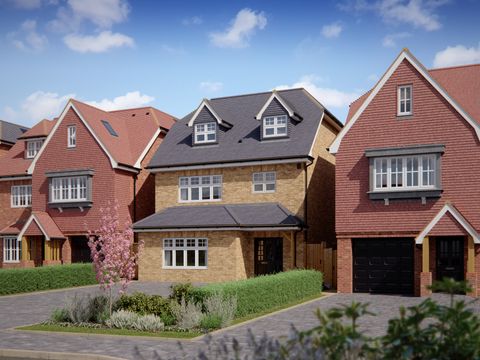
Claremont Gardens, Upminster RM14
Property facts
- Bedrooms
- 5
Only details supplied with this listing are shown. Ask the listing contact to confirm measurements, taxes and costs.
About this home
Property Details: • Type: N/A
• Bedrooms: 5 • Bathrooms: 0
Description: • five bedroom detached extended house<br>• 2,270 sq ft of living accommodation spread over three floors<br>• situated in one of upminster's premier turnings and sought after location<br>• well situated for local renowned schools such as coopers' company and coborn secondary school and hall mead secondary school<br>• 0.5 miles to upminster C2C, district and overground station providing easy access into london<br>• impressive 29' kitchen / diner<br>• 115' west facing rear garden<br>• off street parking for multiple vehicles<br>• further potential for extension subject to the necessary planning consents<br>• council tax band: G<br><br><strong>Entrance Door To Porch</strong><br><br>9'1 x 3'3.<br>Door to garage, door to wc, door to entrance hall, tiled floor.<br><br><strong>WC</strong><br><br>5'1 X 2'9.<br>Obscure double glazed window to rear, low level wc, vanity unit with mixer tap, fully tiled walls, tiled floor.<br><br><strong>Entrance Hall</strong><br><br>10'2 x 7'9.<br>Cornice coving, stairs to the first floor with under stairs storage cupboard, radiator, Amtico flooring.
Location
Map coordinates have not been supplied for this listing.
Search the supplied address in mapsListing information
- Original source
- www.zoopla.co.uk
- Added to Mirror
- Record updated
Added and updated dates describe the Mirror record. Source publication and verification dates are shown separately when known; none establishes time on market. Confirm current price and availability with the listing contact.
View original listingSimilar homes nearby