Log in Sign up
Back to search Home Countries United Kingdom Hextable Claremont Road, Hextable, Kent, BR8
£550,000

Claremont Road, Hextable, Kent, BR8

Claremont Road, Hextable, Kent, BR8
5 beds 1 baths Semi-Detached

Property facts

Property type
Semi-Detached
Bedrooms
5
Bathrooms
1
Taxes (as supplied)
Band: E

Only details supplied with this listing are shown. Ask the listing contact to confirm measurements, taxes and costs.

About this home

Property Details: • Type: Semi-Detached • Tenure: N/A • Floor Area: N/A

Key Features: • 5 Bedrooms • 3 Reception Rooms • 5.72m x 3.1m Kitchen/Breakfast Room • Low Maintenance Rear Garden • Off Street Parking • Garage • Garden Office • Close to Outstanding Schools Including Grammars • Easy Access to nearby Train Station and Motorway Links

Location: • Nearest Station: N/A • Distance to Station: N/A

Agent Information: • Address: 39 High Street, Swanley, BR8 8AE

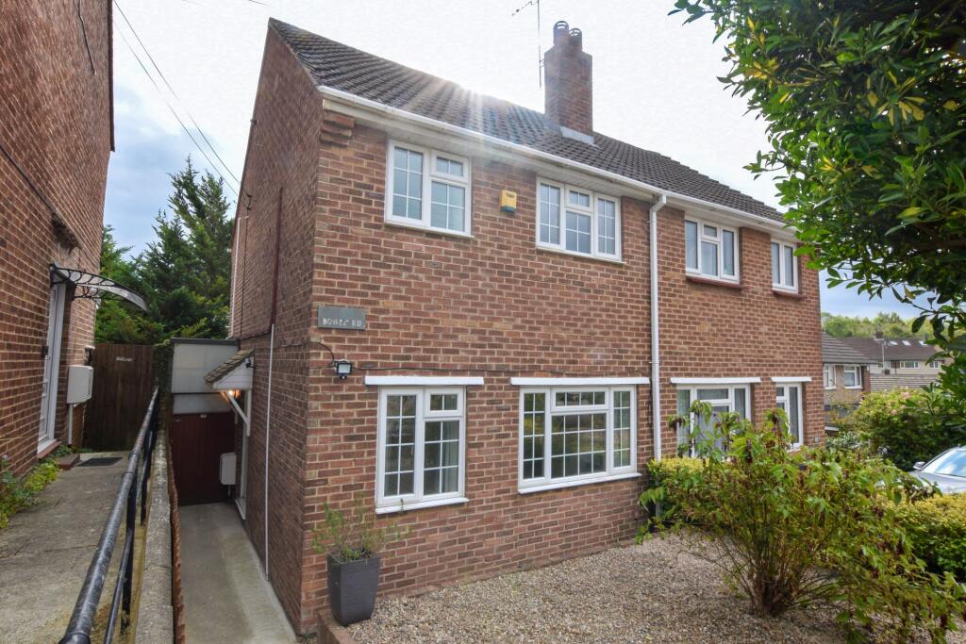
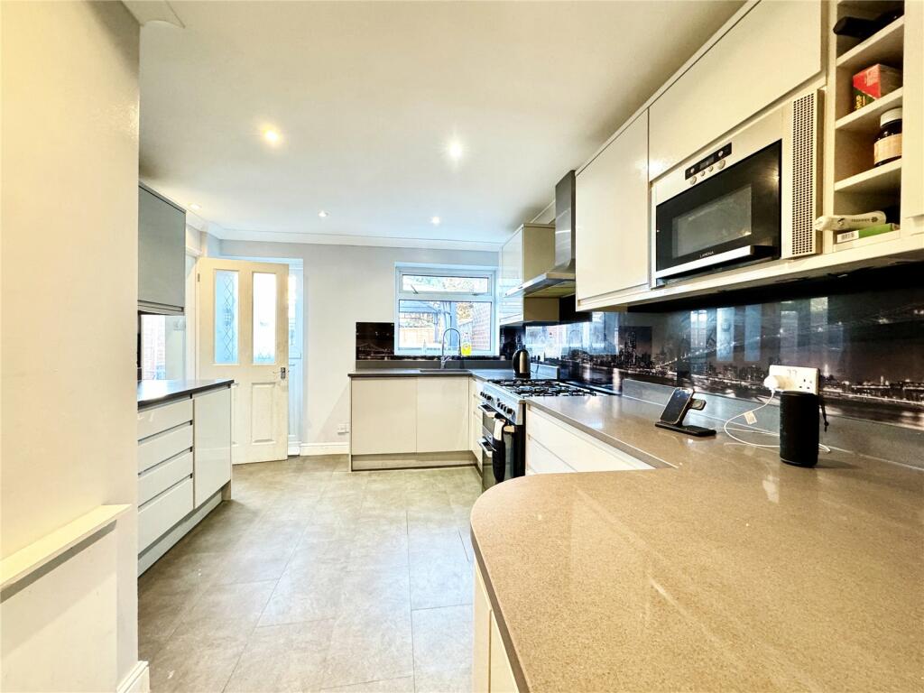
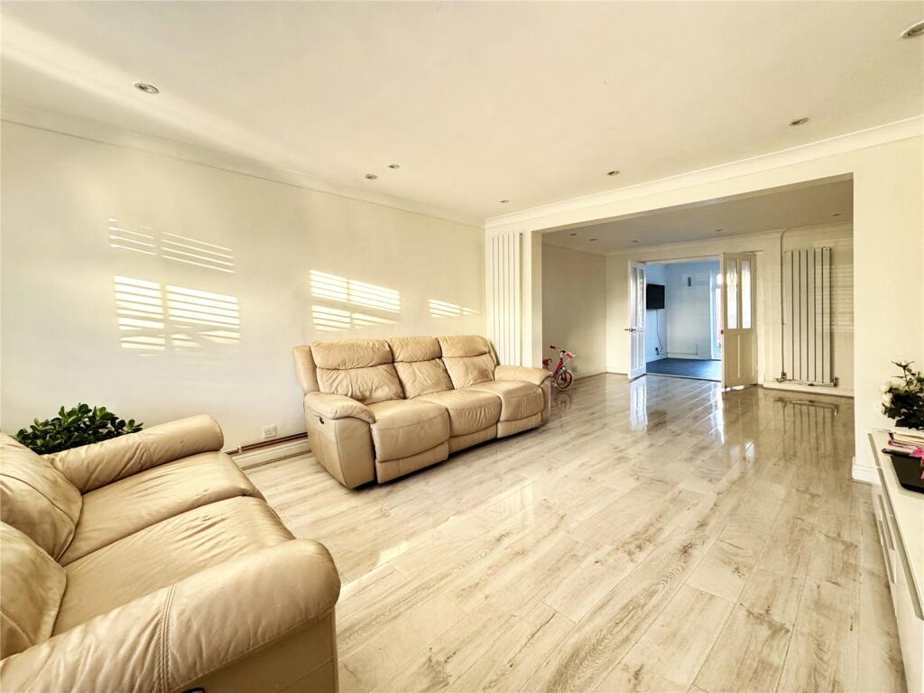
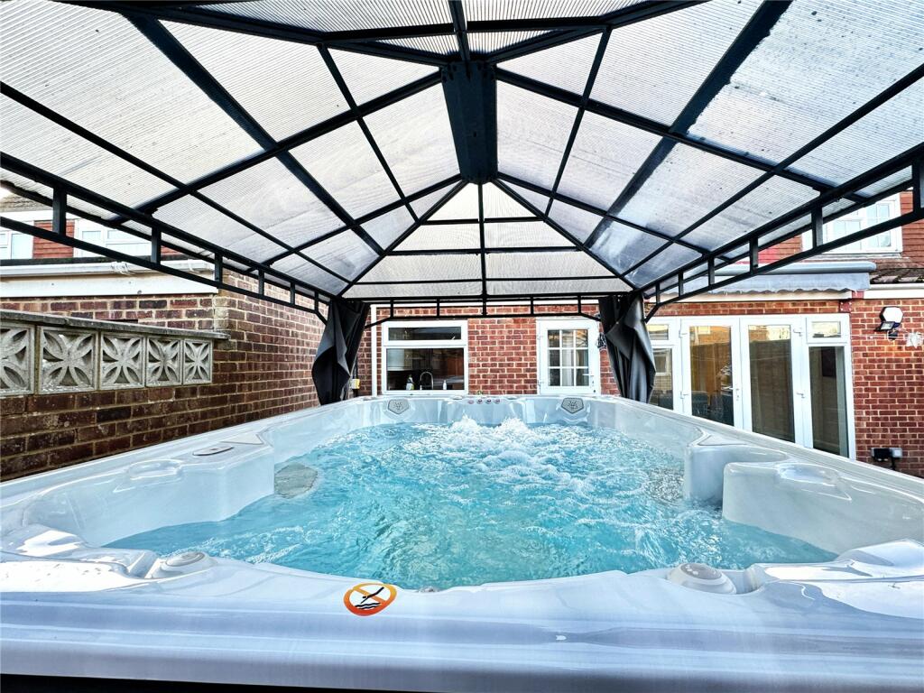
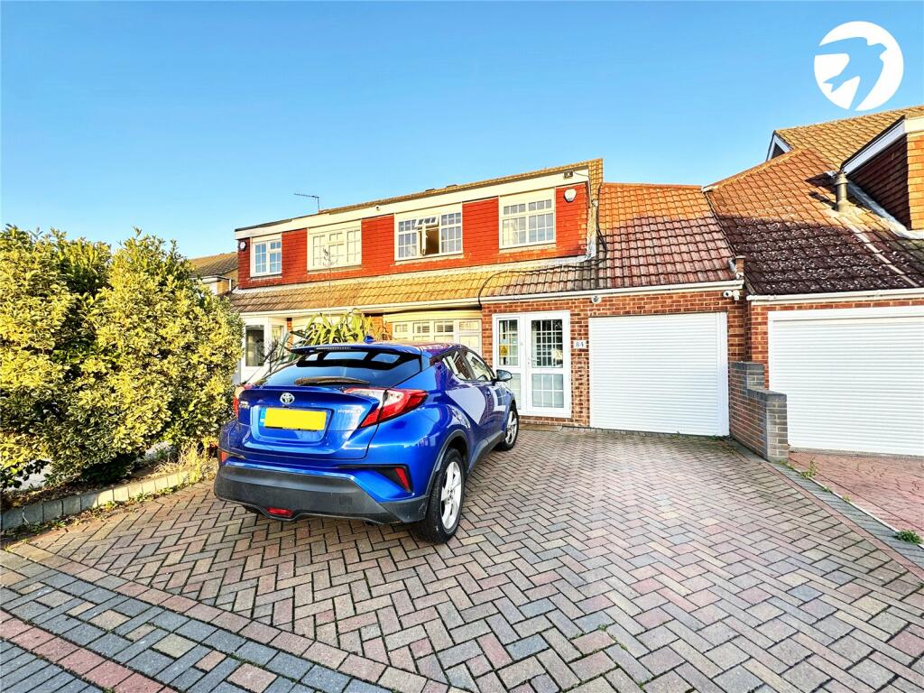
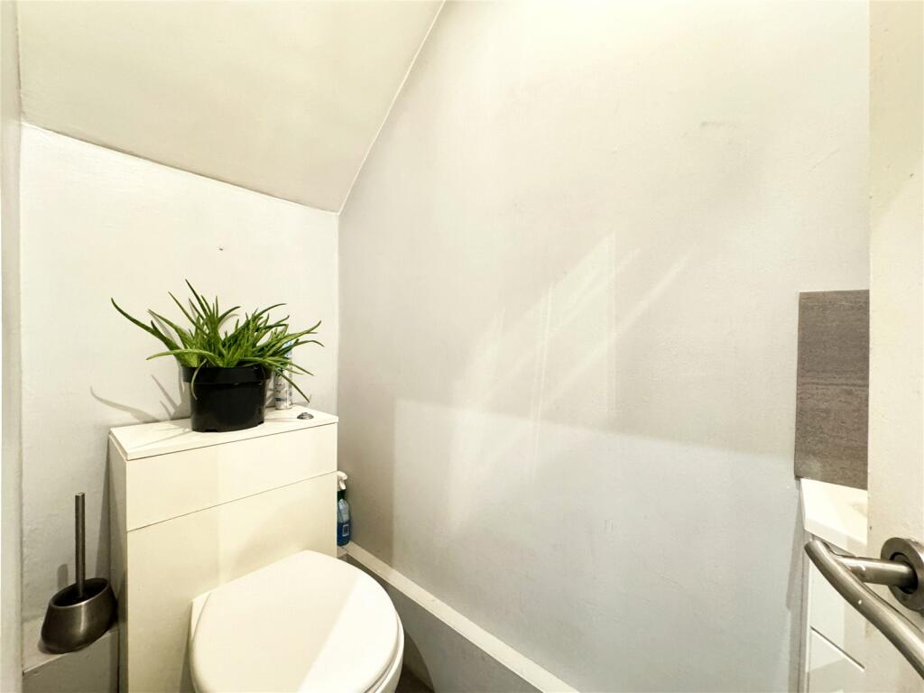
Full Description: Guide Price £550,000 to £575,000Located in a quiet cul de sac in popular Hextable is this fantastic family home. Offering 5 bedrooms, 4 having built in storage and family shower room to the first floor. Whilst to the ground floor are a great size living room open to a dining room which is open to a garden/play room which again is open to the kitchen/breakfast room. There is also a utility room, cloakroom and access to the garage/storage room. Outside is a fabulous garden office, low maintenance rear garden and Hydropool Aqua spa. To the front is off street parking for several vehicles. If you are looking for great size accommodation in a family oriented location, look no further.ExteriorRear Garden Offering a paved patio with artificial grass lawn. Hydropool/Swim Spa with swim jets providing more than an ordinary hot tub.Garden Office 4.65m x 1.92m (15'3 x 6'4) Double glazed windows and French doors to front. Power and light.Garage 3.4m x 2.33m (13' x 6'9) Electrically operated roller door. Power and light.Driveway Providing off street parking for several vehicles.PorchEntrance HallProviding access to lounge and stairs to first floor.Lounge13' 5" x 12' 4" (4.1m x 3.77m)Double glazed bow window to front. Radiator. Open to dining room.Dining Room1564' 11" x 10' 3" (477m x 3.13m)Doors to play room and kitchen/breakfast room. Radiator.Kitchen/Breakfast Room18' 9" x 10' 2" (5.72m x 3.1m)Double glazed window and door to rear. Range of matching wall and base cabinets with countertop over with sink/drainer inset. Open to utility room. Access to cloakroom.Utility Room7' 3" x 6' 9" (2.22m x 2.05m)Base cabinets with countertop over. Space for washing machine. Door to garage.CloakroomLow level wc. Wash basin.Play Room13' 1" x 8' 11" (4m x 2.72m)Double glazed French doors to garden with matching side windows. Radiator. Open to kitchen/breakfast room.First Floor LandingAccess to bedrooms, bathroom and loft.Bedroom One13' 0" x 8' 6" (3.95m x 2.6m)Double glazed window to front. Radiator. Integrated wardrobes.Bedroom Two12' 7" x 7' 1" (3.83m x 2.16m)Double glazed skylight window to front. Radiator.Bedroom Three9' 2" x 9' 1" (2.79m x 2.78m)Double glazed window to rear. Built in wardrobes. Radiator.Bedroom Four10' 2" x 6' 9" (3.09m x 2.05m)Double glazed window to front. Radiator. Built in wardrobe.Bedroom Five7' 1" x 6' 2" (2.16m x 1.89m)Double glazed skylight to rear. Radiator.Bathroom1.89 x 1.87m - Opaque double glazed window to rear. Walk-in cubicle shower. Vanity washbasin and wc suite. Heated towel rail.BrochuresParticulars

Features & amenities

Features & finishes
5 Bedrooms
3 Reception Rooms
5.72m x 3.1m Kitchen/Breakfast Room
Low Maintenance Rear Garden
Off Street Parking
Garage
Garden Office
Close to Outstanding Schools Including Grammars
Easy Access to nearby Train Station and Motorway Links

Location

If the interactive map is unavailable, open the supplied location in maps.

Open location in maps

The pin uses coordinates supplied with this listing. Confirm the exact location with the listing contact.

Listing information

Original source
www.rightmove.co.uk
Added to Mirror
Record updated

Added and updated dates describe the Mirror record. Source publication and verification dates are shown separately when known; none establishes time on market. Confirm current price and availability with the listing contact.

View original listing

Similar homes nearby

Plantation Road, Hextable, Swanley
For Sale
£525,000
Plantation Road, Hextable, Swanley
4 bd 1 ba Bungalow
Hextable
Listed by Langford Russell, Swanley
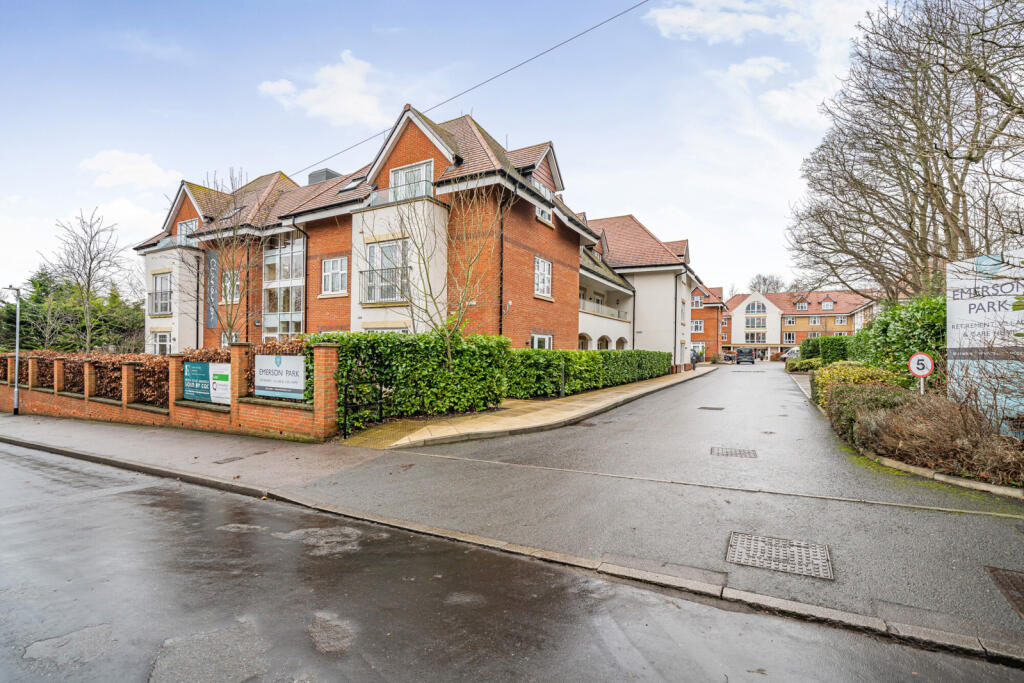
Emerson Park, Rowhill Road, Hextable, BR8
For Sale
£340,000
Emerson Park, Rowhill Road, Hextable, BR8
1 bd 1 ba Flat
Hextable
Listed by Robinson Jackson, Swanley Resale
Rowhill Road, Hextable, Swanley
For Sale
£350,000
Rowhill Road, Hextable, Swanley
2 bd 2 ba Apartment
Hextable
Listed by Langford Russell, Swanley
Top Dartford Road, Hextable, Swanley
For Sale
£495,000
Top Dartford Road, Hextable, Swanley
3 bd 1 ba House
Hextable
Listed by Langford Russell, Swanley
Top Dartford Road, Hextable, Swanley
For Sale
£495,000
Top Dartford Road, Hextable, Swanley
3 bd 1 ba House
Hextable
Listed by Langford Russell, Swanley
Top Dartford Road, Hextable, Swanley
For Sale
£515,000
Top Dartford Road, Hextable, Swanley
3 bd 2 ba House
Hextable
Listed by Langford Russell, Swanley
Bower Road, Hextable, BR8
For Rent
£1,800/mo
Bower Road, Hextable, BR8
3 bd 1 ba Terraced
Hextable
Listed by Langford Rae Property Agents, Chelsfield
Bowers Road, Hextable
For Sale
£1,000,000
Bowers Road, Hextable
4 bd 1 ba House
Hextable
Listed by Hazell Holland - London & Kent
£550,000
5 beds · 1 baths
Log in Sign up