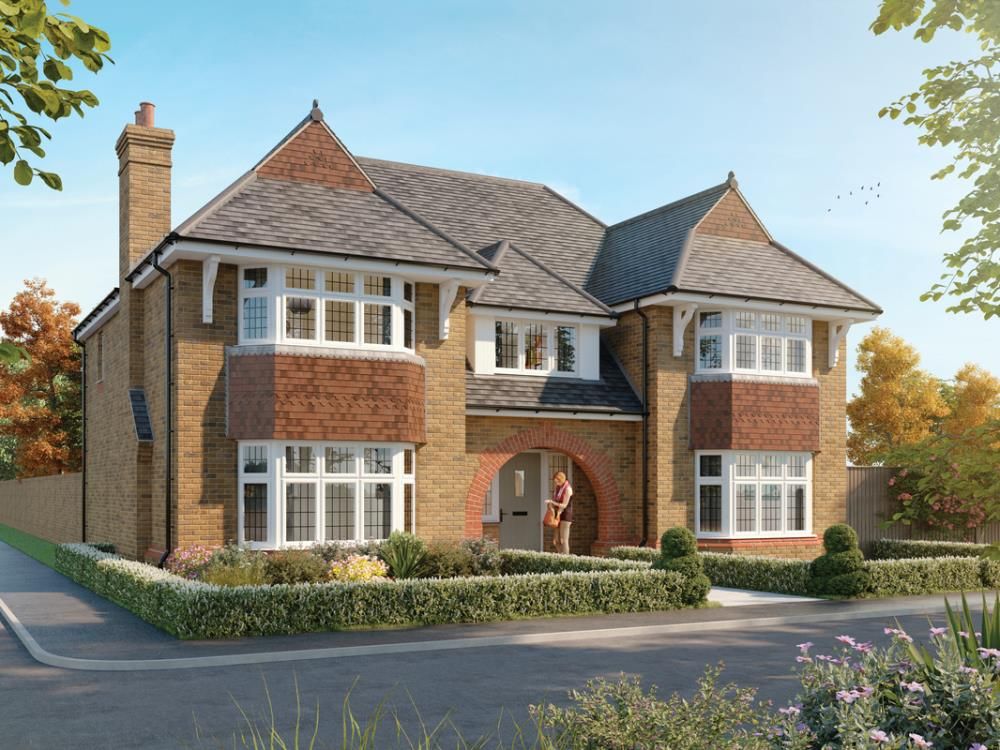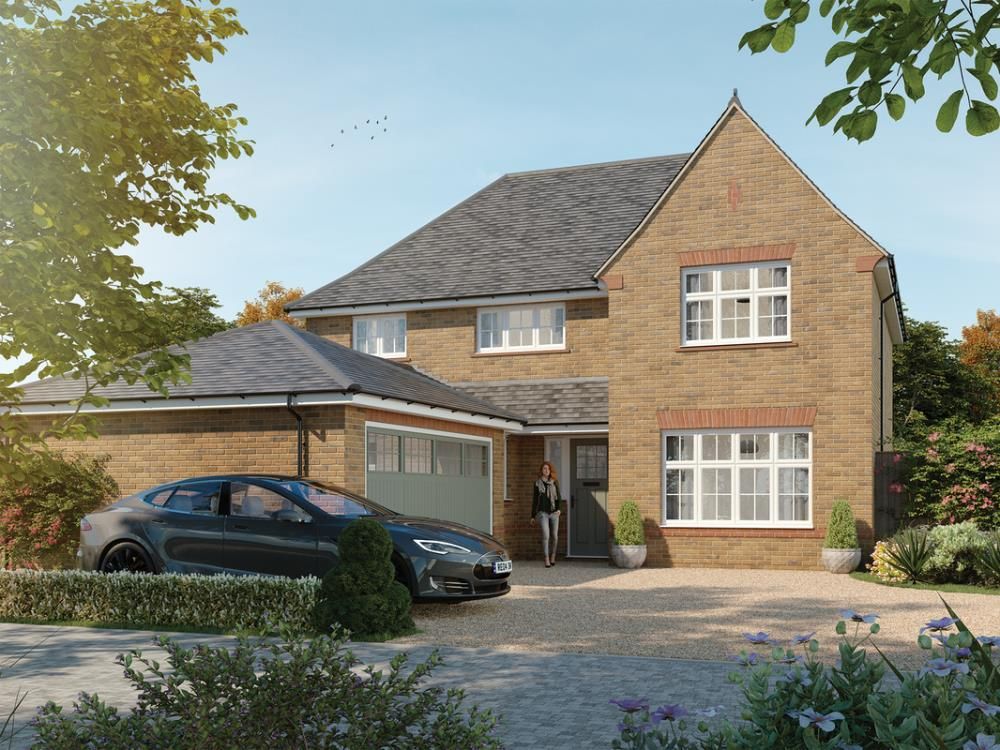
For Rent
Price on request
4 bed detached house for sale"Ledsham" at Shoe Lane, Farnborough GU11
Studio
Rugby

Property Details: • Type: Terraced • Tenure: N/A • Floor Area: N/A
Key Features:
Location: • Nearest Station: N/A • Distance to Station: N/A
Agent Information: • Address: 14 Regent Street Rugby CV21 2PY
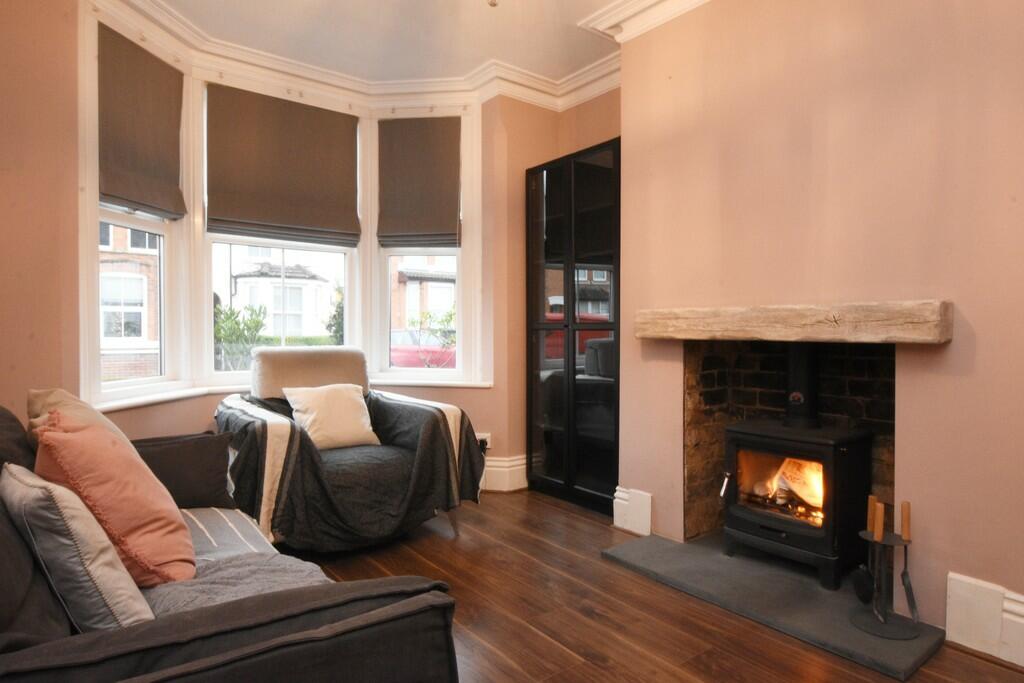
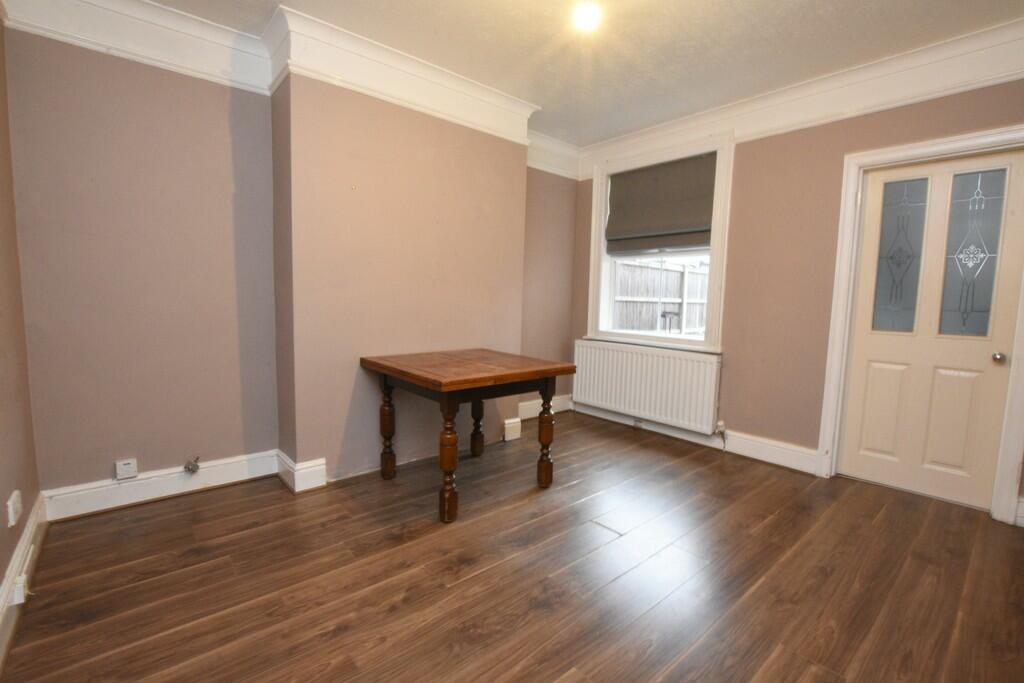
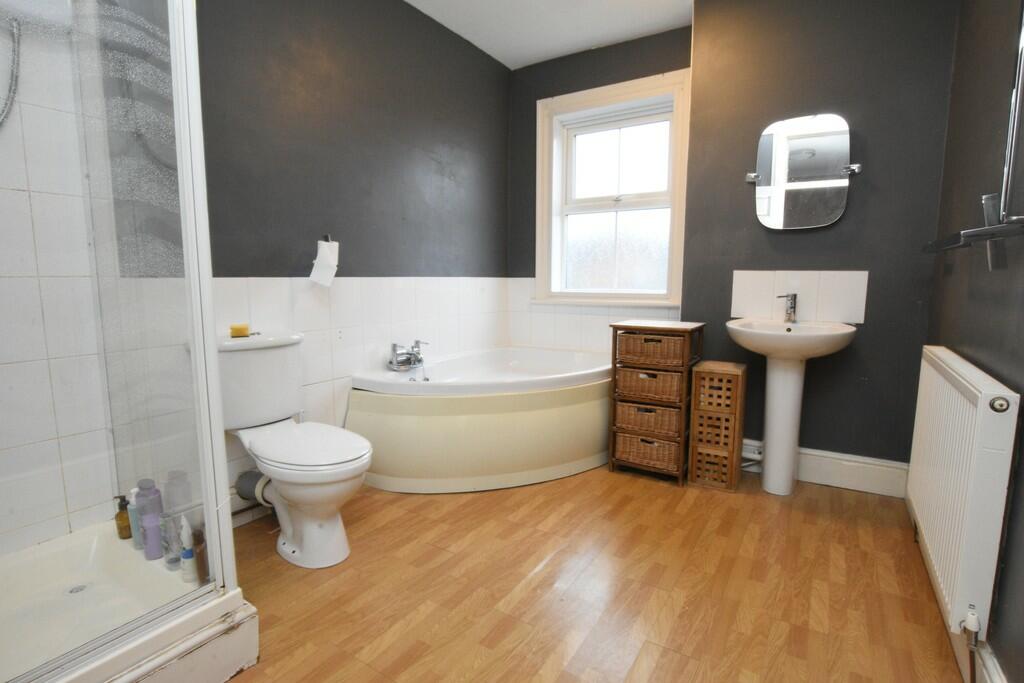
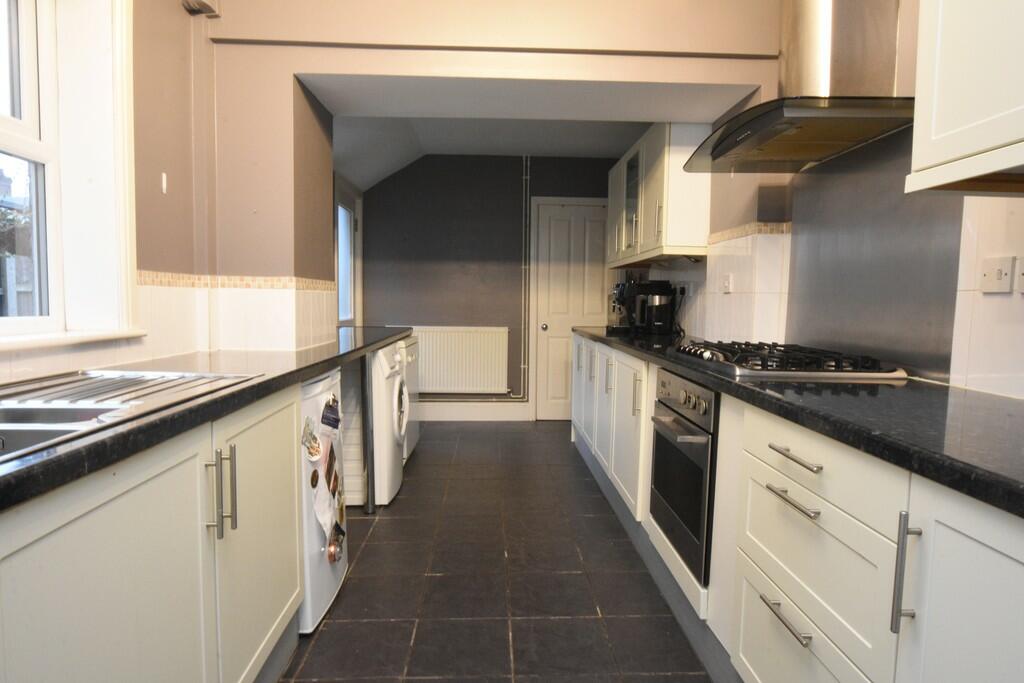
Full Description: PROPERTY SUMMARY We are delighted to offer for sale this well presented, two bedroom terraced property situated within Rugby's Town Centre, this property would be ideal for commuters being just a short walk away from Rugby's Train Station.In brief, the accommodation comprises of an entrance hall, living room, dining room, fitted kitchen, and bathroom and to the first floor there are two well proportioned bedrooms. Externally, to the rear there is a pretty, low maintenance garden.The property is being offered for sale with no onward chain, viewings for this property are strictly by appointment with Edward Knight Estate Agents Regent Street office. LOCATION The property is within walking distance of the town centre shopping areas, sports facilities and various local amenities. Rugby's town centre offers high street and independent retail outlets and a variety of bistro's, restaurants and coffee shops.Lawrence Sheriff Grammar School for Boys and the world-renowned Rugby School are both within a ten-minute walk of the property. Rugby High School for girls and a good range of state and independent schools are available just a short drive from the town centre.Rugby is conveniently situated in close proximity to major rail and road links. The property is just a five minute walk to Rugby Railway Station with Euston only 50 minutes away. The M45, M1, M6 and M40 motorway networks are all readily accessible and provide easy journeys to neighbouring towns and cities such as Birmingham, Coventry, Leamington Spa and Northampton. ENTRANCE HALL 11' 8" x 2' 10" (3.56m x 0.86m) LIVING ROOM 13' 8" x 10' 3" (4.17m x 3.12m) DINING ROOM 12' 5" x 10' 5" (3.78m x 3.18m) KITCHEN 19' 6" x 7' 11" (5.94m x 2.41m) WC 6' 5" x 2' 9" (1.96m x 0.84m) LANDING BEDROOM ONE 15' 3" x 11' 5" (4.65m x 3.48m) BEDROOM TWO 12' 7" x 8' 0" (3.84m x 2.44m) BATHROOM 9' 9" x 8' 0" (2.97m x 2.44m) Brochures(S2) 4-Page Lands...