Property Details:
- Type: Chalet
- Bedrooms: 4
- Bathrooms: 2
Agent: Bear Estate Agents - Basildon
Phone: 01268 987493
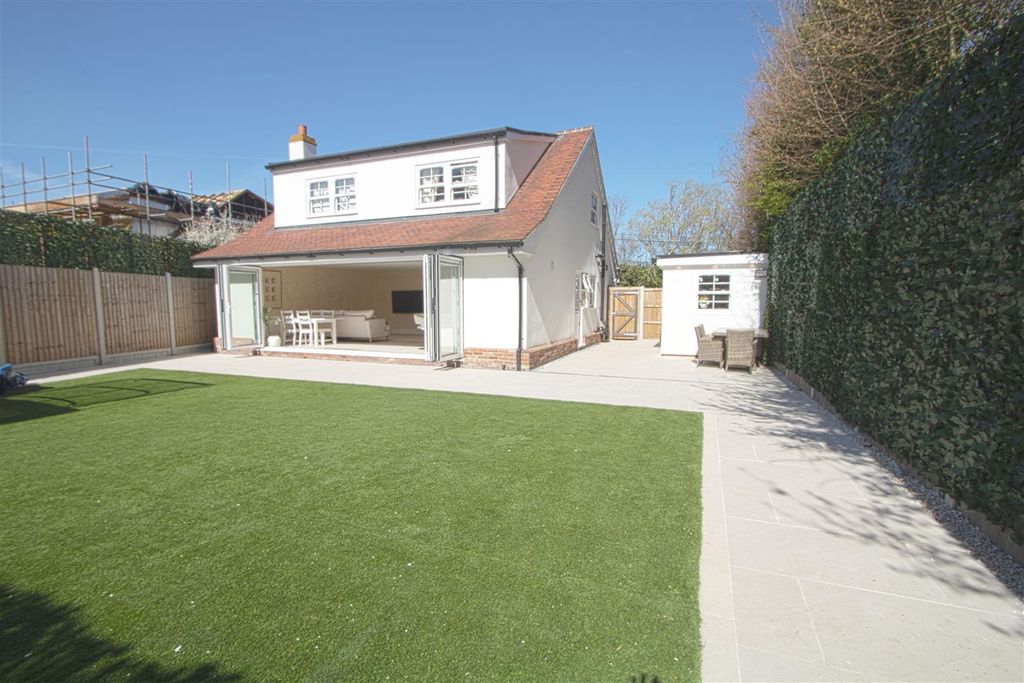
Guide Price: £800,000 - £850,000...<br/><br/>Bear Estate Agents are truly delighted to bring to the market this exceptional four bedroom chalet bungalow, positioned down a quiet, no-through road within the sought-after Bowers Gifford area and surrounded by greenery. Presented in immaculate condition throughout, this stunning home offers a perfect blend of high-spec finishes, versatile living space and an outstanding plot. The property is conveniently located close to local shops, well-regarded schools and popular bus routes. Pitsea Town Centre and Pitsea Railway Station are within close proximity, providing direct links into London Fenchurch Street via the C2C rail service. For those commuting by car, the A13 and A127 are both a short drive away, offering excellent access into London and beyond.<br/><br/>Internally, the home begins with a spacious and striking entrance hall, immediately setting the tone for the rest of the property. This impressive space houses the stairs, benefits from underfloor heating, and provides a bright and welcoming first impression.<br/><br/>The lounge measures 14’0 x 21’4 at its maximum dimensions and is a beautifully appointed living space, centred around a feature fireplace which adds warmth and character. A large bay window, complemented by an additional window, allows natural light to flood the room throughout the day, creating a bright yet cosy environment ideal for both relaxing and entertaining.<br/><br/>Undoubtedly one of the standout features of the home is the extended kitchen/diner measuring 21’4 x 13’1, forming the true heart of the property. This stunning space boasts an abundance of cupboard and worktop space alongside a central island, creating a highly functional yet stylish cooking and entertaining environment. The room is further enhanced by bi-fold doors opening onto the rear garden, allowing for a seamless indoor-outdoor flow, while underfloor heating adds an additional layer of comfort.<br/><br/>The utility room measures 8’8 x 5’0 and provides further storage and appliance space, keeping the main kitchen area clean and uncluttered.<br/><br/>The four-piece bathroom measures 5’4 x 13’7 and offers a luxurious feel, comprising a walk-in shower, freestanding bath, toilet and wash hand basin. Finished to a high standard and benefiting from underfloor heating, this space provides a perfect setting to relax and unwind.<br/><br/>Also on the ground floor are Bedroom Three and Bedroom Four.<br/><br/>Bedroom Three measures 8’4 x 10’7 and is a well-proportioned double bedroom, offering flexibility for use as a guest room, home office or additional family bedroom.<br/><br/>Bedroom Four measures 7’3 x 10’7 and is another versatile room, ideal as a bedroom, nursery or study depending on the needs of the new owner.<br/><br/>Moving upstairs, the first-floor landing houses two eaves storage cupboards, providing excellent additional storage.<br/><br/>The master bedroom measures an impressive 17’3 x 10’8 and is a truly remarkable space, benefiting from eaves wardrobes running the full length of the room, maximising storage while maintaining a clean and spacious layout. This room is further enhanced by a modern en-suite three-piece bathroom, comprising a shower-over-bath, toilet and wash hand basin.<br/><br/>Bedroom Two measures 10’6 x 10’2 and is another well-proportioned double bedroom, benefiting from additional eaves storage and offering a comfortable and private space.<br/><br/>Externally, the property continues to impress with a substantial 137’ rear garden, offering an exceptional outdoor setting perfect for both relaxation and entertaining.<br/>Within the garden there is a large outbuilding divided into three separate rooms, including an office/playroom, a shower room, and a dedicated hot tub room complete with a sauna, creating a fantastic lifestyle space.<br/><br/>There is also a second large outbuilding currently used as a beauty salon, offering excellent potential for a home business or further versatile use, alongside a large storage shed.<br/><br/>The garden benefits from side access on both sides, including one suitable for vehicles, adding further practicality.<br/><br/>To the front of the property there is driveway parking for up to four vehicles, completing this impressive home.<br/><br/>This outstanding chalet bungalow offers spacious and versatile accommodation, high-quality finishes throughout and an exceptional plot, making it a rare opportunity for buyers seeking a premium home in a peaceful and well-connected location.<br/><br/>Council Tax Band: D (£2147.31)<br/><br/>AML Checks - All buyers interested in purchasing a property through us are required to complete an Anti-Money Laundering (AML) check. A non-refundable fee of £30 + VAT per buyer in the transaction will apply. This fee must be paid before proceeding with the purchase.<br/><br/><b>Four Bedroom Chalet Bungalow</b> - <br/><br/><b>Positioned On A Quiet No Through Road</b> - <br/><br/><b>Bowers Gifford Location</b> - <br/><br/><b>Surrounded By Greenery</b> - <br/><br/><b>Close To Shops Schools And Bus Routes</b> - <br/><br/><b>Easy Access To Pitsea Railway Station</b> - <br/><br/><b>Direct Links To London Fenchurch Street</b> - <br/><br/><b>Easy Access To The A13 And A127</b> - <br/><br/><b>Spacious Lounge (14’0 X 21’4 Max)</b> - <br/><br/><b>Stunning Extended Kitchen/Diner (21’4 X 13’1)</b> - <br/><br/><b>Utility Room (8’8 X 5’0)</b> - <br/><br/><b>Luxury Four Piece Bathroom (5’4 X 13’7)</b> - <br/><br/><b>Master Bedroom (17’3 X 10’8)</b> - <br/><br/><b>Eaves Wardrobes And En Suite To Master Bedroom</b> - <br/><br/><b>Bedroom Two (10’6 X 10’2)</b> - <br/><br/><b>Bedroom Three (8’4 X 10’7)</b> - <br/><br/><b>Bedroom Four (7’3 X 10’7)</b> - <br/><br/><b>137’ Rear Garden</b> - <br/><br/><b>Two Large Outbuildings</b> - <br/><br/><b>Side Access On Both Sides</b> - <br/><br/><b>Driveway Parking For Up To Four Vehicles</b> - <br/><br/>