Clarendon Close, Broadstone
About this home
Property Details: - Type: Detached bungalow - Bedrooms: 4 - Bathrooms: 2
Agent: Wilson Thomas - Broadstone Phone: 01202 060437
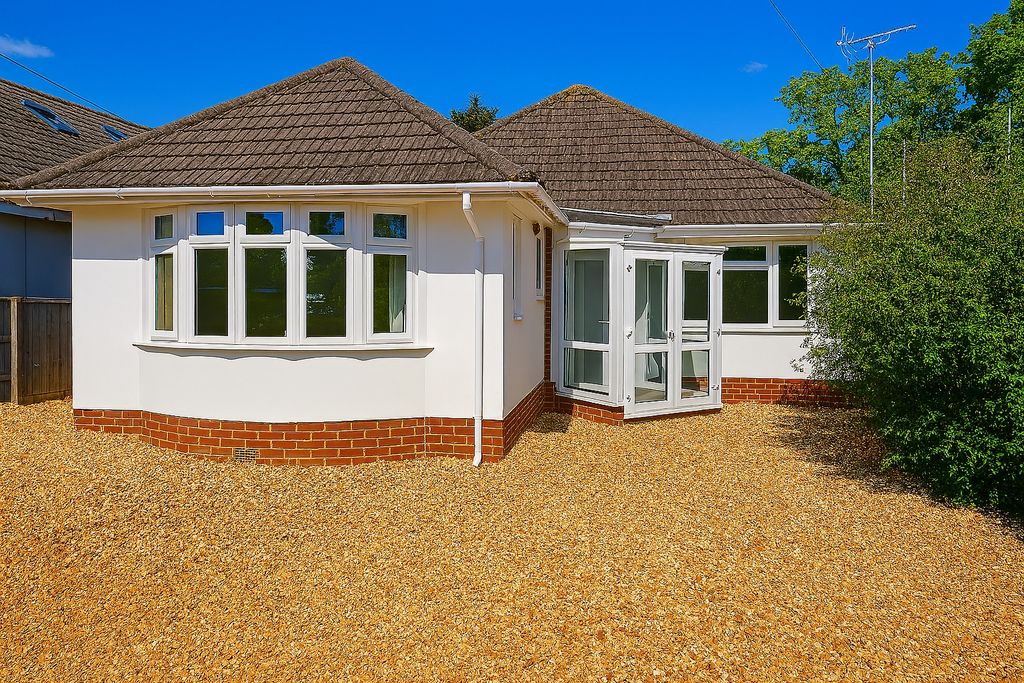
<strong>SUMMARY</strong> <strong></strong> A four bedroom, two bathroom detached home with a superb open plan living space situated in the heart of Broadstone <br/><br/><strong>THE</strong> <strong>PROPERTY</strong> <strong></strong> Just moments from the bustling High Street is this four bedroom home. Broadstone offers numerous amenities with a great selection of shops and eateries with popular schooling for all age groups.<br/><br/>The accommodation comprises of a reception hall that leads to an impressive kitchen with integrated appliances opening to a dining area and lounge with lantern skylight. There is then a master bedroom with recently replaced en-suite, a second and third bedroom/study and attractive bathroom with separate shower cubicle. To the first floor is a landing which leads to the fourth bedroom.<br/><br/>A driveway provides parking and leads via double gates to a further drive area and the garage which has been altered to provide a workshop/home office. The rear garden enjoys a patio with ornamental pond and then areas of lawn with a storage shed at the back of the garden. <br/><br/><strong>ENTRANCE</strong> <strong>HALL</strong> <strong></strong> <br/><br/><strong>KITCHEN/DINING</strong> <strong>AREA</strong> <strong>21' 4" max. x 18' 5" narrowing to 10' 5" min. (6.5m x 5.61m)</strong> <br/><br/><strong>LOUNGE</strong> <strong>AREA</strong> <strong>15' 4" x 13' 3" (4.67m x 4.04m)</strong> <br/><br/><strong>BEDROOM</strong> <strong>1</strong> <strong>15' 9" into bay x 10' 6" (4.8m x 3.2m)</strong> <br/><br/><strong>EN-SUITE</strong> <strong>SHOWER</strong> <strong>ROOM</strong> <strong></strong> <br/><br/><strong>BEDROOM</strong> <strong>2</strong> <strong>16' 2" x 10' 4" (4.93m x 3.15m)</strong> <br/><br/><strong>BATHROOM</strong> <strong></strong> <br/><br/><strong>BEDROOM</strong> <strong>4</strong> <strong>/</strong> <strong>STUDY</strong> <strong>17' 3" x 8' 11" (5.26m x 2.72m)</strong> <br/><br/><strong>FIRST</strong> <strong>FLOOR</strong> <strong>LANDING</strong> <strong></strong> <br/><br/><strong>BEDROOM</strong> <strong>3</strong> <strong>11' 1" x 9' 5" (3.38m x 2.87m)</strong>
Property facts
Location
Similar homes nearby