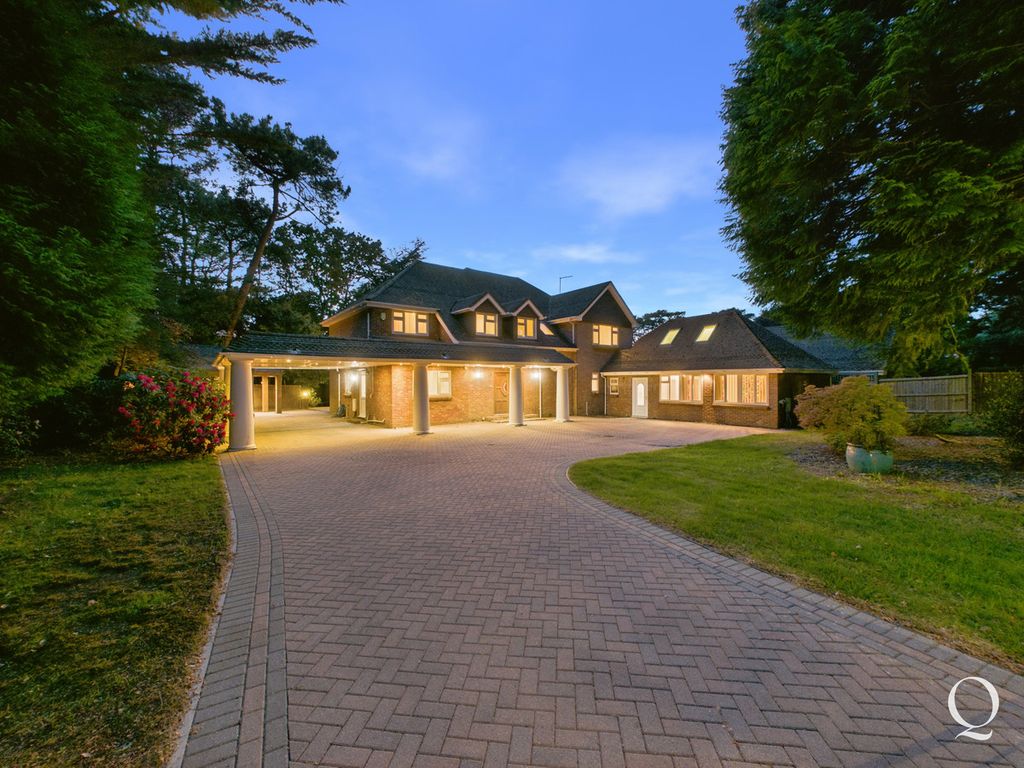
Roman Road, Broadstone
About this home
Property Details: - Type: Detached house - Bedrooms: 3 - Bathrooms: 2
Agent: Wilson Thomas - Broadstone Phone: 01202 060437
<strong>THE</strong> <strong>PROPERTY</strong> <strong></strong> Situated in a sought after and private location is this well presented family home, enjoying a large rear garden. Located within a desirable, quiet road and within walking distance of popular schooling for all age groups is this charming home. Within close proximity is walking over Upton Heath and access to the bustling Broadstone Broadway with its independent stores, eateries, coffee shops and leisure facilities. <br/><br/>To the front of the property a block paved driveway provides parking for three cars, and the garden is secluded to both front and sides by established hedgerows. The front doors open into the reception hall with an attractive open glass balustrade staircase, the living room is of a generous size and opens to a large conservatory overlooking the rear garden. From the hallway there is a superb kitchen/dining room with integrated appliances. There is then a utility room which leads through to a study/fourth bedroom. A galleried landing leads to the master bedroom with en-suite shower and then there are two further good size bedrooms and a family bathroom.<br/><br/>Directly to the rear of the house there is a generous patio area which then opens to a large expanse of lawn. Within the garden there is a Wendy house, two good size garden stores and a substantial greenhouse. The rear garden is enclosed to all boundaries by established hedgerows and enjoys a high degree of privacy. <br/><br/><strong>ENTRANCE</strong> <strong>HALL</strong> <strong></strong> <br/><br/><strong>KITCHEN/DINER</strong> <strong>19' 2" x 14' 5" (5.84m x 4.39m)</strong> <br/><br/><strong>UTILITY</strong> <strong>ROOM</strong> <strong>8' 6" x 4' 4" (2.59m x 1.32m)</strong> <br/><br/><strong>LOUNGE</strong> <strong>24' 3" x 11' 11" (7.39m x 3.63m)</strong> <br/><br/><strong>CONSERVATORY</strong> <strong>16' 2" x 12' 5" (4.93m x 3.78m)</strong> <br/><br/><strong>STUDY/BEDROOM</strong> <strong>4</strong> <strong>9' 8" x 9' 3" (2.95m x 2.82m)</strong> <br/><br/><strong>FIRST</strong> <strong>FLOOR</strong> <strong>LANDING</strong> <strong></strong> <br/><br/><strong>BEDROOM</strong> <strong>1</strong> <strong>12' 10" x 11' 9" (3.91m x 3.58m)</strong> <br/><br/><strong>EN-SUITE</strong> <strong>SHOWER</strong> <strong>ROOM</strong> <strong>9' x 5' 10" (2.74m x 1.78m)</strong> <br/><br/><strong>BEDROOM</strong> <strong>2</strong> <strong>14' 9" x 12' (4.5m x 3.66m)</strong> <br/><br/><strong>BEDROOM</strong> <strong>3</strong> <strong>11' 8" x 8' (3.56m x 2.44m)</strong> <br/><br/><strong>BATHROOM</strong> <strong>8' 9" x 6' 7" (2.67m x 2.01m)</strong>
Property facts
Location
Similar homes nearby