Property Details:
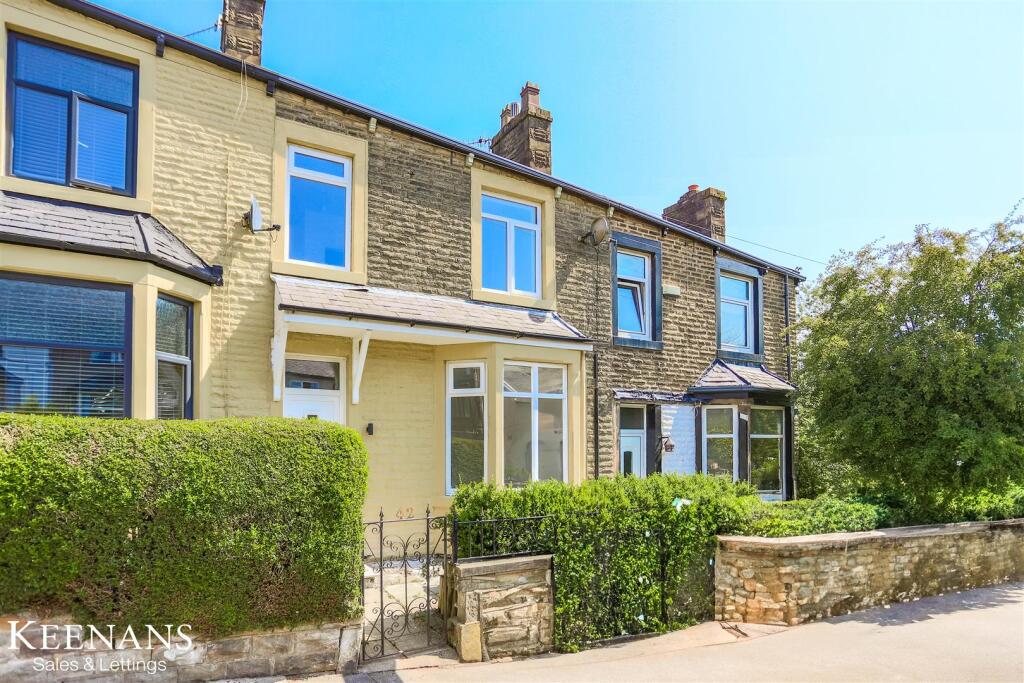
• Type: Terraced
• Tenure: Leasehold
• Floor Area: N/A
Key Features:
• Terraced Property
• Three Bedrooms
• Two Reception Room
• Two Bathrooms
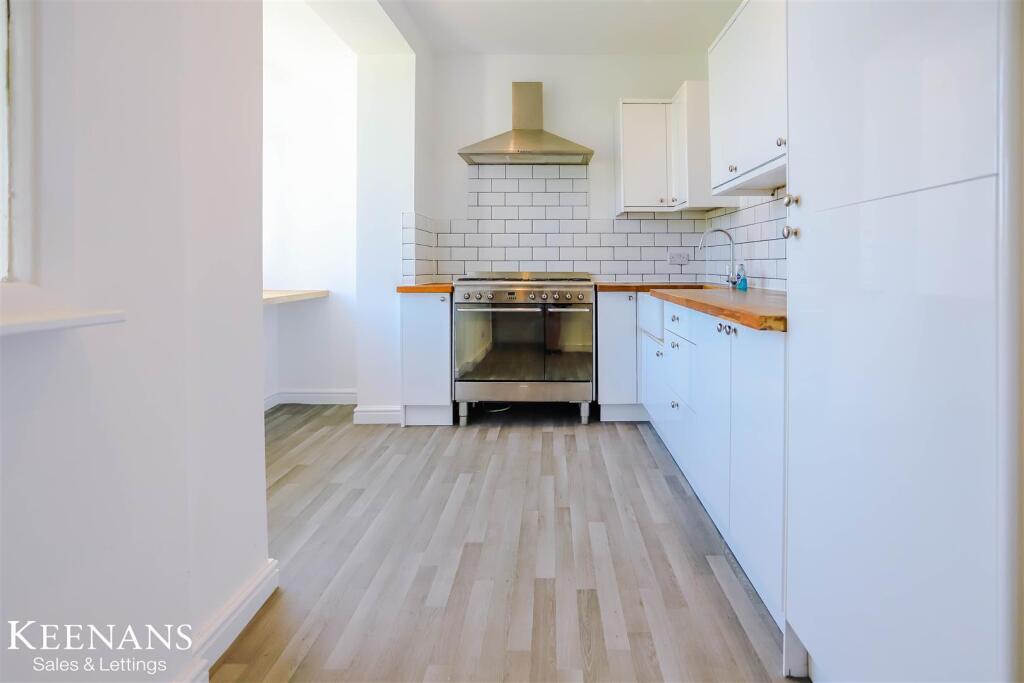
• Contemporary Fitted Kitchen And Separate Utility Room
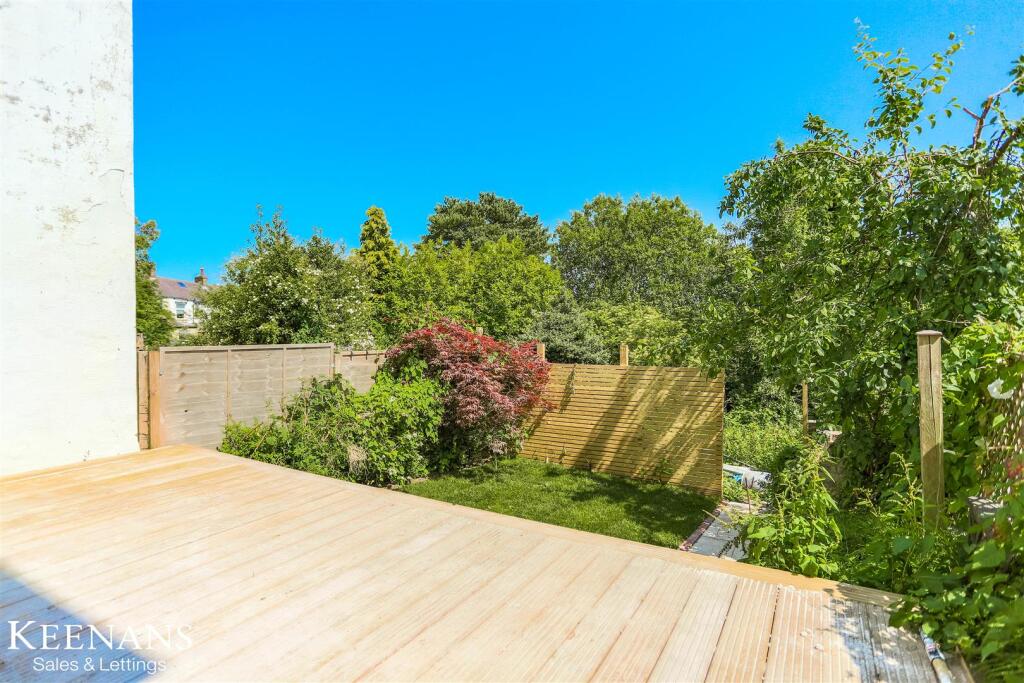
• Enclosed Rear Garden
• On Street Parking
• Tenure: Leasehold
• Council Tax Band: B
• EPC Rating: C
Location:
• Nearest Station: N/A
• Distance to Station: N/A
Agent Information:
• Address: 21 Manchester Road,
Burnley,
BB11 1HG
Full Description:
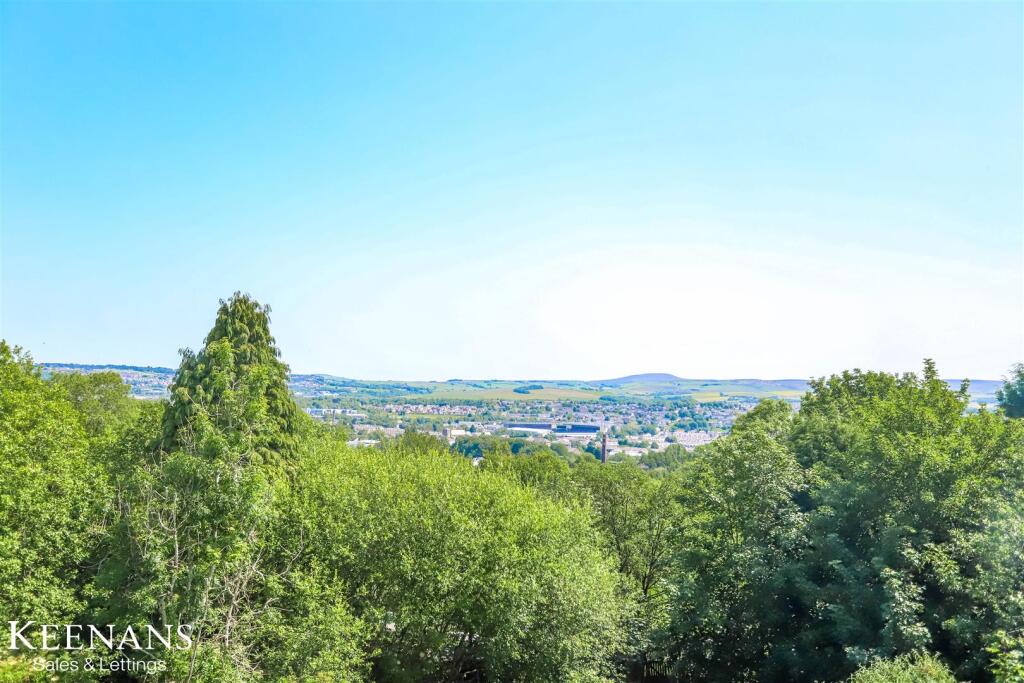
RECENTLY RENNOVATED THREE BEDROOM MID TERRACE PROPERTY Presenting Clevelands Road in Burnley, this delightful three-bedroom mid-terrace house offers a perfect blend of modern living and traditional comfort. Spanning three floors, the property is designed to cater to the needs of contemporary families while providing ample space for relaxation and entertainment.Upon entering, you will find a welcoming atmosphere that flows seamlessly throughout the home. The basement is a standout feature, boasting a second reception room that can serve as a cosy family area or a versatile space for hobbies. Additionally, the utility room and a convenient downstairs shower room enhance the practicality of this well-appointed home.The first floor is home to a stylish shower room, ensuring that all family members have easy access to modern amenities. The heart of the home is undoubtedly the modern kitchen, which not only provides a functional cooking space but also offers stunning views that can be enjoyed while preparing meals.With two reception rooms, there is plenty of room for entertaining guests or enjoying quiet evenings in. The rear garden is a lovely outdoor space, perfect for summer barbecues or simply unwinding in the fresh air.This property is an excellent opportunity for those seeking a comfortable and spacious home in a desirable location. With its thoughtful layout and modern features, it is sure to appeal to a variety of buyers. Do not miss the chance to make this charming house your new home.Ground Floor - Hall - 3.18m x 1.73m (10'5 x 5'8) - UPVC double glazed frosted entrance door, central heating radiator, smoke alarm, spotlights, meter cupboard, stair to first floor and door to reception room one and kitchen.Reception Room One - 4.11m x 3.66m (13'6 x 12') - UPVC double glazed bay window, central heating radiator and coving.Kitchen - 5.31m x 3.35m (17'5 x 11') - UPVC double glazed window, central heating radiator, spotlights, smoke alarm, under stairs storage, wall and base units, wood effect worktops, ceramic sink with mixer tap. range cooker, extractor hood, space for fridge freezer, part tiled elevation, wood effect lino flooring and door to stairs for lower ground floor.Lower Ground Floor - Inner Hall - 5.44m x 0.91m (17'10 x 3') - UPVC double glazed window, wood effect lino flooring, door to utility room and UPV double glazed door to rear.Utility Room - 3.15m x 1.96m (10'4 x 6'5) - Hardwood single glazed window, central heating radiator, spotlights, smoke alarm. gloss wall and base units, wood effect worktops, stainless steel sink with draining board and mixer tap, plumbing for washing machine, door to shower room and open access to reception room two.Reception Room Two - 4.19m x 3.18m (13'9 x 10'5) - Two central heating radiators and spotlights.Shower Room - 1.96m x 1.85m (6'5 x 6'1) - Central heating radiator, spotlights, dual flush WC, vanity top wash basin with mixer tap, direct feed rainfall shower with rinse head, extractor fan and tile effect lino flooring.First Floor - Landing - 3.58m x 1.70m (11'9 x 5'7) - Loft access, smoke alarm and doors to three bedrooms and shower room.Bedroom One - 3.28m x 3.10m (10'9 x 10'2) - UPVC double glazed window and central heating radiator.Bedroom Two - 3.45m x 2.44m (11'4 x 8') - UPVC double glazed window and central heating radiator.Bedroom Threee - 3.23m x 1.98m (10'7 x 6'6) - UPVC double glazed window and central heating radiator.Shower Room - 2.41m x 1.14m (7'11 x 3'9) - UPVC double glazed window, central heated towel rail, central heating radiator, spotlights, dual flush WC, pedestal wash basin with mixer tap, direct feed rainfall shower with rinse head in enclosure, extractor fan, part tiled elevation and lino flooring,External - Front - Paving courtyard and bedding areas.Rear - Enclosed laid to lawn garden, decking and paving.BrochuresClevelands Road, BurnleyBrochure