For Rent
Price on request
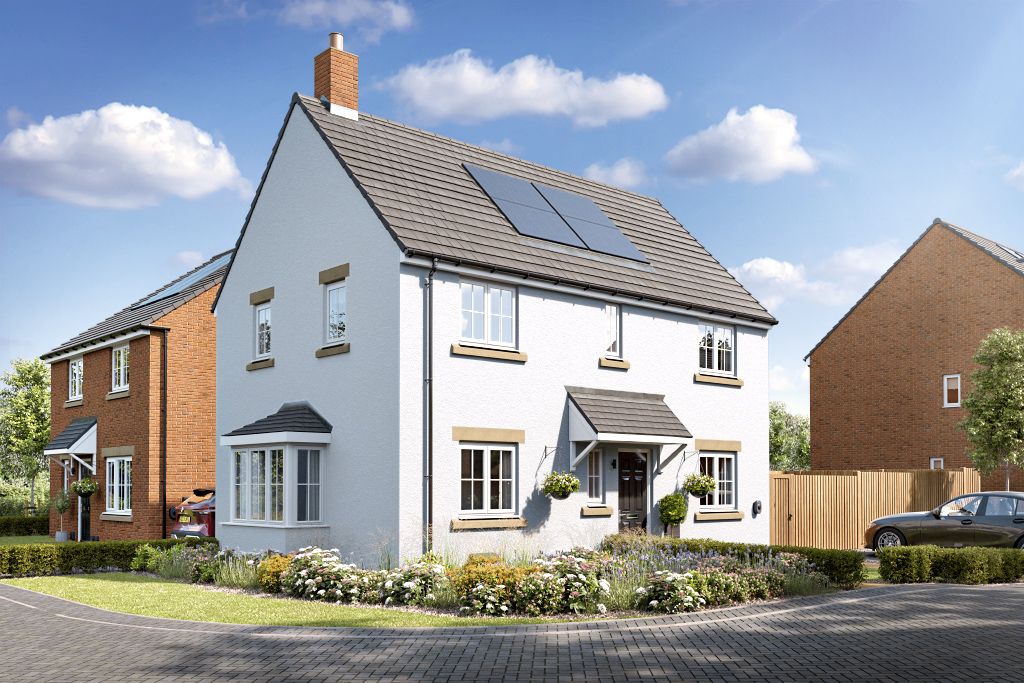
3 bed detached house for sale"The Pepper With Shared Ownership" at Rolston Road, Hornsea HU18
Studio
Hornsea


Property Details: - Type: End of terrace house - Bedrooms: 3 - Bathrooms: 1
Agent: Our House Estate Agents - Hornsea Phone: 01964 561050
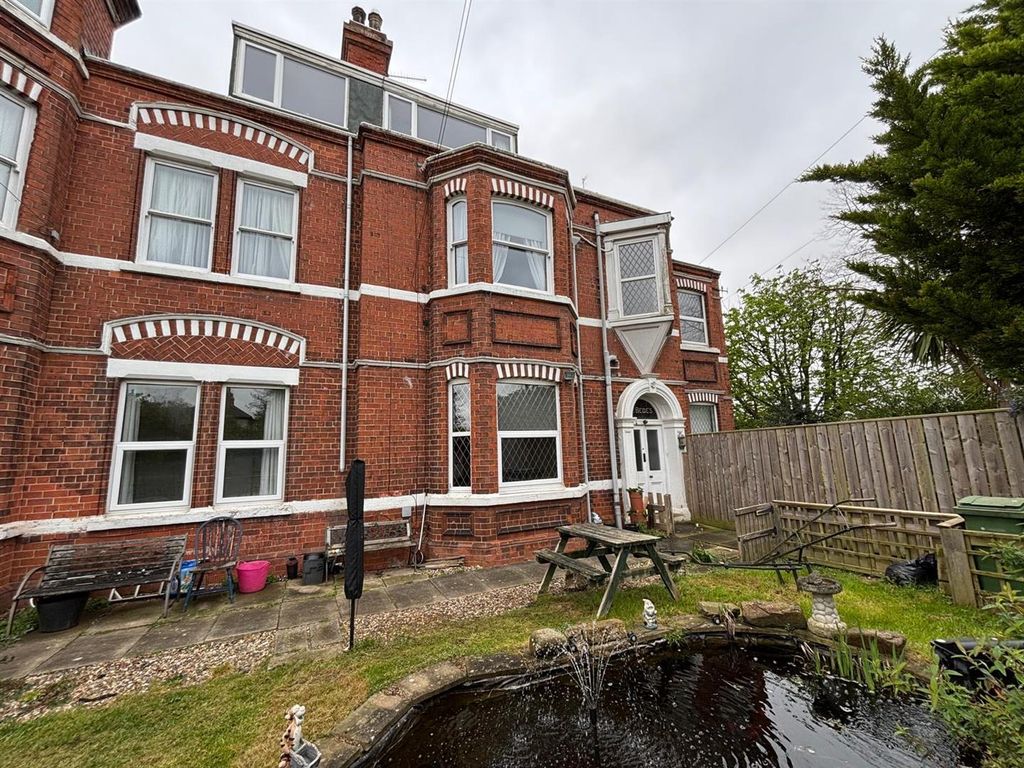
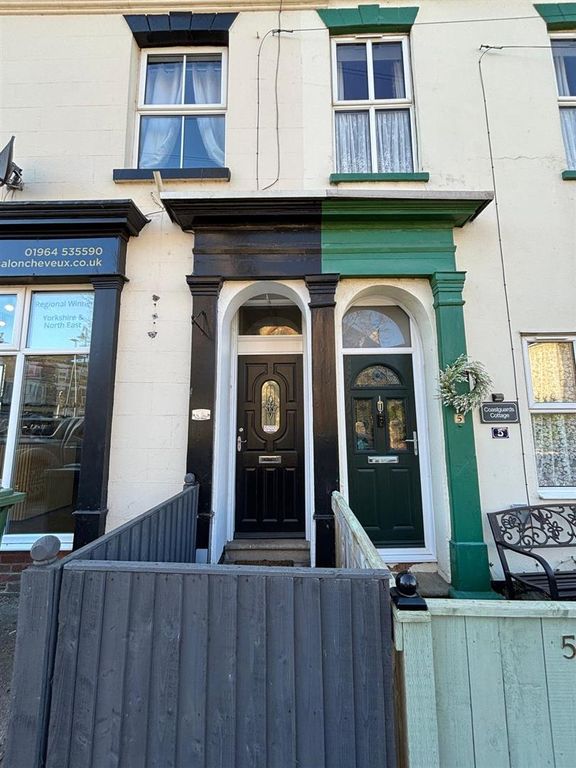
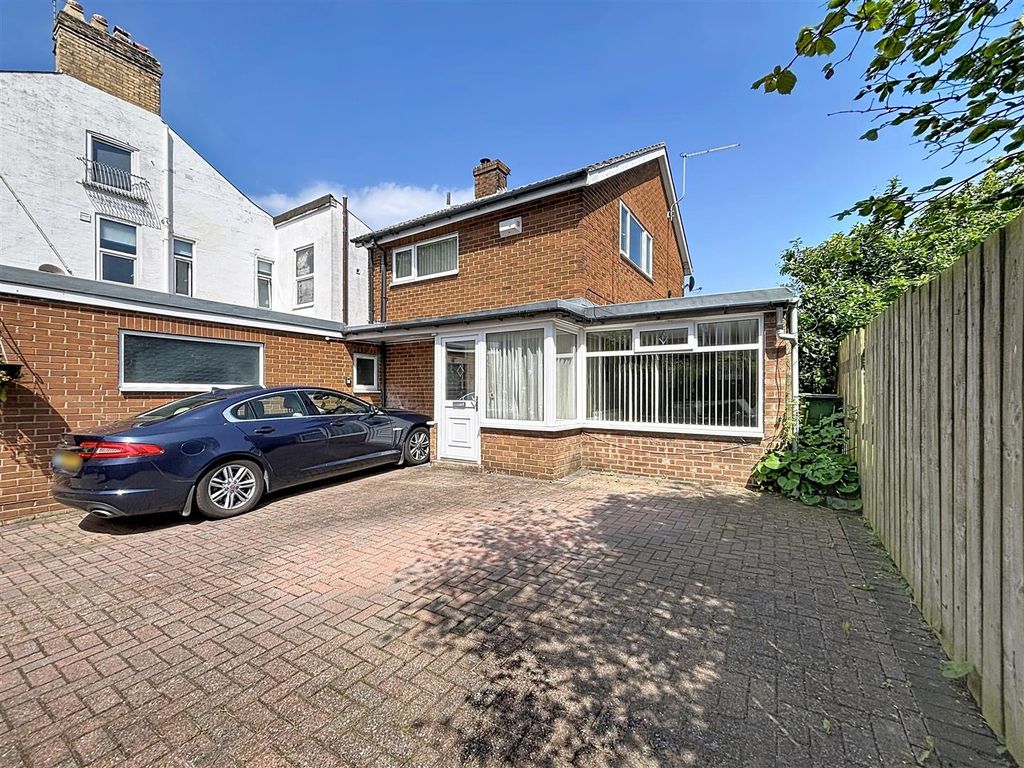
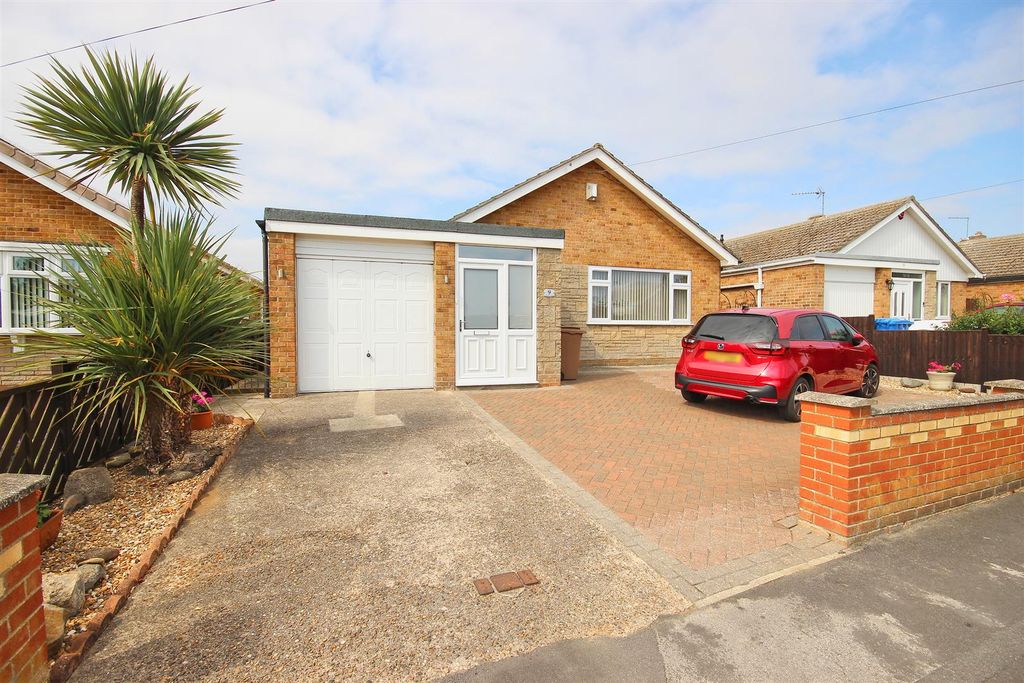
A fantastic opportunity to acquire this three-bedroom end-terrace home in the heart of Hornsea. Requiring a degree of modernisation, the property offers excellent scope for improvement and the chance to create a comfortable and personalised home.<br/><br/>The accommodation briefly comprises a living room, separate dining room, and a compact kitchen, along with a useful utility/storage area and a convenient downstairs WC. To the first floor are three bedrooms and a family bathroom.<br/><br/>Externally, the property benefits from a rear yard providing low-maintenance outdoor space. Ideally located within easy reach of the town centre, local shops and amenities, this property will appeal to first-time buyers, investors or anyone seeking a project with great potential.<br/><br/>EPC: D<br/>Council Tax: B<br/>Tenure: Freehold<br/><br/><b>Front Garden</b> - This enclosed garden includes slate boarders.<br/><br/><b>Entrance Hall</b> - Entrance door leading to carpeted hall and features including, Coving to ceiling, Front facing window, Under stairs cupboard, Radiator and staircase to the first floor.<br/><br/><b>Cloakroom (Wc)</b> - WC including rear facing window.<br/><br/><b>Lounge</b> - 4.05 x 3.64 (13'3" x 11'11") - Carpeted lounge with coving ceiling, Front facing bay window and radiator.<br/><br/><b>Dining Room</b> - 4.04 x 3.45 (13'3" x 11'3") - Carpeted with built in units, Window and patio.<br/><br/><b>Kitchen</b> - Windows to the side and rear, fitted wall and base units with work surfaces over, single drainer stainless steel bowl sink, partly tiled walls, pantry cupboard, and radiator.<br/><br/><b>Utility/ Rear Porch</b> - 3.92 x 2.05 (12'10" x 6'8") - Side window, Doors to garden, Plumbing for washer and vinyl floor.<br/><br/><b>First Floor Landing</b> - Carpeted with features including loft access, Spindle banister and boiler cupboard.<br/><br/><b>Master Bedroom</b> - 4.54 x 3.35 (14'10" x 10'11") - Carpeted with front facing bay window, Coving to ceiling and radiator.<br/><br/><b>Bedroom 2</b> - 3.65 x 3.44 (11'11" x 11'3") - Window facing the rear garden, Built in wardrobes, Coving to ceiling and carpeted.<br/><br/><b>Bedroom 3</b> - 2.71 x 1.96 (8'10" x 6'5") - Built in wardrobes, Front facing windows, Radiator and carpeted.<br/><br/><b>Shower Room</b> - 1.94 x 1.76 (6'4" x 5'9") - Features include rear facing window, W.C, Pedestal hand wash basin, Step in shower, Heated towel rail, Tiled walls and vinyl floor.<br/><br/><b>Rear Garden</b> - Includes fenced boundaries, Paved area and two garden sheds.<br/><br/>