For Rent
Price on request
3 bed detached house for sale"The Pepper With Shared Ownership" at Rolston Road, Hornsea HU18
Studio
Hornsea


Property Details: - Type: Detached house - Bedrooms: 4 - Bathrooms: 2
Agent: Quick & Clarke - Hornsea Phone: 01964 561062
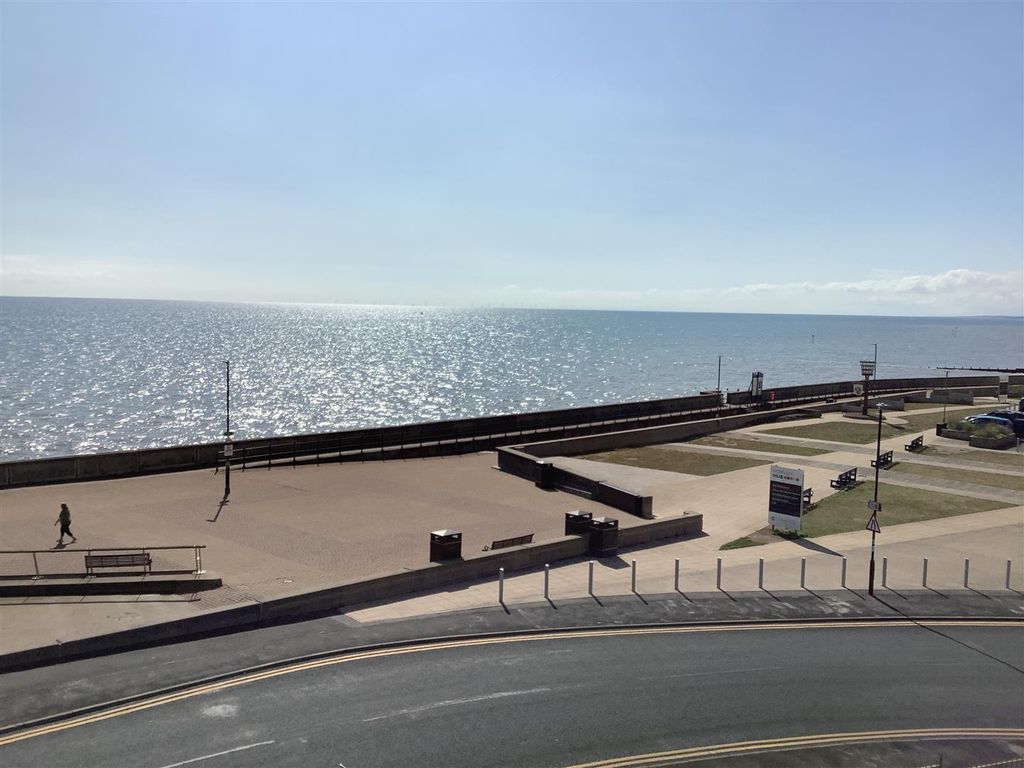
A well presented four bedroomed detached family house which offers spacious accommodation with lounge and separate dining room, modern kitchen, en-suite to master bedroom, gated parking drive, double garage and gardens front and rear. No chain.<br/><br/><b>Location</b> - This property is located at the end of a pleasantly varied cul-de-sac which leads off Tansley Lane from Rolston Road, on the southern side of Hornsea.<br/><br/>Hornsea is a vibrant and welcoming coastal town in East Yorkshire, home to a close-knit community of just over 8,000 residents (2021 Census). The town boasts an impressive range of amenities, including a variety of independent shops, bistros, and inviting restaurants, alongside excellent schooling for all ages which have been rated ‘Good’ by Ofsted. The town is also home to Hornsea Mere, Yorkshire’s largest freshwater lake, which provides a peaceful setting and is popular for walking, boating, and wildlife spotting. Sports and fitness enthusiasts are well catered for with a modern leisure centre refurbished in 2020 and a beautifully maintained 18-hole golf course. There is also Hornsea Village, an out-of-town retail and leisure destination. Ideally located, Hornsea offers the perfect balance of coastal living and connectivity, lying within easy reach of Hull, Beverley, and the M62 motorway.<br/><br/><b>Accommodation</b> - The accommodation has MAINS GAS FIRED CENTRAL HEATING via hot water radiators, UPVC DOUBLE GLAZING and is arranged on two floors as follows:<br/><br/><b>Open Porch</b> - <br/><br/><b>Entrance Hall</b> - 1.75m x 3.10m (5'9 x 10'2) - With a dog leg spindled staircase leading off incorporating a feature arched window to the half landing, Upvc front entrance door, ceiling cove and one central heating radiator.<br/><br/><b>Cloaks / W.C.</b> - With a vanity unit housing the wash hand basin, a low level W.C., LVT flooring and one central heating radiator.<br/><br/><b>Lounge</b> - 3.58m x 4.90m (11'9 x 16'1 ) - Deepening to 19ft 1ins in a square bay window, with double doors leading through to the dining room, a feature wall mounted electric fire, ceiling cove and two central heating radiators.<br/><br/><b>Dining Room</b> - 2.74m x 3.35m (9' x 11') - with double UPVC French doors and matching side panels overlooking the rear garden, LVT flooring, ceiling cove and one central heating radiator.<br/><br/><b>Kitchen</b> - 3.66m x 3.73m (12' x 12'3) - With a good range of matching base, drawer and wall units which incorporate contrasting worksurfaces that are illuminated by under lighting to the wall units, a Range style cooker with cooker hood over, integrated dishwasher, an inset 1 1/2 bowl sink, understairs cupboard, LVT flooring, downlighting to the ceiling, UPVC rear entrance door and one central heating radiator.<br/><br/><b>First Floor</b> - <br/><br/><b>Spacious Landing</b> - 2.13m x 2.62m overall (7' x 8'7 overall) - With access hatch to the roof space, ceiling cove, built in cylinder / airing cupboard and one central heating radiator.<br/><br/><b>Master Bedroom 1 (Front)</b> - 3.18m x 3.58m (10'5 x 11'9) - With doorway leading through to the en-suite, five door fitted wardrobes, matching bedside drawer units and one central heating radiator.<br/><br/><b>En-Suite Shower Room</b> - With a tiled shower cubicle with a rain shower and a hand shower, pedestal wash hand basin and low level W.C., half tiled walls and one central heating radiator.<br/><br/><b>Bedroom 2 (Rear)</b> - 3.00m x 2.84m (9'10 x 9'4) - With one central heating radiator.<br/><br/><b>Bedroom 3 (Rear)</b> - 3.45m x 2.13m (11'4 x 7') - With one central heating radiator.<br/><br/><b>Bedroom 4 (Front)</b> - 2.84m x 2.06m (9'4 x 6'9) - Fitted out for use as an office with a corner desk incorporating drawers, cupboards, book shelves and a pelmet, and one central heating radiator.<br/><br/><b>Bathroom</b> - 2.39m x 1.96m (7'10 x 6'5) - With a white suite comprising a panelled bath with mixer taps and hand shower over, pedestal wash hand basin and low level W.C., half height tiling to the walls, downlighting to the ceiling and one central heating radiator.<br/><br/><b>Outside</b> - There is a lawned foregarden and a private, gated side drive leads to a brick and tile built DOUBLE GARAGE 18ft 2ins x 16ft 10ins with automated roller main door, side personal door, power and light laid on. <br/><br/>A paved patio adjoins the immediate rear of the house with a lawned garden beyond incorporating a walled surround and a gravelled patio at the bottom end of the garden. There is also an outside cold water tap.<br/><br/><b>Tenure</b> - The tenure of this property is understood to be freehold, there is no selling chain involved with the purchase of this property, and vacant possession will be given at a date to be agreed.<br/><br/><b>Extras</b> - A host of extras are available by negotiation.<br/><br/><b>Council Tax Band</b> - The council tax band for this property is band D.<br/><br/>