Log in Sign up
Back to search Home Countries Unknown Yeovil Clifton Close, Yeovil
GBP250,000
Clifton Close, Yeovil
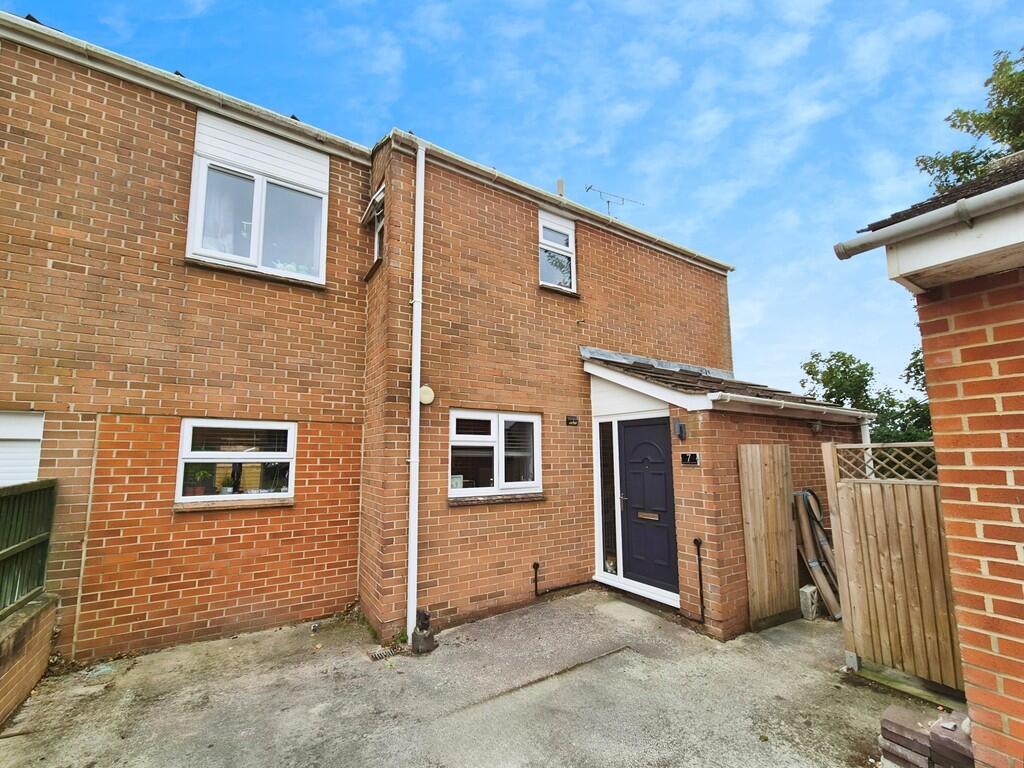
3 beds 1 baths Semi-Detached

About this home

Property Details: • Type: Semi-Detached • Tenure: Freehold • Floor Area: N/A

Key Features: • Double Garage • Driveway • Garden • Three Double Bedrooms • Ground Floor WC • Three Reception Rooms • • Energy Efficient WiFi Controlled Electric Radiators • Close to Schools and Shops

Location: • Nearest Station: N/A • Distance to Station: N/A

Agent Information: • Address: 18 Princes Street, Yeovil, BA20 1EW

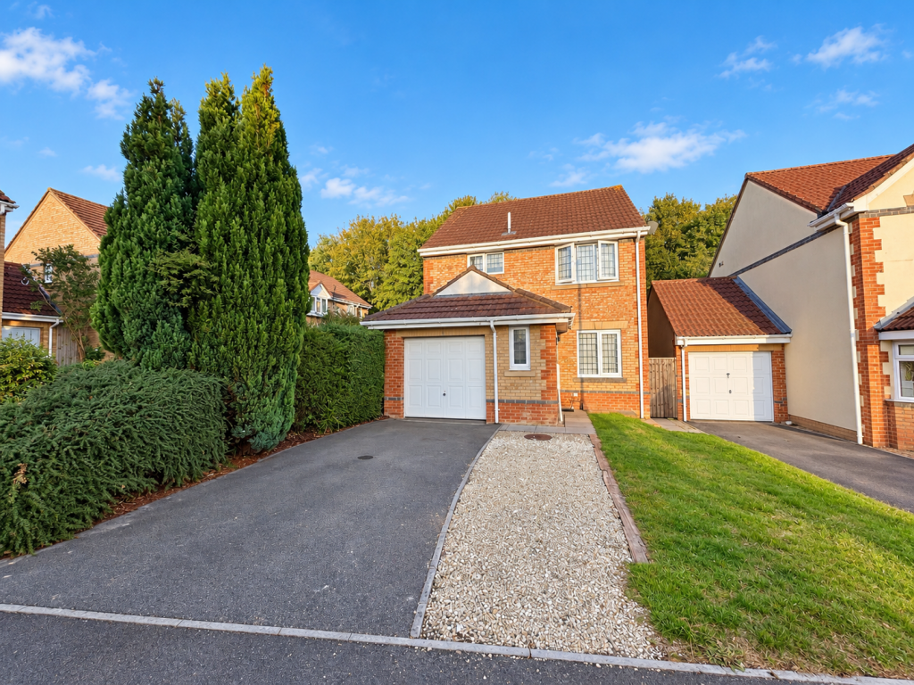
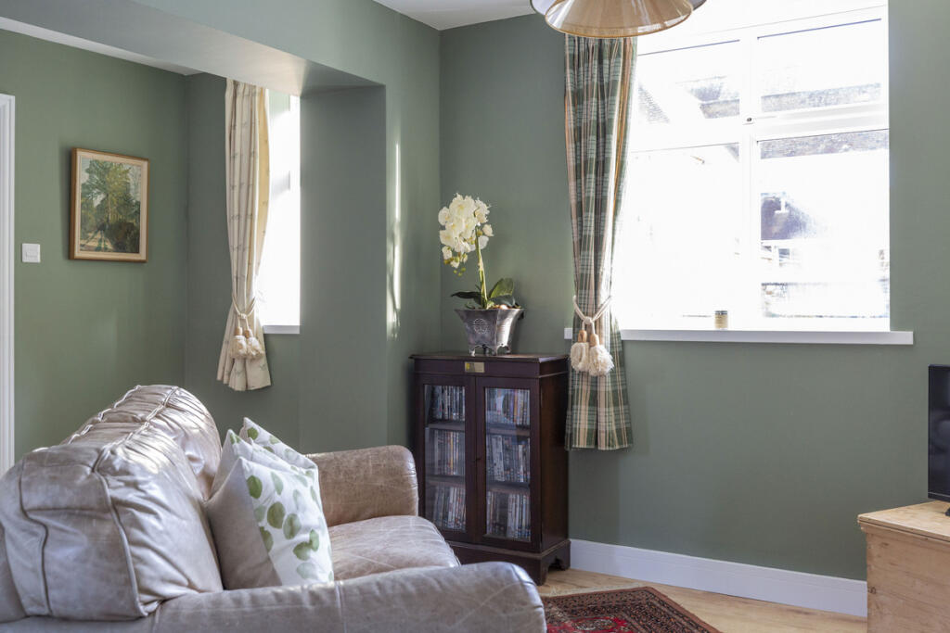
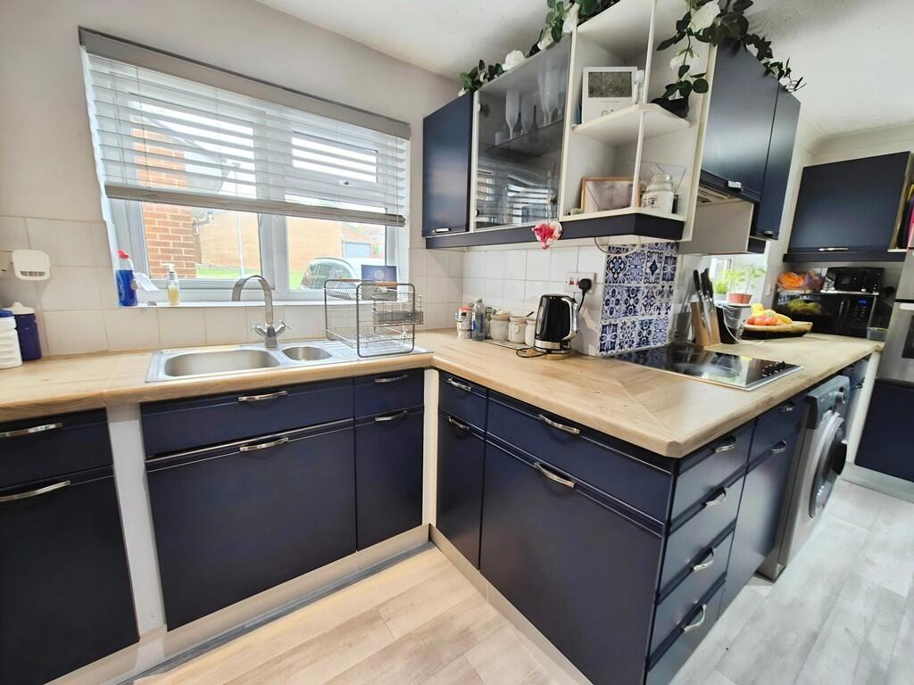
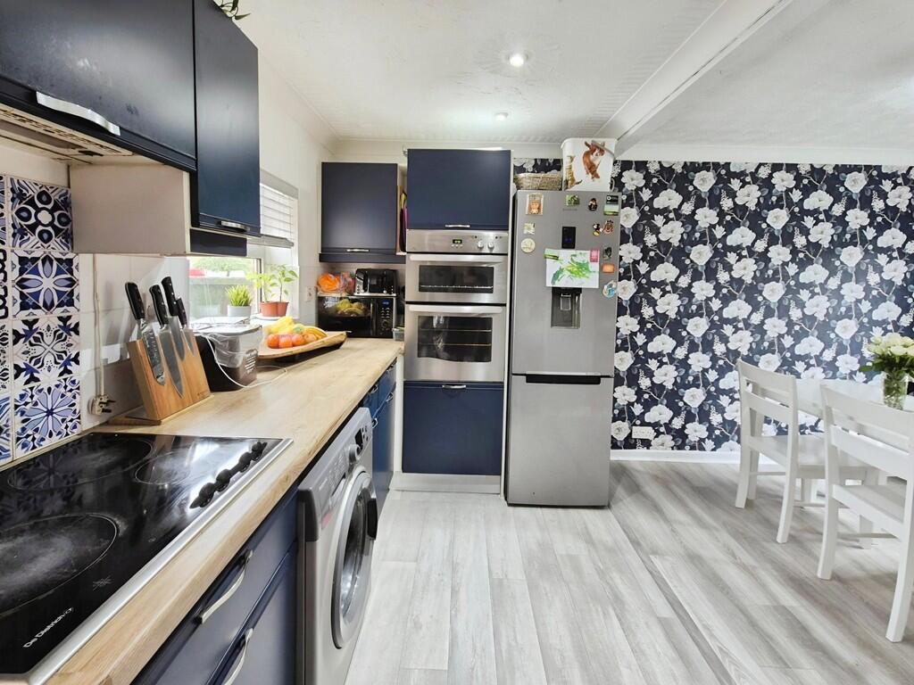
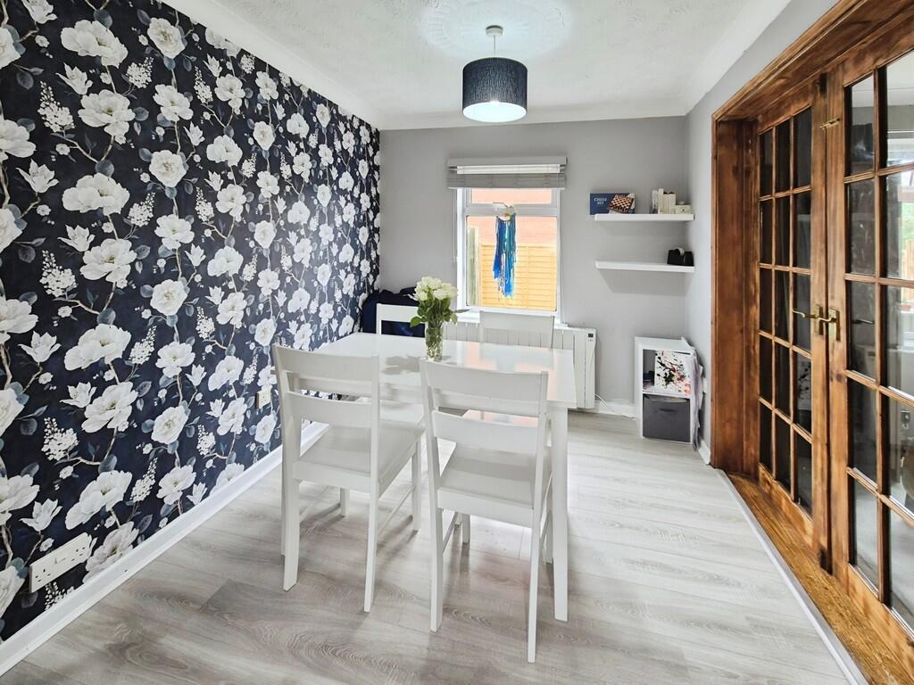
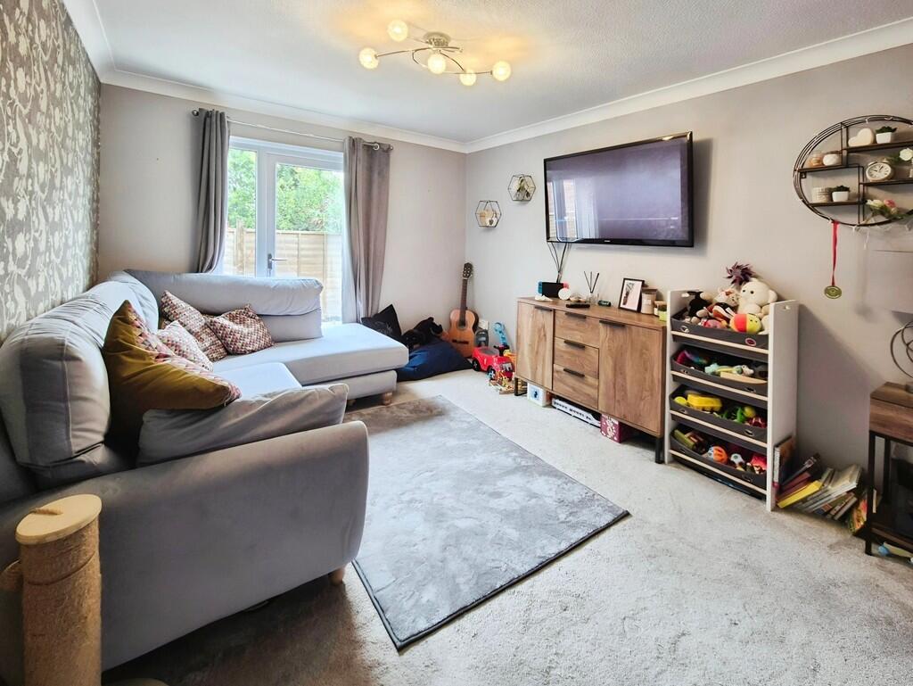
Full Description: This is a deceptively spacious 3-bedroom family home in a tucked-away location within easy reach of local schools, shops and amenities. Benefitting from a double garage and driveway parking, the house has a modern presentation throughout and a good-sized low-maintenance garden to the side and rear.  ENTRANCE PORCH Double glazed front door opening into a front entrance hall with stairs rising to the first floor on the right and doors leading to the sitting room, kitchen and WC.Grey decor and carpet. Double glazed window to the front. Fitted cupboard housing the electricity meter and consumer unit. Plenty of under-stairs storage space.  KITCHEN/DINER 16' 2" x 15' 1" (4.95m x 4.6m) Spacious L-shaped kitchen diner with an attractive dark blue fitted kitchen and wooden-laminate work-surface. Grey wood-effect vinyl flooring, white tiles and dark blue floral wallpaper feature wall.Two double glazed windows to the front and one to the rear. Fitted 4-ring electric hob with extractor above and double electric ovens.Space for washing machine and fridge-freezer. Modern electric heater.  PLAYROOM/OFFICE 8' 10" x 7' 10" (2.7m x 2.4m) Second reception room useful as a play room or home office. Internal French doors from dining room. Double glazed window to the rear. Light grey carpet and grey decor/wallpaper.Modern electric heater.  WC Ground floor cloakroom with white toilet and basin set in fitted cupboard. Double glazed window to the side. Tile effect patterned vinyl flooring and blue tiles with grey decor. White electric heated towel rail.  SITTING ROOM 24' 7" x 9' 10" (7.5m x 3m) Good-sized sitting room with double glazed patio doors to the rear. Grey carpet and decor with floral feature wallpaper.Modern electric heater.  STAIRS AND LANDING Grey carpeted stairs rise to the first floor landing. Grey decor. Double glazed window to the rear. Airing cupboard with hot water immersion tank.Additional fitted storage cupboard.  BEDROOM ONE 15' 5" x 8' 2" (4.7m x 2.5m) Large double bedroom with double glazed window to the front. Grey carpet and decor with feature wallpaper.Modern electric heater.  BEDROOM TWO 9' 10" x 9' 6" (3m x 2.9m) Double bedroom with double glazed window to the rear. Grey carpet and decor with feature wallpaper.Fitted wardrobe/cupboard.Modern electric heater.  BEDROOM THREE Double bedroom with double glazed window to the rear. Grey carpet with green/grey decor.Modern electric heater.  BATHROOM Attractive modern bathroom with white toilet, basin and bath set in black gloss fitted bathroom furniture. Two double glazed windows. Grey tile-effect vinyl flooring and white tiled walls. Electric shower fitted over the bath.Chrome heated towel rail. DOUBLE GARAGE Detached double garage with 'up-and-over' door to the front. The rear has been sectioned to create a useful utility room with side door and plumbing/electrics for washing machine, tumble dryer etc. To the front of the house is a concrete driveway giving parking for 1-2 cars. GARDEN The low-maintenance garden runs down the side of the house and to the rear. Mostly paved/concrete, with a lawn area at the rear.  BrochuresSales Brochure - ...

Property facts

Property type
Semi-Detached
Bedrooms
3
Bathrooms
1
Days on market
339 days

Features & amenities

Features & finishes
Double Garage, Driveway, Garden, Three Double Bedrooms, Ground Floor WC, Three Reception Rooms, • Energy Efficient WiFi Controlled Electric Radiators, Close to Schools and Shops

Location

Approximate location · exact address shared on inquiry

Similar homes nearby

High Street, Sparkford, Yeovil
For Sale
EUR350,000
High Street, Sparkford, Yeovil
3 bd 1 ba Semi-detached house
Yeovil
Listed by Fox & Sons - Yeovil
St. Michaels Avenue, Yeovil
For Sale
EUR220,000
St. Michaels Avenue, Yeovil
2 bd 1 ba End of terrace house
Yeovil
Listed by Fox & Sons - Yeovil
Hill View, Queen Camel, Yeovil
For Sale
EUR325,000
Hill View, Queen Camel, Yeovil
3 bd 1 ba Semi-detached house
Yeovil
Listed by Connells - Yeovil
St. Michaels Avenue, Yeovil
For Sale
EUR140,000
St. Michaels Avenue, Yeovil
2 bd 1 ba Detached bungalow
Yeovil
Listed by Fox & Sons - Yeovil
Mountford Court, East Coker, Yeovil
For Sale
EUR500,000
Mountford Court, East Coker, Yeovil
3 bd 2 ba Detached bungalow
Yeovil
Listed by Fox & Sons - Yeovil
Beaconfield Road, Yeovil
For Sale
EUR425,000
Beaconfield Road, Yeovil
3 bd 1 ba Detached bungalow
Yeovil
Listed by Fox & Sons - Yeovil
Priory Road, Ilchester, Yeovil
For Sale
USD285,000
Priory Road, Ilchester, Yeovil
3 bd 1 ba Semi-detached house
Yeovil
Listed by Stags - Yeovil
Bridle Way, Barwick, Yeovil
For Sale
EUR200,000
Bridle Way, Barwick, Yeovil
2 bd 1 ba Semi-detached bungalow
Yeovil
Listed by Connells - Yeovil
GBP250,000
3 bd · 1 ba
Contact agent
M&
Martin & Co, Yeovil
Martin & Co, Yeovil
Contact this agent
Log in Sign up