For Sale
£340,000
Church Hill, Swanage
2 bd
2 ba
House
Church Hill
Listed by Hull Gregson Hull, Swanage
Property Details: • Type: Detached • Tenure: FREEHOLD • Floor Area: 1538 sqft
Key Features: • ALMOST NEW DETACHED HOUSE • 100 METERS TO HIGH ST SHOPS • VERSATILE 2 / 3 ACCOMMODATION • BEAUTIFULLY DESIGNED & FINISHED • APPROX. 1,538 SQ FT VOLUME • 15 MINS WALK TO STATION • OPEN PLAN LIVING AREA • ELECTRIC GATED PARKING • LOW MAINTENANCE REAR GARDEN
Location: • Nearest Station: Epping Station • Distance to Station: 0.5908974467796877 miles
Agent Information: • Address: 229 High Street, Epping, Essex, CM16 4BP
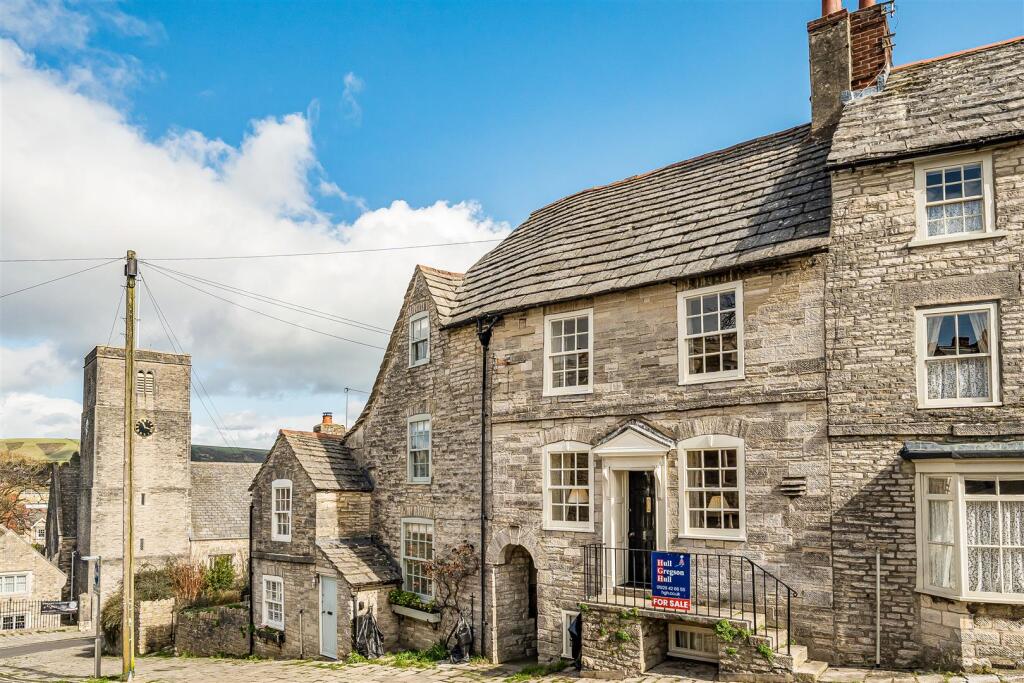
Full Description: Set along Church Hill in Epping, this detached house welcomes you with a harmonious blend of modern comfort and everyday convenience. Step inside to discover two generous reception rooms, thoughtfully designed for both quiet moments and lively gatherings. Arranged over two floors, the home offers the flexibility of two or three double bedrooms, making it a wonderful choice for families, guests, or anyone in need of a dedicated workspace.<br /><br />Built just eight years ago, this beautifully maintained property, thoughtfully styled for modern living, feels like it was finished last week, a credit to the existing vendors. At its heart, an open-plan living, dining, and breakfast kitchen forms a welcoming space where daily routines and special moments unfold. Folding doors open onto a sunlit stone patio and garden, seamlessly connecting indoors and out. Marble worktops, a breakfast peninsula, integrated appliances, and solid wood flooring bring together elegance and everyday practicality.<br /><br />The main bedroom offers a peaceful retreat, with fitted wardrobes and a private en-suite that add comfort to the start and end of each day. The additional bedrooms are served by a stylish family bathroom, exquisitely finished with quality fittings and a carefully chosen suite, bringing a sense of everyday luxury. Electric gated parking offers secure space for two or three vehicles, a welcome advantage in the heart of Epping. From your doorstep, the lively town centre is just a short stroll away, with shops, restaurants, and daily essentials all close at hand.<br /><br />This welcoming home is more than a place to live; it is a setting for a lifestyle shaped by thoughtful design and the ease of town living. Whether you are beginning a new chapter with family or searching for a comfortable space to call your own, this house is ready to be part of your story.<br /><br />An internal inspection of this property is strongly advised at your earliest opportunity to avoid disapointment.<br /><br /><b>Ground Floor</b> - <br /><br /><b>Entrance Hall</b> - 6.88m x 2.00m (22'7" x 6'7") - <br /><br /><b>Bedroom Three</b> - 3.48m x 5.09m (11'5" x 16'8") - <br /><br /><b>En-Suite Shower Room</b> - 1.01m x 2.88m (3'4" x 9'5") - <br /><br /><b>Cloakroom Wc</b> - 0.97m x 1.58m (3'2" x 5'2") - <br /><br /><b>Living Dining Room</b> - 5.16m x 6.48m (16'11" x 21'3") - <br /><br /><b>Kitchen</b> - 2.89m x 3.96m (9'6" x 13'0") - <br /><br /><b>First Floor</b> - <br /><br /><b>Landing</b> - 4.10m x 2.04m (13'5" x 6'8") - <br /><br /><b>Bedroom One</b> - 3.81m x 4.38m (12'6" x 14'4") - <br /><br /><b>En-Suite Shower Room</b> - 1.82m x 2.96m (6'0" x 9'9") - <br /><br /><b>Bedroom Two</b> - 3.48m x 4.38m (11'5" x 14'4") - <br /><br /><b>Bathroom</b> - 2.08m x 2.96m (6'10" x 9'9") - <br /><br /><b>External Area</b> - <br /><br /><b>Rear Garden</b> - 13.72m x 6.78m” (45' x 22'3”) - <br /><br />These particulars are believed to be accurate but are provided as a general guide only and do not form part of any offer or contract. Prospective purchasers should verify their accuracy through inspection or other means. No employee of this firm is authorised to make any representation or warranty regarding the property. “AI” may have been used in some photography or graphics for marketing & presentation purposes. No physical part of the property or location has been altered.<br /><br />