For Sale
£415,000
High Street, Hitchin
3 bd
1 ba
Flat
Hitchin
Listed by Connells - Hitchin


Only details supplied with this listing are shown. Ask the listing contact to confirm measurements, taxes and costs.
Property Details: - Type: Terraced house - Bedrooms: 2 - Bathrooms: 1
Agent: Connells - Hitchin Phone: 01462 265825
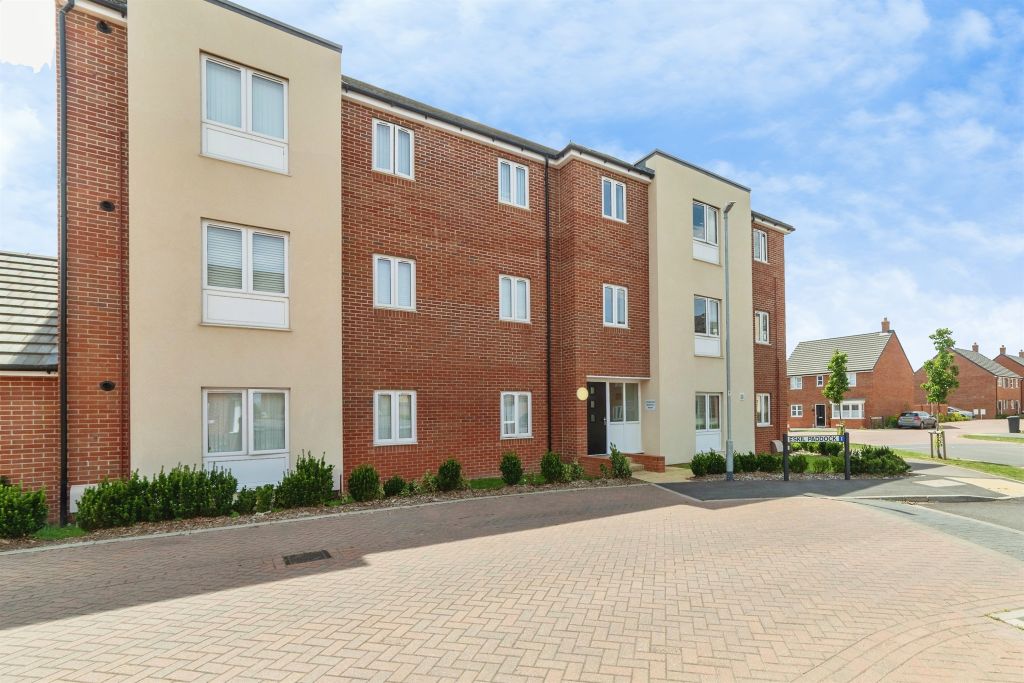
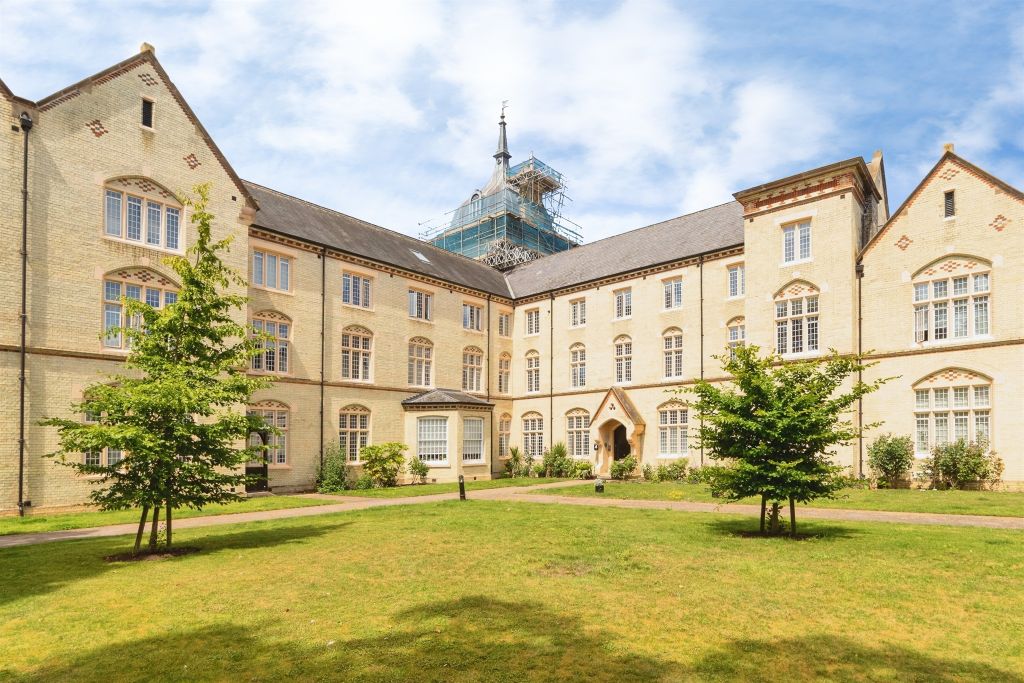
<br/><b>SUMMARY</b><br/>*CHAIN FREE* A well-presented two bedroom terraced home location in Hitchin. The property comprises an entrance porch, spacious lounge and a modern fitted kitchen to the rear. The first floor includes two double bedrooms and a family bathroom. Further benefits include a garage with parking.<br/><br/><br/><b>DESCRIPTION</b><br/>Situated in a highly sought after area of Hitchin, just a short distance from the mainline train station, this well presented two-bedroom terraced home offers comfortable living and excellent commuter links.<br/><br/>The property welcomes you via an entrance porch which leads through to a spacious and inviting lounge. To the rear of the property is a modern fitted kitchen, offering sufficient room for a small dining table making it a practical hub for everyday living. The first floor comprises two well-proportioned double bedrooms along with a contemporary family bathroom finished to a modern standard.<br/><br/>Externally, the property further benefits from a private rear garden and a garage providing useful storage or secure parking, with additional parking available directly in front.<br/><br/>This attractive home would make an ideal purchase for first-time buyers, downsizers or investors. An early viewing is highly recommended to fully appreciate the accommodation and location on offer.<br/><br/><b>Ground Floor</b> <br/><br/><b>Lounge</b> <br/>Double glazed window to front aspect, stairs leading to first floor, laminate flooring and radiator.<br/><br/><b>Kitchen</b> <br/>Fully fitted kitchen with double glazed window and door to rear, a range of wall and base units, work surfaces with splashback, one and a half bowl stainless steel sink and drainer, electric oven, gas hob with cooker hood over, space for fridge/freezer and tiled flooring.<br/><br/><b>First Floor</b> <br/><br/><b>Bedroom One</b> <br/>Double glazed window to front aspect and radiator.<br/><br/><b>Bedroom Two</b> <br/>Double glazed window to rear aspect and radiator.<br/><br/><b>Bathroom</b> <br/>Wash hand basin with vanity, bath with shower over, enclosed WC, spotlights and heated towel rail.<br/><br/><b>Outside</b> <br/><br/><b>Rear Garden</b> <br/>Rear garden laid to lawn with patio area.<br/><br/><b>Garage</b> <br/>Single garage en bloc with up and over door.<br/><br/><br/><br/>1. MONEY LAUNDERING REGULATIONS - Intending purchasers will be asked to produce identification documentation at a later stage and we would ask for your co-operation in order that there will be no delay in agreeing the sale. 2: These particulars do not constitute part or all of an offer or contract. 3: The measurements indicated are supplied for guidance only and as such must be considered incorrect. 4: Potential buyers are advised to recheck the measurements before committing to any expense. 5: Connells has not tested any apparatus, equipment, fixtures, fittings or services and it is the buyers interests to check the working condition of any appliances. 6: Connells has not sought to verify the legal title of the property and the buyers must obtain verification from their solicitor.
If the interactive map is unavailable, open the supplied location in maps.
Open location in mapsThe pin uses coordinates supplied with this listing. Confirm the exact location with the listing contact.
Added and updated dates describe the Mirror record. Source publication and verification dates are shown separately when known; none establishes time on market. Confirm current price and availability with the listing contact.
View original listing