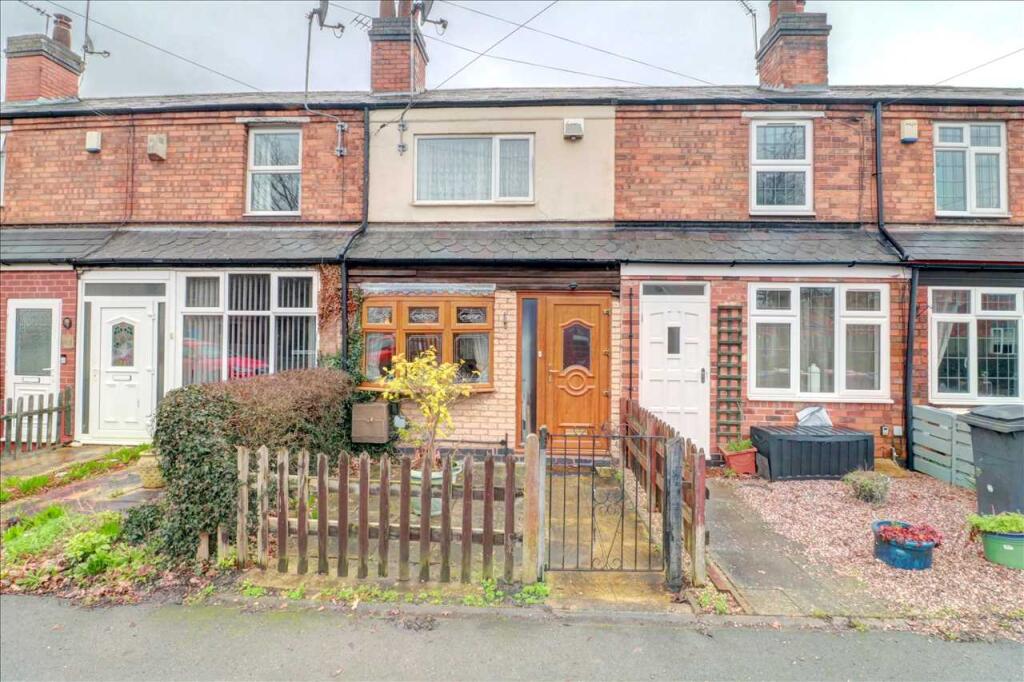
Property Details:

• Type: End of Terrace
• Tenure: Ask agent
• Floor Area: N/A
Key Features:
• Stunning Semi Detached Family Home
• Four Bedrooms including Large Main Suite on Top Floor
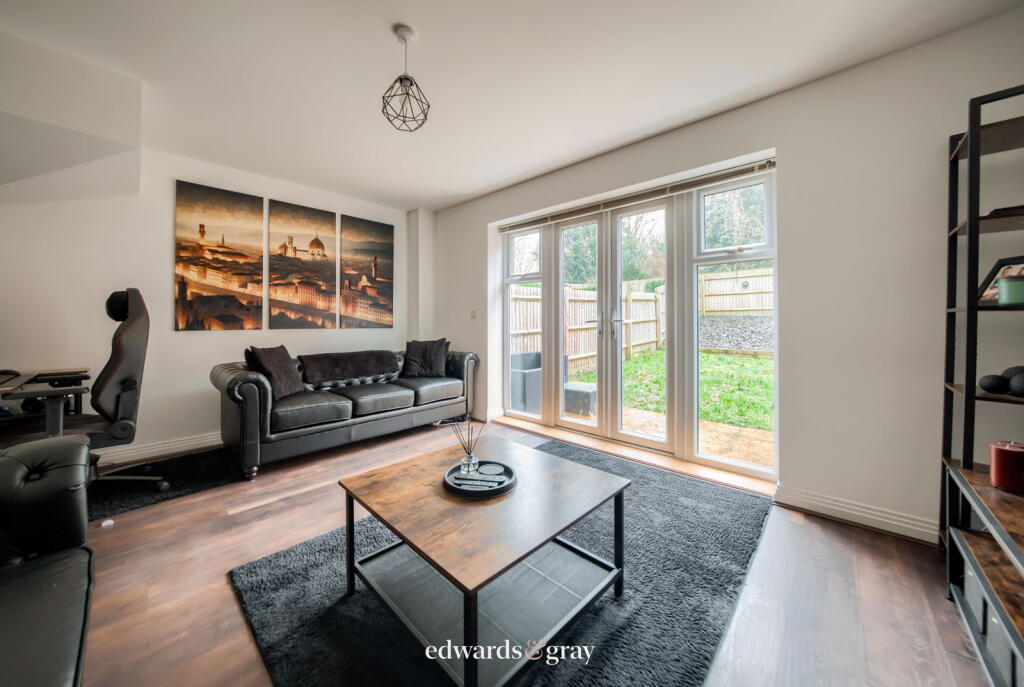
• Lounge
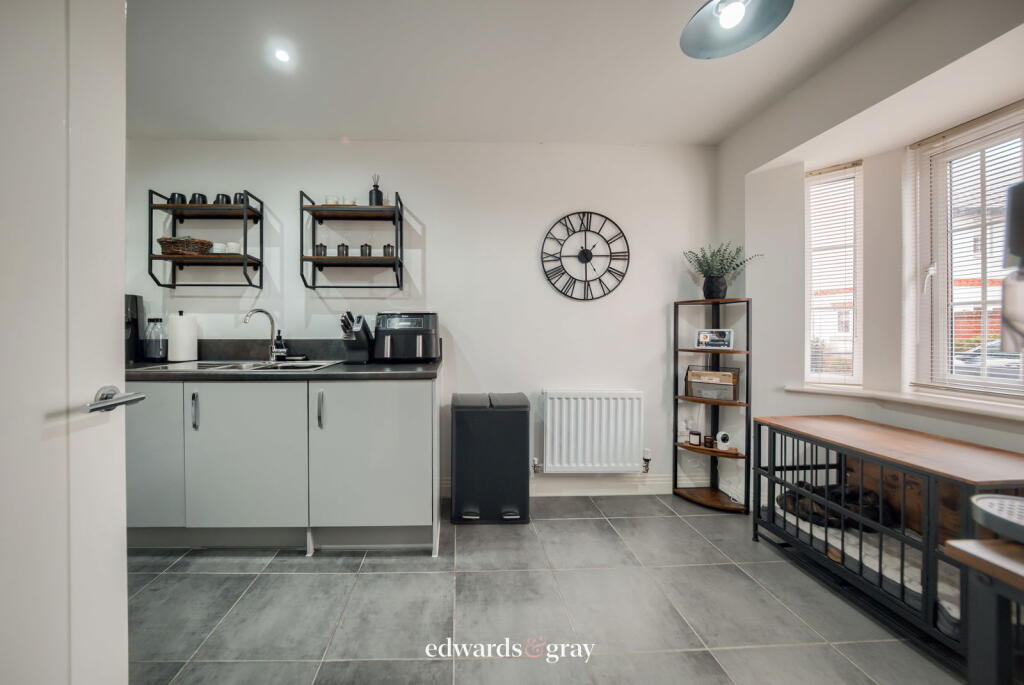
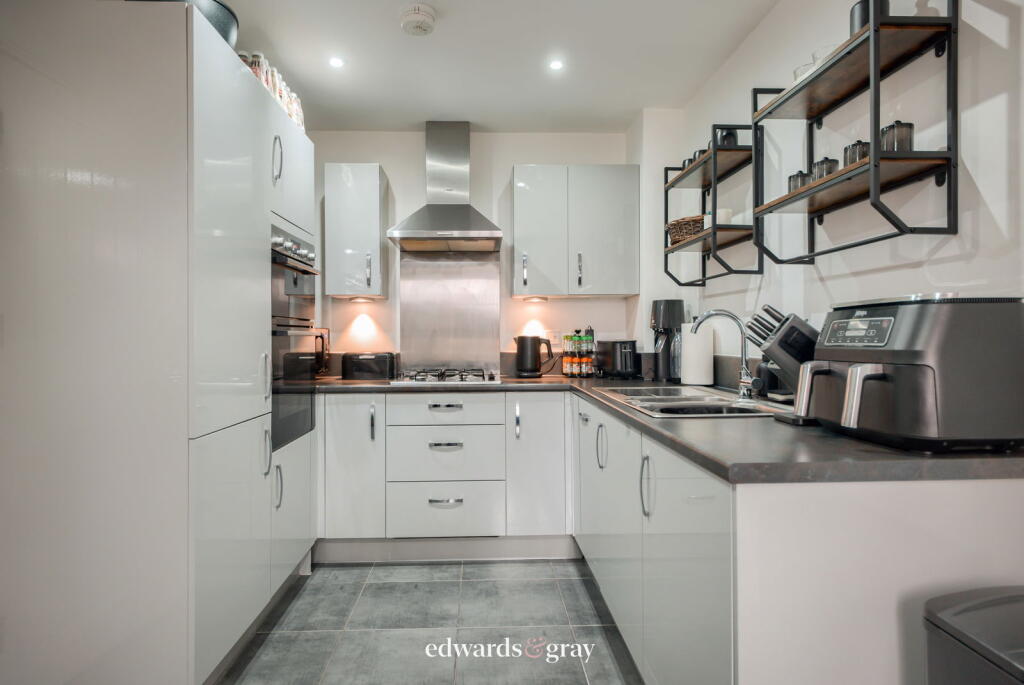
• Modern Kitchen / Dining Room
• Family Bathroom
• Downstairs W.C.
• South Facing Rear Garden
• Separate Garage
• Off Road Parking
• Sought After Cul-De-Sac Location Close to Amenities
Location:
• Nearest Station: N/A
• Distance to Station: N/A
Agent Information:
• Address: No.1 High Street,
Coleshill,
Birmingham,
B46 1AY
Full Description:
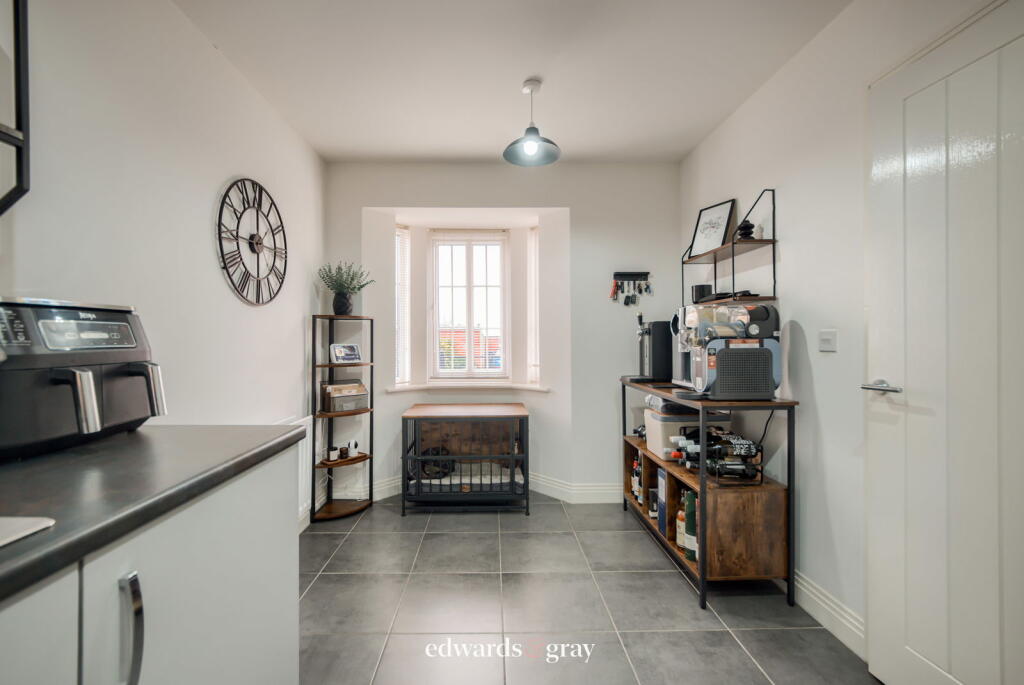
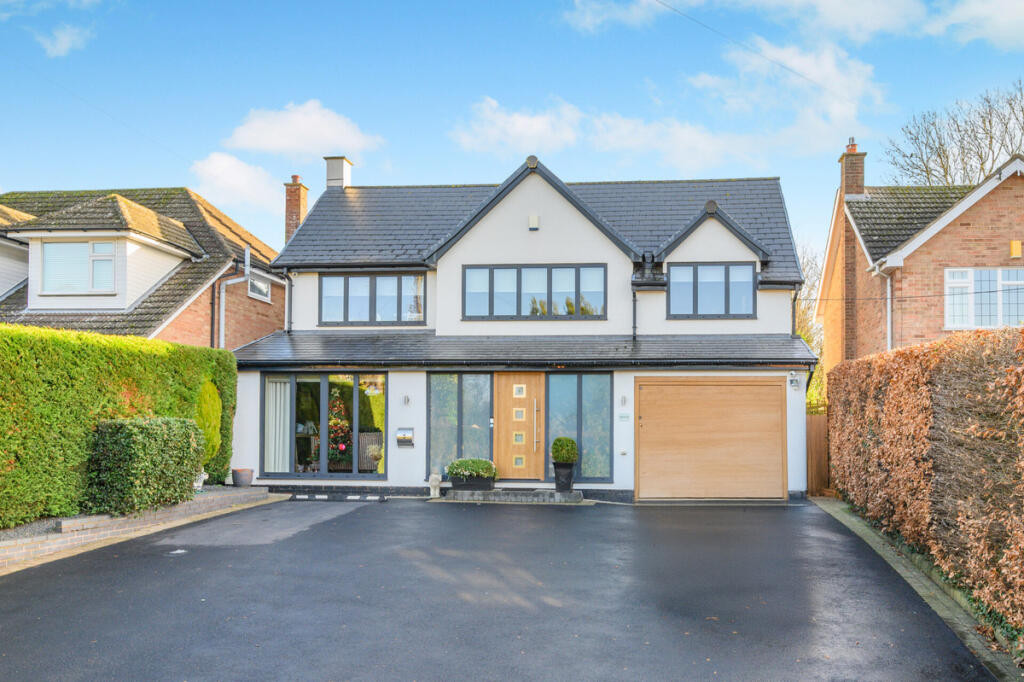
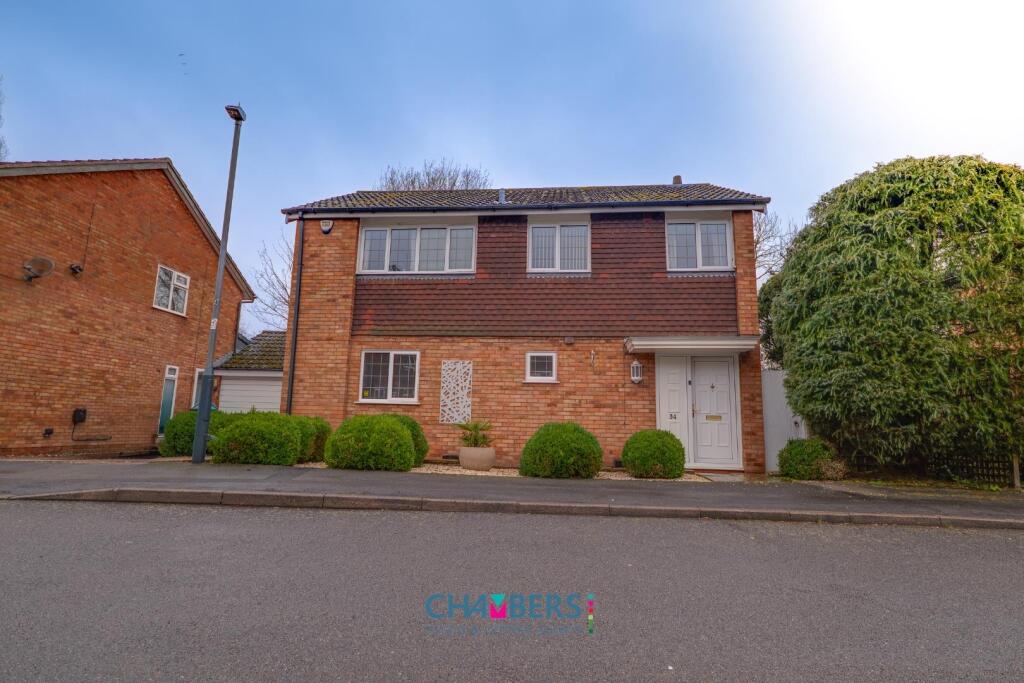
Edwards & Gray are excited to offer for sale this immaculate, modern property situated in a much sought after part of Coleshill. Located within walking distance to local schools, shops and amenities as well as having easy access to the M6 and M42 motorway links. Completed by Crest Nicholson in 2019, this end of terrace home has been finished to a high standard in a very quiet location. Compromising of four bedrooms including a large master suite on the second floor. Lounge, fully fitted kitchen / dining room, downstairs W.C. family bathroom and south facing rear garden. Good size garage to the side and parking for two vehicles. Fully UPVC double glazed and gas centrally heated. Internal viewing comes highly recommended. Entrance to the property is via a composite door leading into the hallway. With carpet, central heating radiator, door to under stair storage cupboard, stairs to the first floor landing and further doors leading off to the following:Lounge 15'5" x 11'7"With central heating radiator, television point and UPVC double glazed French doors leading out to the rear garden.Kitchen / Dining Room 16'5" (into bay window) x 8'2" (maximum)Fitted with high gloss contemporary style storage cupboards with white granite effect work surface over. Under-counter stainless steel sink with mixer tap. Integrated appliances include dishwasher, washing machine, fridge freezer, oven and grill. Gas hob with extractor hood over. Tiled floor. Central heating radiator. Space for dining table and chairs. Spot lighting to the ceiling and a UPVC double glazed bay window over looking the front aspect. Downstairs W.C.Fitted with a low flush w.c. and wall mounted wash hand basin. Tiling to splash back. Central heating radiator, spot lighting to the ceiling and a UPVC double glazed window over looking the front aspect. Stairs leading up to the first floor landing, having door to airing cupboard and further doors leading off to the following: Bedroom Two 15'5" x 8'4"With central heating radiator and a UPVC double glazed window over looking the rear aspect.Bedroom Three 9'8" x 8'6"With central heating radiator and UPVC double glazed window to the front over looking the front aspect.Bedroom Four / Office 6'7" x 6'2"With central heating radiator and a UPVC double glazed window over looking the front aspect.Family BathroomFitted to a high standard with a white suite comprising panelled bath with mixer tap and shower over and fitted screen. Wall mounted wash hand basin and enclosed flush W.C. Tiling to walls. Tiled flooring, spot lighting to the ceiling and a wall mounted heated towel rail. Further staircase leading up to the second floor landing, door into:Bedroom One 26'3 x 11'4" Spacious and luxurious, this main bedroom occupies the whole of the second floor. With UPVC double glazed window to the front aspect. Two built in storage cupboards and further fitted wardrobes to one wall. Two central heating radiators. Spot lighting to the ceiling. 'Velux' style window to the rear and door into:En-Suite Shower Room 9'2" x 5'10"Fitted to a high standard with walk-in shower, wall mounted wash hand basin and enclosed flush W.C. Tiled floor, spot lighting to the ceiling, wall mounted heated towel rail. Tiling to all four walls. 'Velux' style window to the rear aspect.Outside:Rear Garden: Being mainly laid to lawn with paved patio area to the fore and pathway to the side leading to the garage. Fencing to the perimeter, with mature shrubs to the rear and gated access to the side. Garage 20' x 9'10"With up and over door to the fore, UPVC double glazed door to the rear garden. Power points and lighting. There is off road parking for two vehicles. Tenure: FreeholdCouncil Tax Band: E Service Charge: Approximately £360 per annum