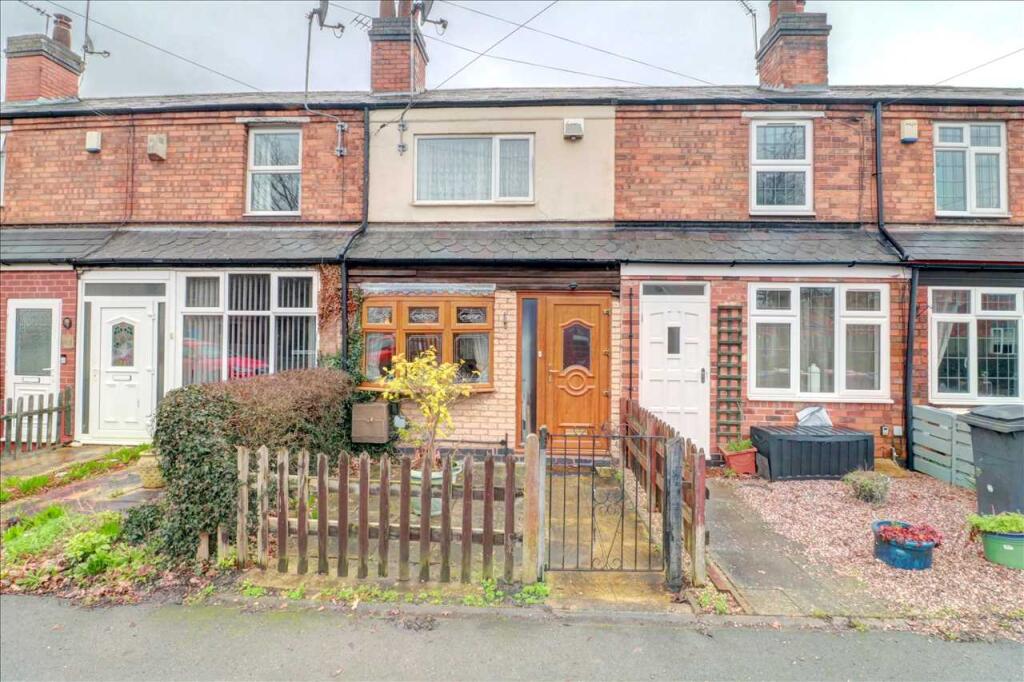
Property Details:
• Type: Terraced
• Tenure: Freehold
• Floor Area: N/A
Key Features:
• Grade 2 Historical Interest Building
• Immaculate Throughout
• Lounge
• Modern Fitted Kitchen/Dining Room
• Two Bedrooms
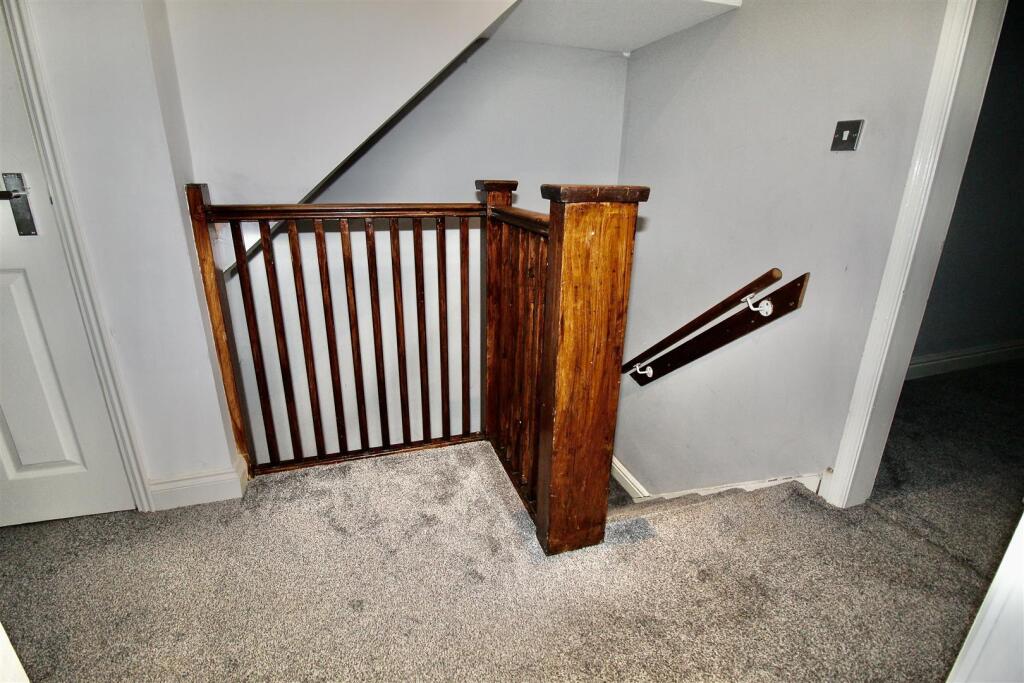
• Loft Space with Fixed Stair Access
• Modern Shower Room
• Allocated Parking Place
Location:
• Nearest Station: N/A
• Distance to Station: N/A
Agent Information:
• Address: 254 Chester Road,
Castle Bromwich,
Birmingham,
B36 0JE
Full Description:
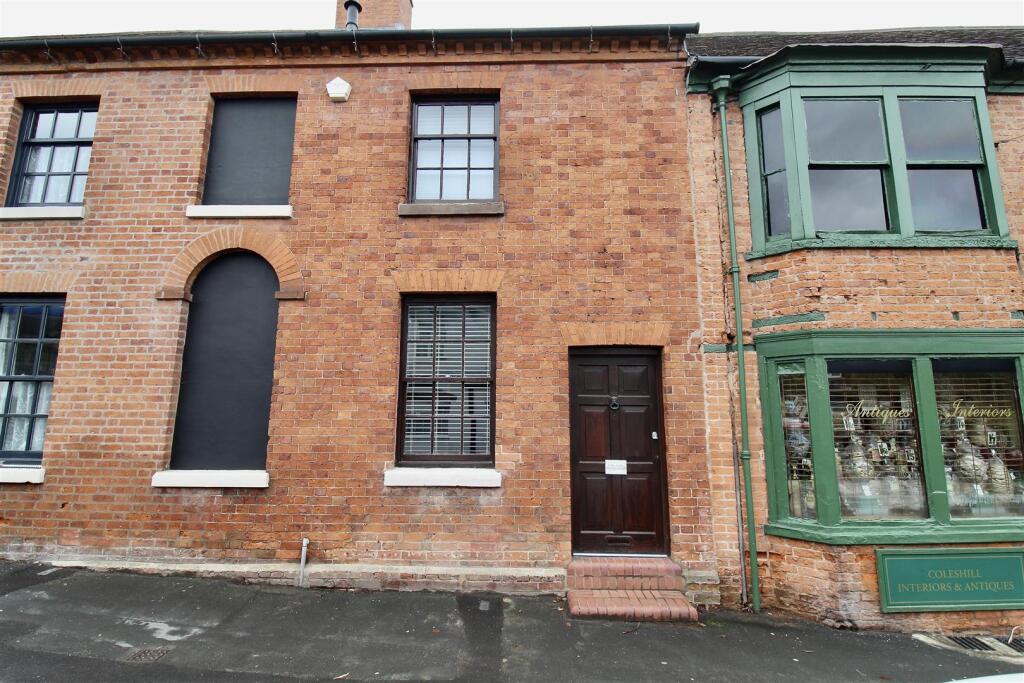
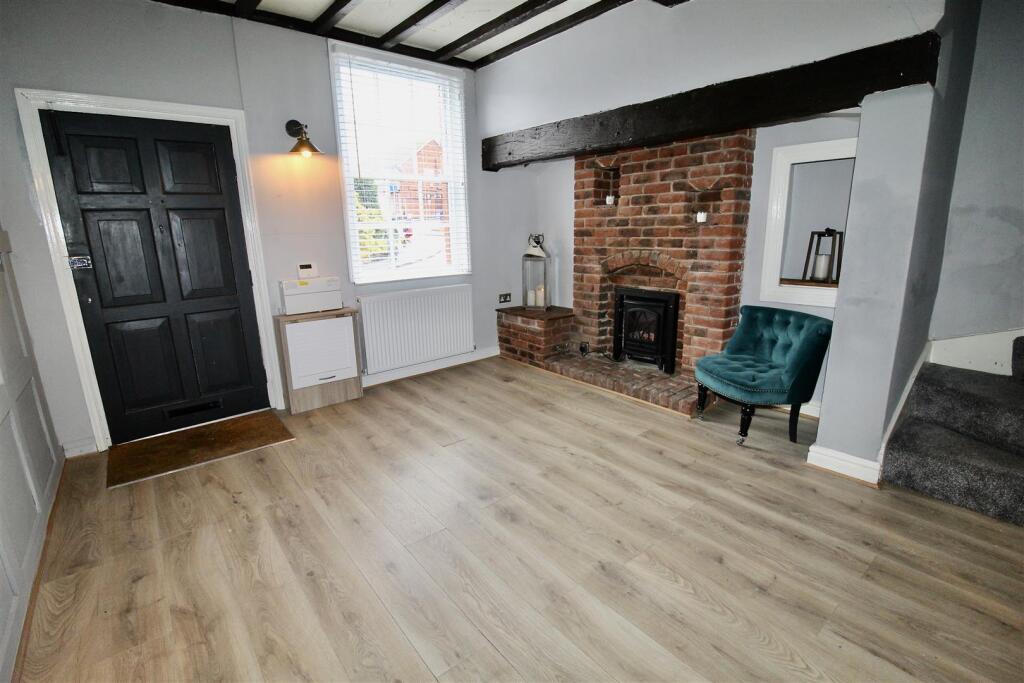
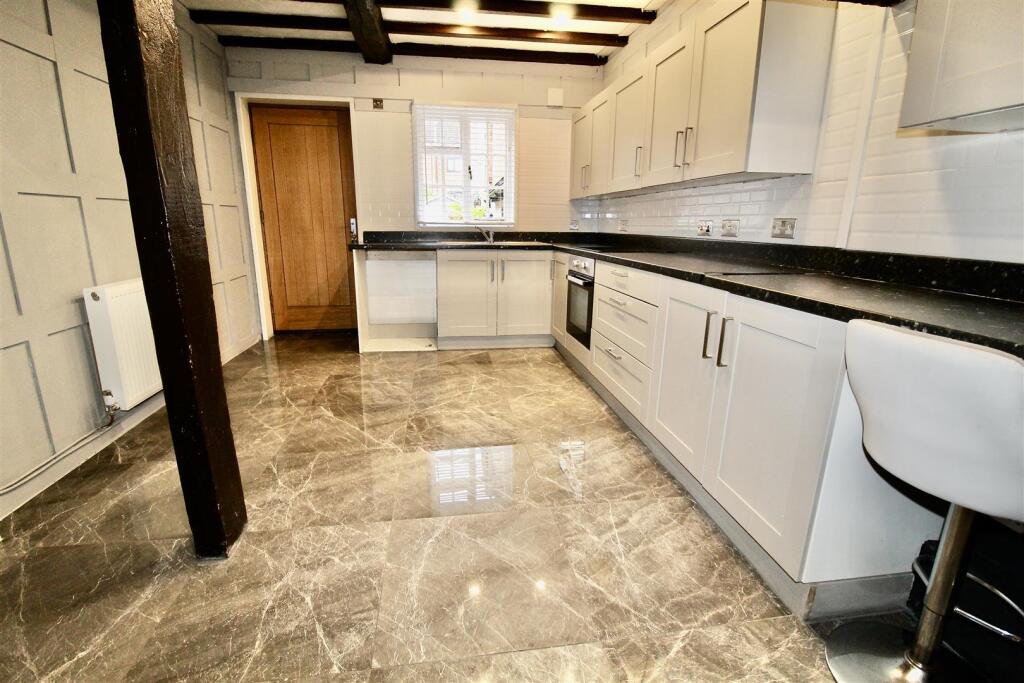
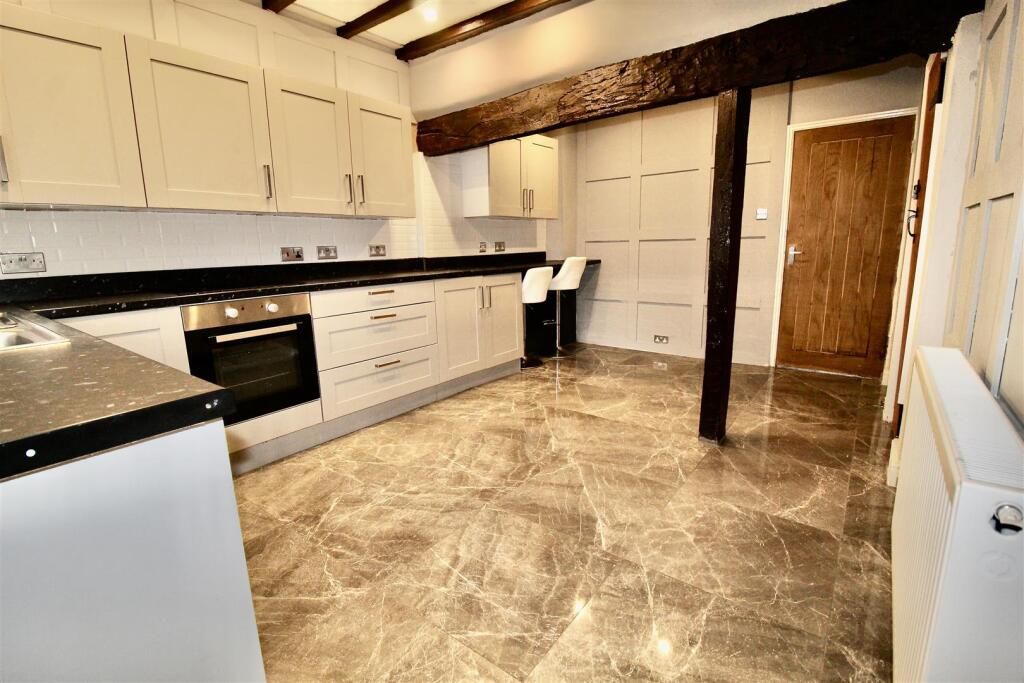
** GRADE II LISTED BUILDING ** ORIGINAL FEATURES ** STUNNING PROPERTY ** If you are looking for a property with HISTORY and EXPOSED FEATURES then this could be the GRADE II listed property for you. The property is situated on COLESHILL HIGH STREET in North Warwickshire but offers private parking via an ALLOCATED SPACE to the rear of the property. The property itself offers a COSY LOUNGE to the front with an older style feature fireplace, open feel KITCHEN/DINING room with exposed architectural features to the rear which also allows access to the rear shared/communal rear garden area. To the first floor there are TWO DOUBLE BEDROOMS, and a family shower room. The loft is accessed via the fixed stairs off the landing area and is divided into four area. The loft space would make a great GUEST AREA or OFFICE SPACE. VIEWING IS HIGHLY RECOMMENDED on this stunning slice of history with a modern twist to the interior. Energy Efficiency Rating:- DColeshill - The area has lovely views, great rural walks, access to motorways, bus routes. The High Street has a range of eateries, pubs, hair/beauty salons and convenience stores. All of these are within walking distance of the property. The market square holds a farmers market throughout the year on certain days on Church Hill. The High Street is known for various events held throughout the year one of them being the late night Christmas Shopping event where the High Street is closed to cars and people put stalls in the road selling their wares, while the shops surrounding remain open past their normal opening hours. There are events held on The Croft, consisting of music, family days, food events held throughout the year making a great family day/evening out. - See the Media Link attached - My Coleshill, About Coleshill and the historyApproach - The property can be approached via the front public footpath, or via the rear gardens where there is allocated parking for each property.Lounge - 4.09m to stairs 3.81m to wall x 3.86m (13'5" to st - Window to the front, radiator, wood effect flooring, decorative cottage style beams to the ceiling, and decorative panelling to one focus wall. Inglenook style fireplace with decorative niche to one side and decorative niches inset to the fireplace area creating display areas. Opening to the left of the fireplace allowing access to the first floor landing area via the open stairs, and an internal door to the rear into:-Kitchen/Dining Room - 4.98m x 3.15m (16'4" x 10'4") - Range of wall mounted and floor standing bases units set in a L-shape, with a work surface over extending to create a breakfast bar area and also incorporating a sink and drainer unit with a mixer tap over. Plumbing for a washing machine, appliances built in consist of an under unit electric oven with an electric hob over. Decorative cottage style beams to the ceiling and exposed original supporting beams, partly tiled walls, and partly decorative panelling also to the wall areas and above the units. Radiator, under-stairs storage cupboard, high gloss marble effect tiling to the floor area, a window to the rear and a door also to the rear allowing access to the shared rear garden area (this would need verifying via your solicitor)First Floor - Landing - Door allowing access to a further fixed staircase leading to the loft area, spotlights inset to the ceiling area and further doors to:-Bedroom One - 3.89m x 3.18m (12'9" x 10'5") - Window to the front, decorative coving finish to the ceiling, storage cupboard housing the boiler, a radiator and fitted wardrobes with two sliding mirror effect doors for access.Bedroom Two - 3.25m x 2.95m (10'8" x 9'8") - Window to the rear, radiator, and a decorative coving finish to the ceilingShower Room - 1.78m x 1.63m (5'10" x 5'4") - Suite comprised of a shower enclosure with with a boiler fed shower inset consisting of a rainfall shower and a further detachable shower head. Low flush WC and a pedestal wash hand basin. Decorative glitter effect panelling to the walls, light up mirror also to the walls, and spotlights inset to the ceiling. Wood effect flooring, and a radiator.Loft Space - Accessed via a fixed staircase from the first floor landing area.Loft Areas 1, 2, 3 & 4 - 2.74mx 2.69m + 3.58m x 1.85m + 3.10m x 1.68m + 3.1 - The loft space is divided via tiers and the original beam structure. In its entirety the loft space has various storage areas in the eaves, Velux windows to either side, mixture of wood effect flooring and a partly tiled flooring. There is a desk space incorporated, a low flush WC and a pedestal wash hand basin.Outside - Garden Areas - The rear garden area is divided and shared with the neighbouring properties, and gives access via the rear gate area to the allocated parking space for this property.Further Information - EPC - E Council Tax Band CWe have been verbally advised the rear garden is divided into 3 areas, this property has the corner section of the L-shape garden (would need verification via solicitors)The property is a Grade II listed building.There is an allocated parking space to the rear of the propertyBrochuresHigh Street, ColeshillAbout Coleshill and the History of ColeshillMy ColeshillTourBrochure