Property Details:
• Type: Detached
• Tenure: FREEHOLD
• Floor Area: N/A
Key Features:
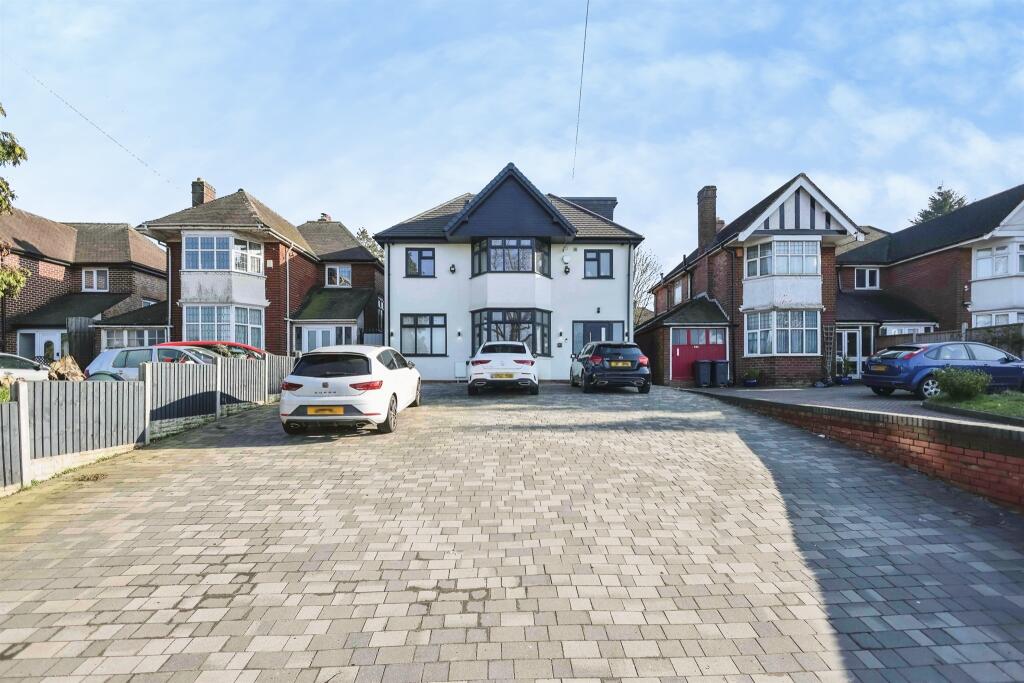
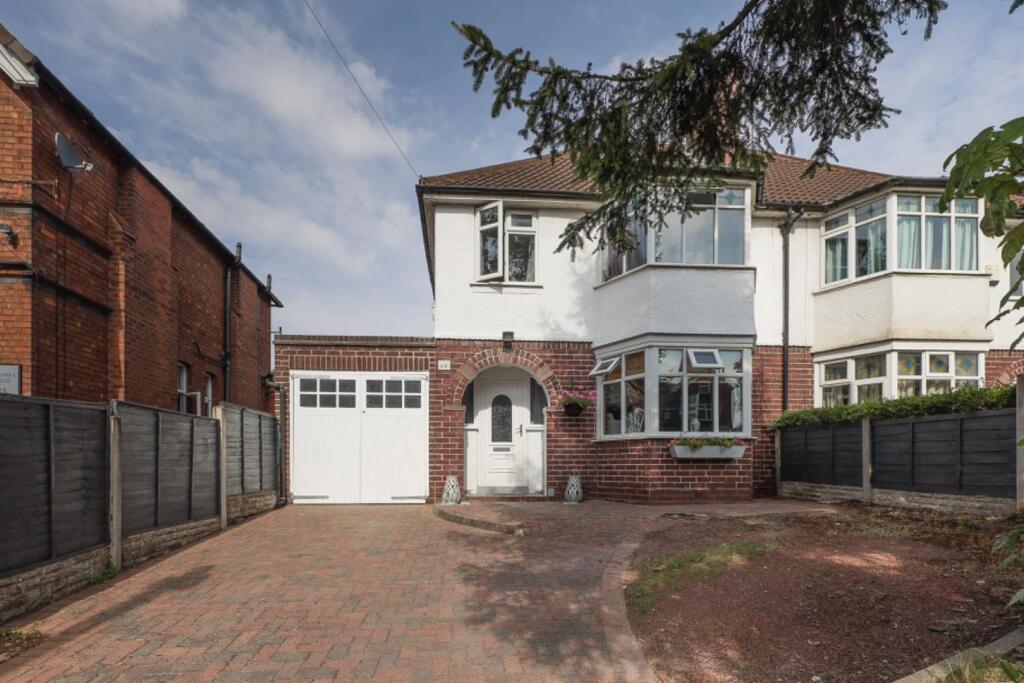
• EXTENDED FIVE BED DETACHED
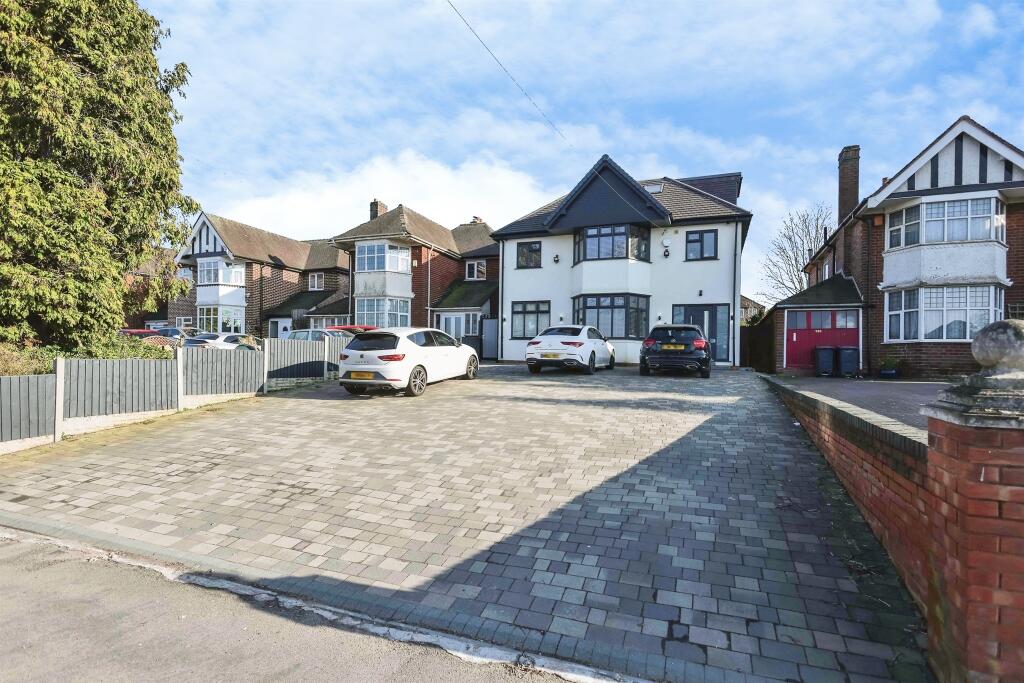
• AMPLE OFF-ROAD PARKING
• GENEROUSLY SIZED PRIVATE GARDEN
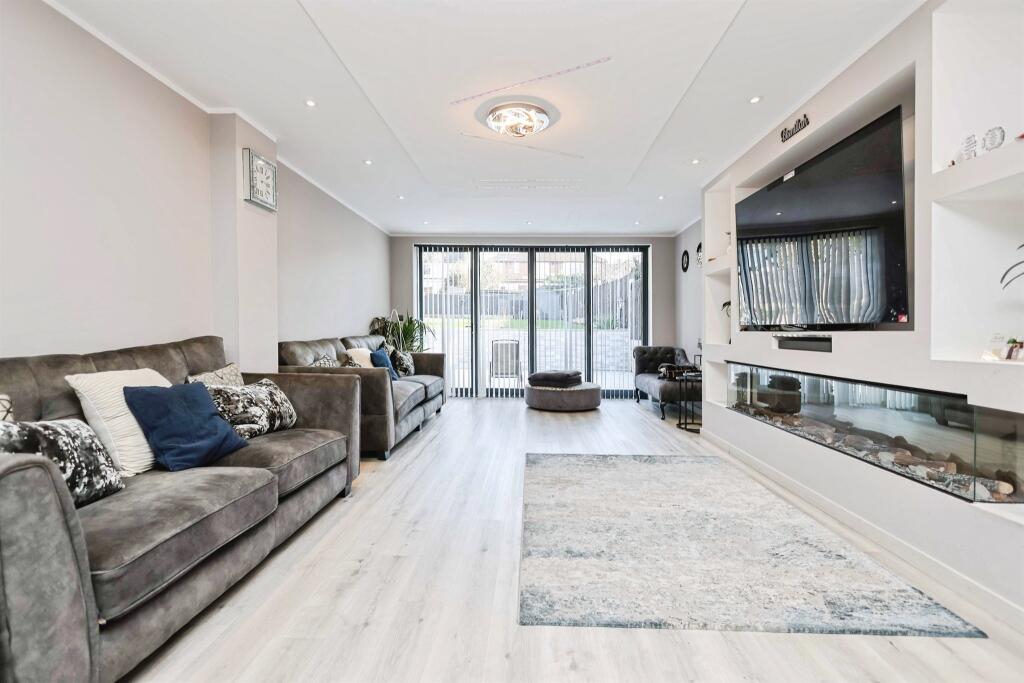
• TWO RECEPTION ROOMS
• MODERN KITCHEN/DINER
• TWO BATHROOMS & EN-SUITE TO MASTER
• FIVE DOUBLE BEDROOMS
• SUPERB LOCATION NEAR AMENITIES & TRANSPORT LINKS
Location:
• Nearest Station: Stechford Station
• Distance to Station: 1.2595934711322314 miles
Agent Information:
• Address: 2-4 Hurst Lane,
Castle Bromwich
Birmingham,
B34 7HR
Full Description:
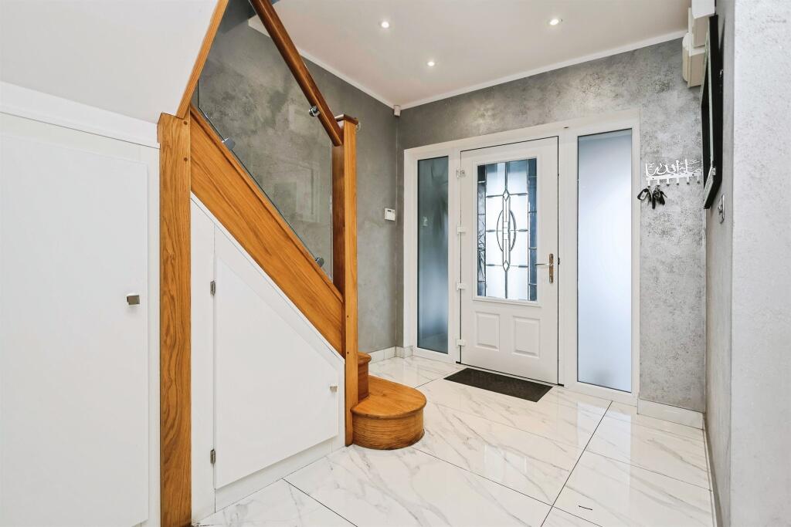
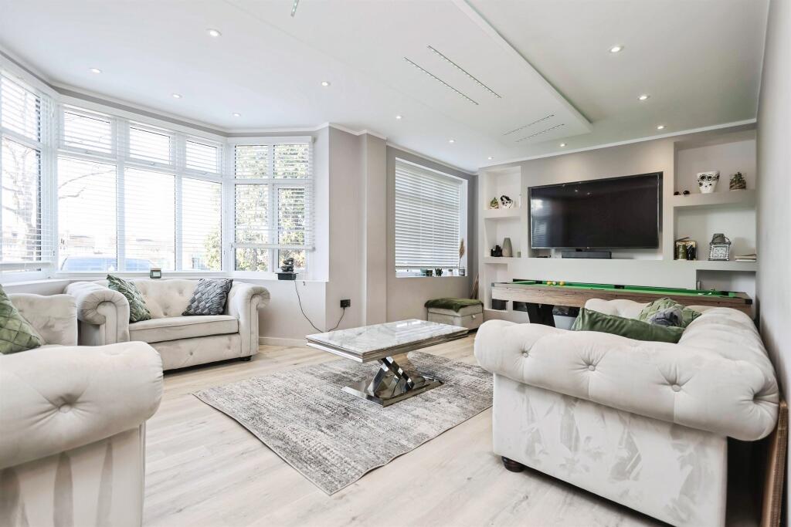
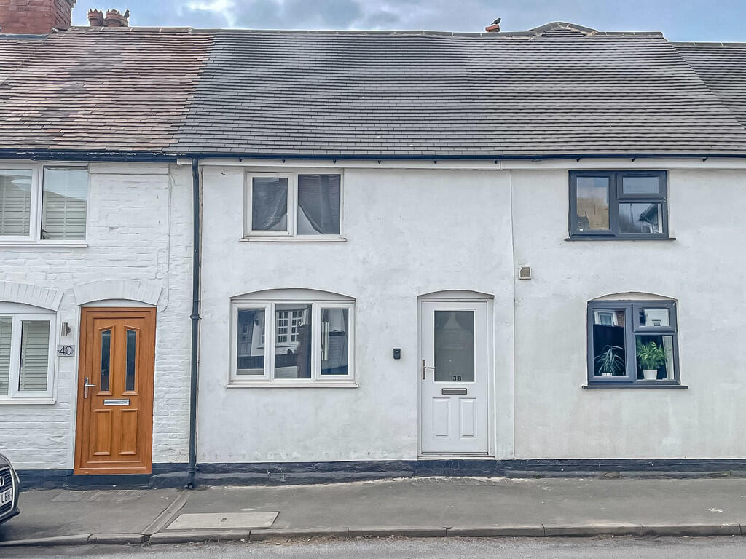
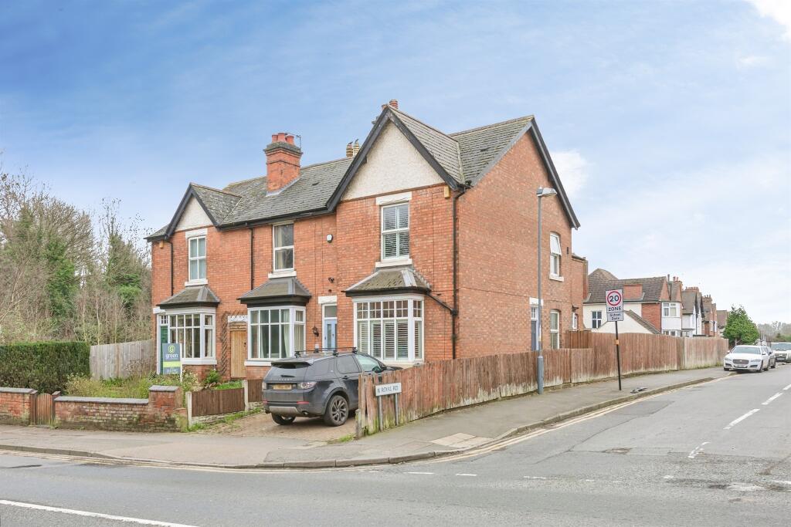
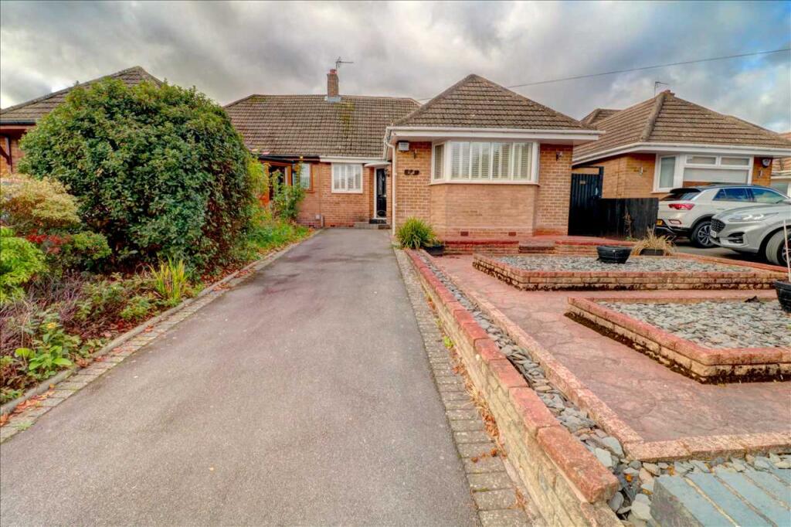
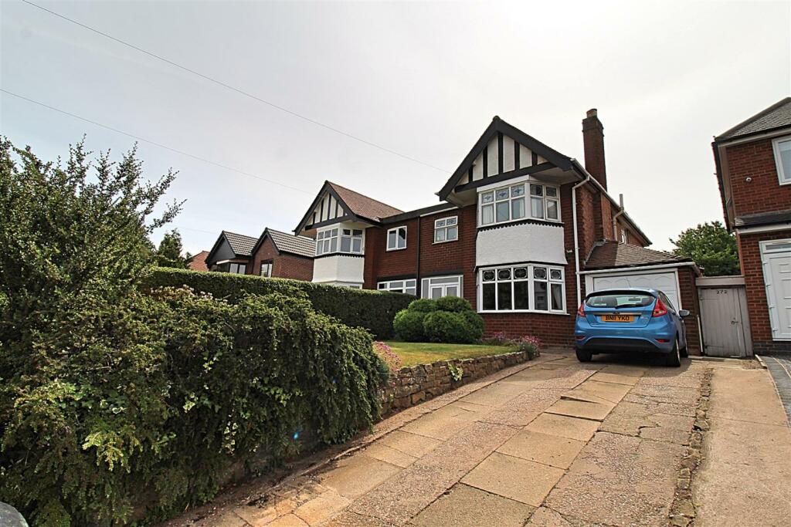
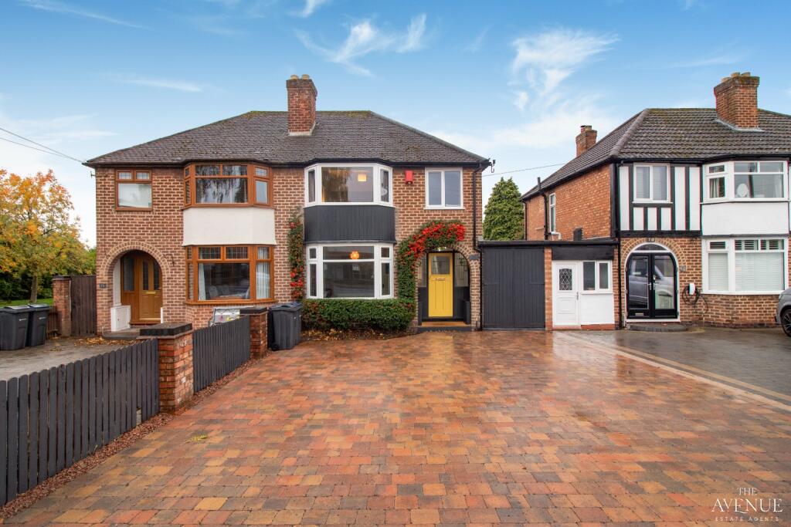
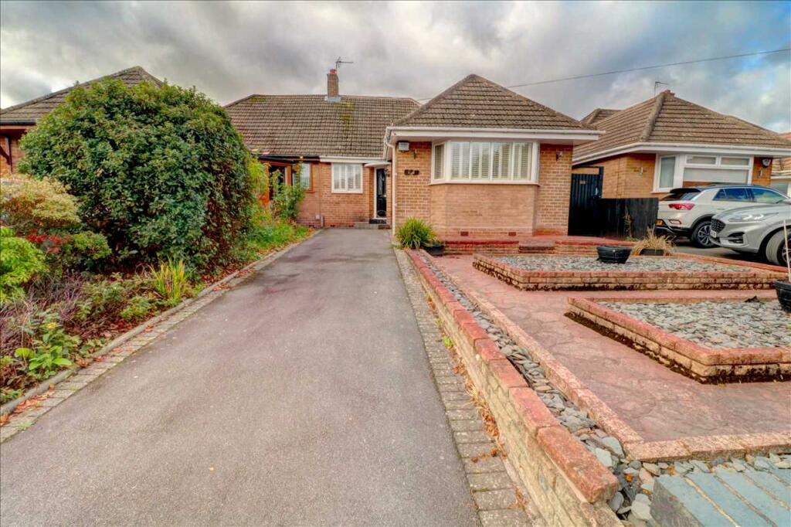
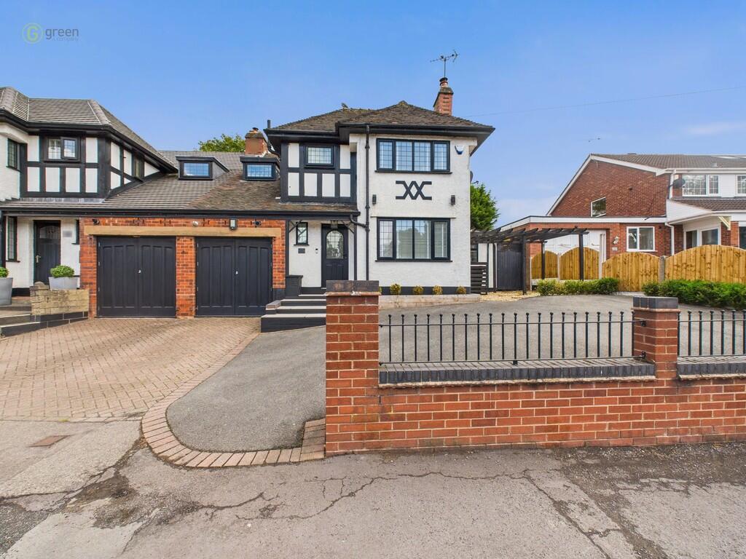
<br /><b>SUMMARY</b><br />A stunning five bed detached property, fully renovated & modernised throughout.<br />Designed to create a wonderful family space across three floors, boasting a modern breakfast kitchen/diner, an impressive private garden, ample off-road parking, three bathrooms & two large reception rooms.<br /><br /><br /><b>DESCRIPTION</b><br />Burchell Edwards are proud to present this beautifully presented five-bedroom detached family home, extensively extended and ideally positioned within a sought-after area of Hodge Hill (B36).<br />This exceptional family home has been fully modernised throughout and offers spacious accommodation for all the family. <br />Briefly compromising an entrance porch, large hallway, two reception rooms, a bespoke breakfast kitchen diner and a modern downstairs shower room to complete the ground floor.<br /><br />Spread across three floors, the accommodation continues to impress with a master bedroom with an en-suite, a further four further bedrooms, each one being double in size and a modern family bathroom.<br /><br />Externally, the property offers ample off-road parking by-way-of a large driveway, surrounded by excellent local amenities, shops- falling within some fantastic school catchment areas.<br /><br />The impressive design creates a wonderful family space and boasts a generously sized private rear garden that is perfect for hosting guests, particularly during the warmer months. This home is ready to move in to and requires no work!<br /><br />Viewing is highly recommended to fully appreciate the space, quality and accommodation on offer.<br /><br /><b>Entrance Porch</b> <br />Tiled flooring, under floor heating and spotlights.<br /><br /><b>Entrance Hallway</b> <br />Tiled flooring, under stairs storage cupboard, under floor heating, spotlights and stairs to first floor accommodation.<br /><br /><b>Reception Room One</b> <br />Double glazed bay window to front elevation, double glazed window to front elevation, spotlights, laminate flooring, under floor heating and media wall with electric heater.<br /><br /><b>Reception Room Two</b> <br />Double glazed bi folding doors to rear elevation, under floor heating, laminate flooring and spotlights.<br /><br /><b>Kitchen</b> <br />Double glazed window to rear elevation, double glazed door to side elevation, skylight, a range of wall and base units with work surface over incorporating a sink with drainer unit, integrated double oven, grill, washing machine, dryer and microwave, spotlights, verticle wall radiator, under floor heating, tiled flooring, breakfast island with storage.<br /><br /><b>Downstairs Shower Room</b> <br />Double glazed window to side elevation, W.C, wash hand basin, shower cubicle, under floor heating, spotlights, tiling to walls and tiled flooring.<br /><br /><b>Landing</b> <br />Double glazed window to side elevation, spotlights, central heating radiator, airing cupboard, carpet and stairs to second floor accommodation.<br /><br /><b>Bedroom One</b> <br />Double glazed bay window to front elevation, two central heating radiators, two fitted wardrobes, laminate flooring and door to en-suite.<br /><br /><b>En-Suite</b> <br />Double glazed door to front elevation, shower cubicle, W.C, wash hand basin, spotlights, extractor, heated towel rail, tiling to walls and tiled flooring.<br /><br /><b>Bedroom Two</b> <br />Double glazed window to rear elevation, central heating radiator, laminate flooring, fitted wardrobes and spotlights.<br /><br /><b>Bedroom Three</b> <br />Double glazed window to rear elevation, laminate flooring, spotlights and fitted wardrobes.<br /><br /><b>Bedroom Four</b> <br />Double glazed window to front elevation, fitted wardrobes, spotlights and laminate flooring,<br /><br /><b>Bedroom Five</b> <br />Two double glazed windows to front elevation, three roof windows, central heating radiator, spotlights, fitted wardrobes and storage in eaves.<br /><br /><b>Front Garden</b> <br />Block paved driveway providing off road parking.<br /><br /><b>Rear Garden</b> <br />Lower patio area and steps to upper lawned area, outside tap, storage shed, fencing to all boundaries and gated side access to frontage.<br /><br /><br /><br />1. MONEY LAUNDERING REGULATIONS - Intending purchasers will be asked to produce identification documentation at a later stage and we would ask for your co-operation in order that there will be no delay in agreeing the sale.
<br />2. These particulars do not constitute part or all of an offer or contract.
<br />3. The measurements indicated are supplied for guidance only and as such must be considered incorrect.
<br />4. Potential buyers are advised to recheck the measurements before committing to any expense.
<br />5. Burchell Edwards has not tested any apparatus, equipment, fixtures, fittings or services and it is the buyers interests to check the working condition of any appliances.
<br />6. Burchell Edwards has not sought to verify the legal title of the property and the buyers must obtain verification from their solicitor.