Property Details:
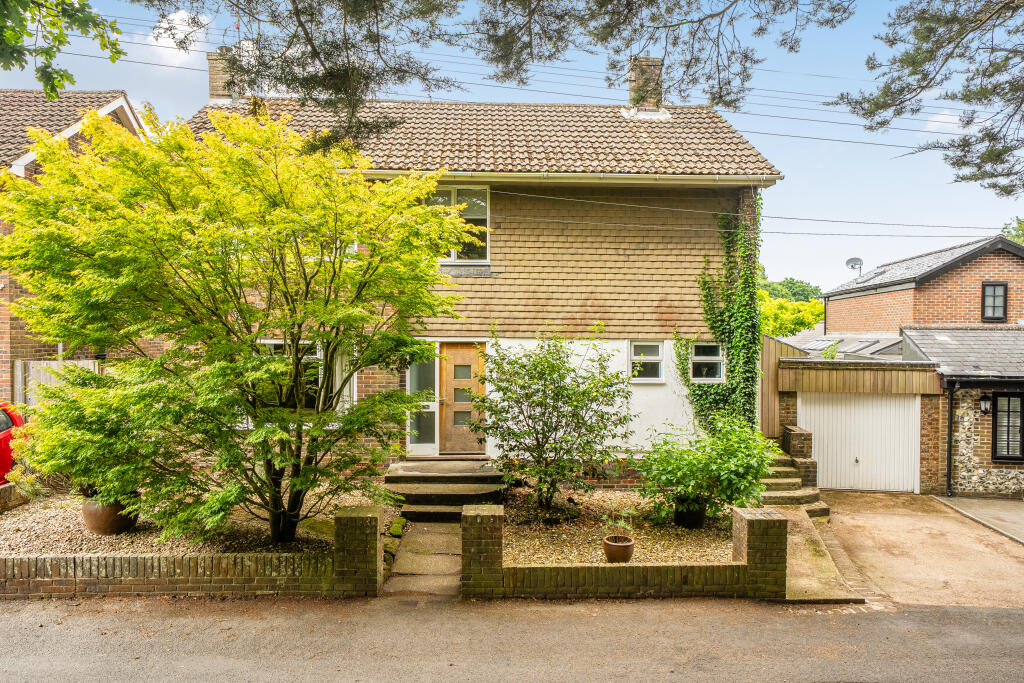
• Type: Detached Bungalow
• Tenure: FREEHOLD
• Floor Area: 973 sqft
Key Features:
• Versatile 3 bedroom detached bungalow
• Carriage style in out driveway provides ample parking
• Detached single garage with adjoining store room
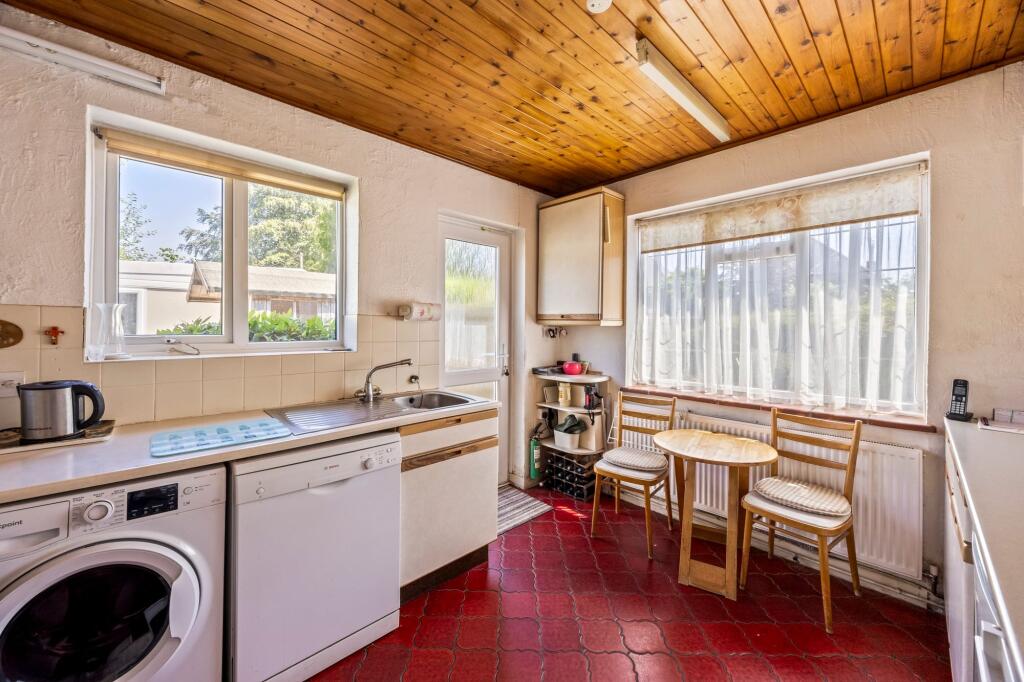
• Double aspect kitchen/breakfast room
• Sitting and Dining rooms
• Re-fitted shower room/wc
• Gas central heating - uPVC double glazed windows
• Walking distance of village High Street and main line railway (Hassocks)
• Considered to offer excellent extension potential as has been the case in several neighbouring properties (STANC)
• Council tax band: E - Energy performance rating: D
Location:
• Nearest Station: Hassocks Station
• Distance to Station: 0.900548339889238 miles
Agent Information:
• Address: 29 Keymer Road,
Hassocks,
BN6 8AB
Full Description:
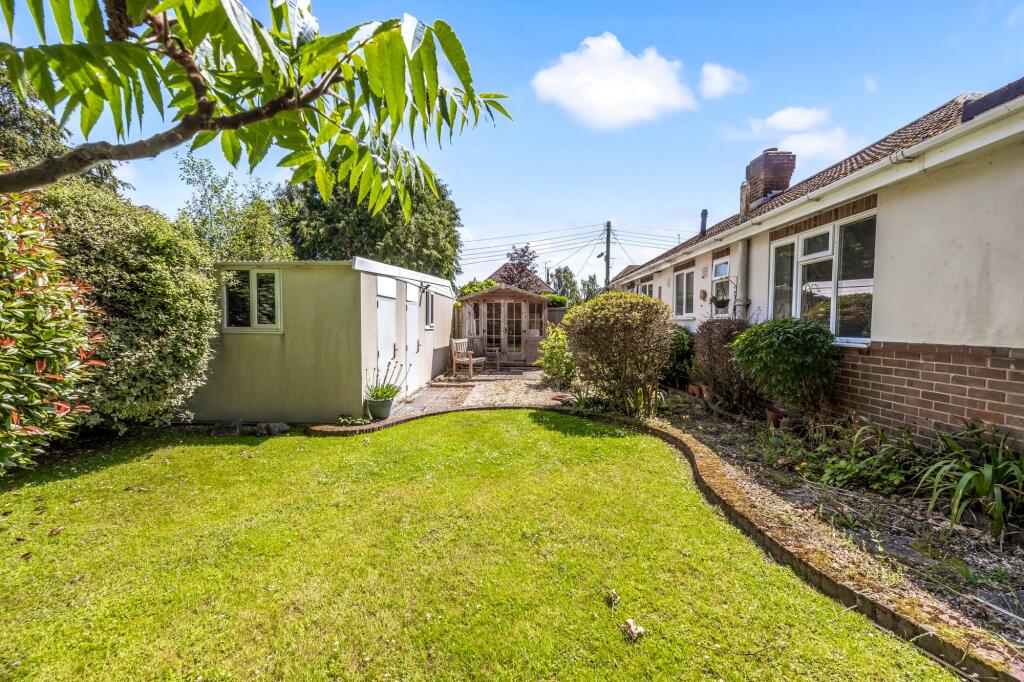
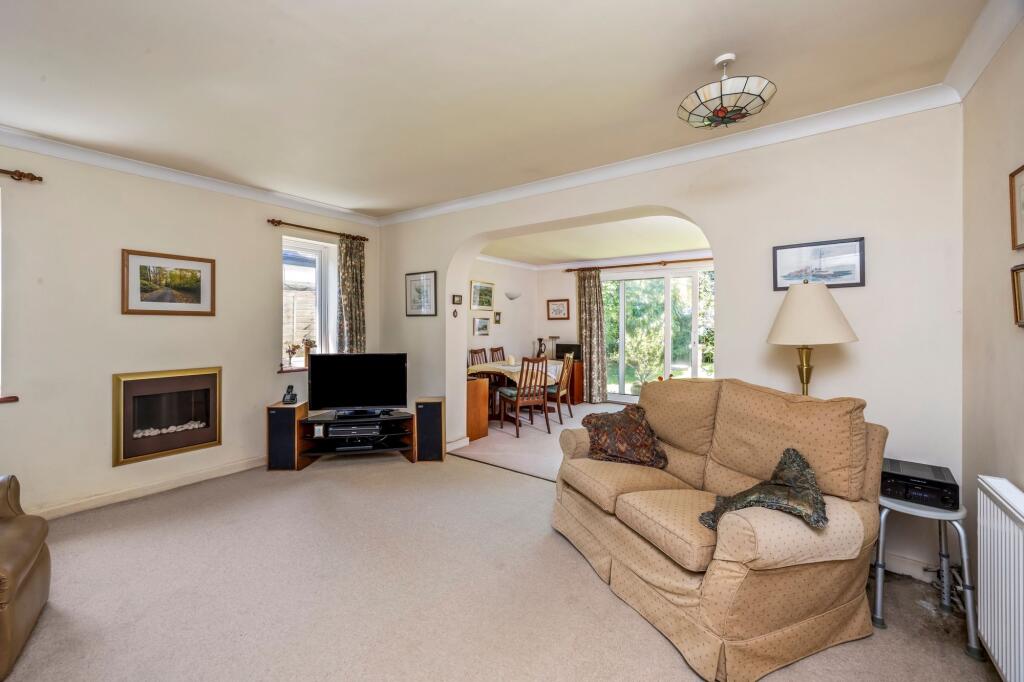
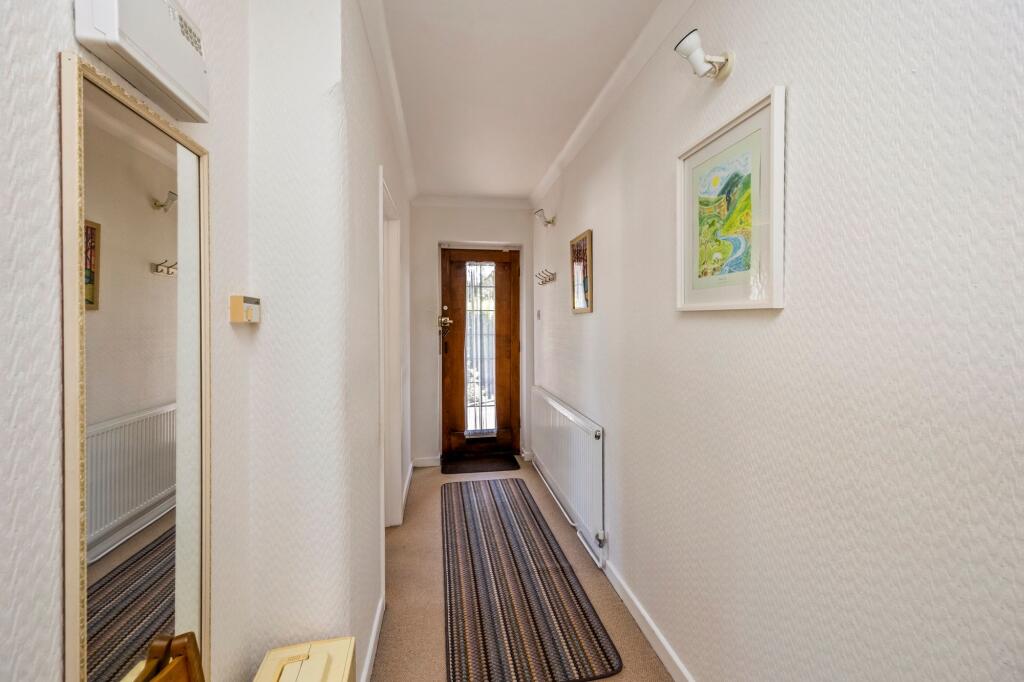
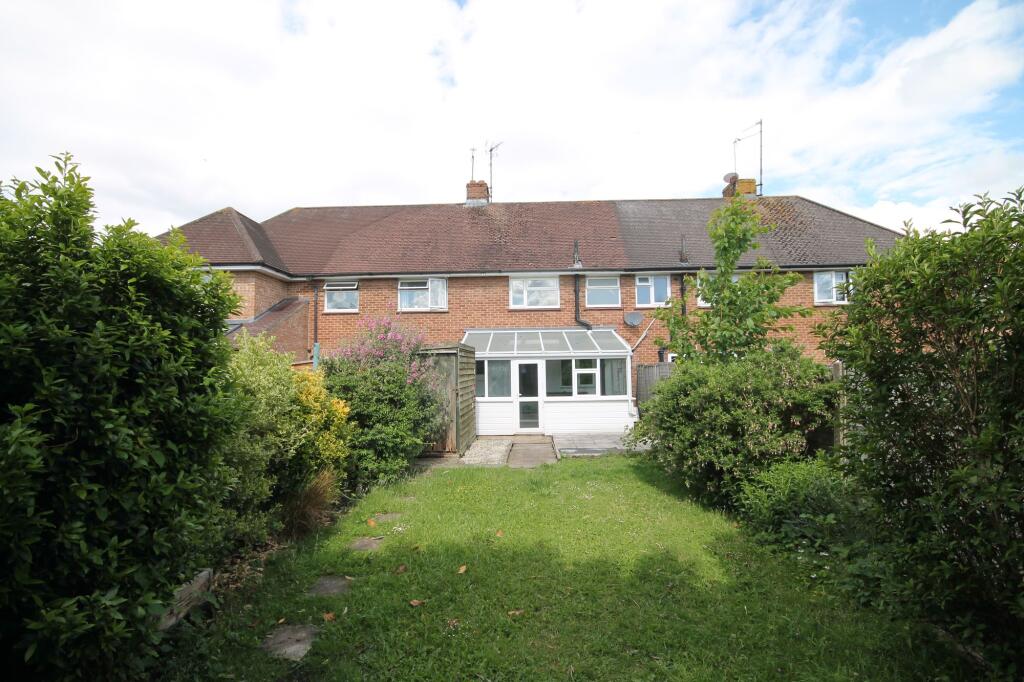
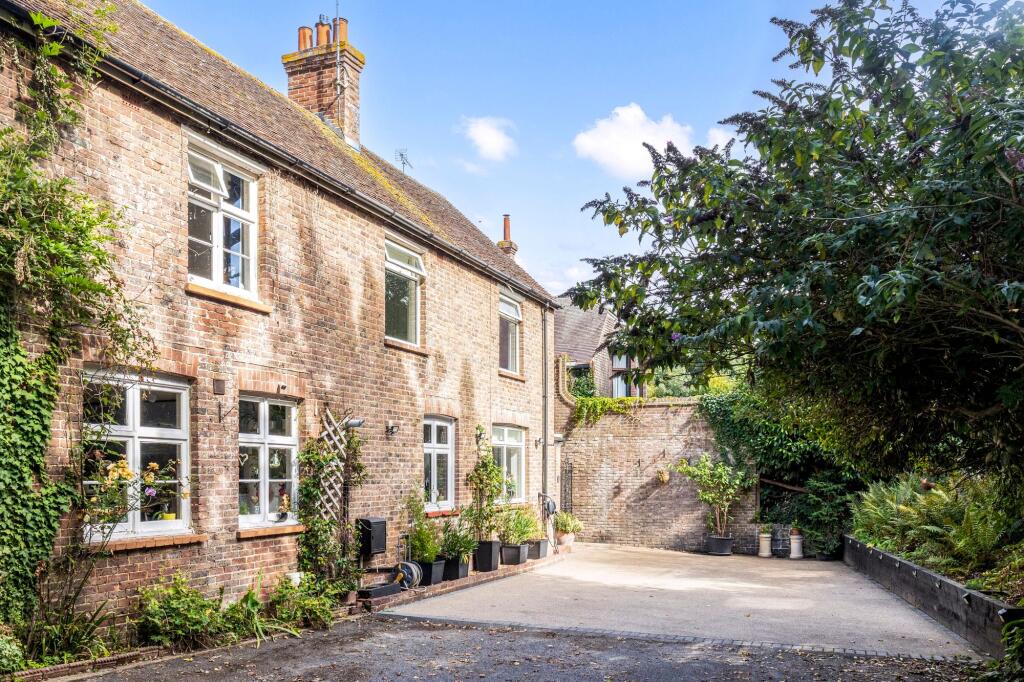
<p>A three bedroom detached bungalow, considered to offer excellent extension or updating potential, forming part of this mature and varied road within walking distance of both the picturesque and historic village High Street and the main line railway station in nearby Hassocks. Offered for sale with vacant possession and no onward chain.</p><p><strong>Entrance Porch:</strong> front door to:-</p><p><strong>Hall:</strong> built in cupboard, loft hatch - conversion potential subject to planning permission.</p><p><strong>Double Aspect Kitchen/Breakfast Room:</strong> wood trimmed units at eye and base level, one bowl, one drainer stainless steel sink unit, laminate worktops, space and plumbing for both washing machine and dishwasher, cooker space with fitted hood over, wall mounted ‘Glow worm’ boiler, tiled floor, tiled splashbacks, uPVC double glazed windows front and side, uPVC double glazed door to side.</p><p><strong>Sitting Room:</strong> fireplace, two uPVC double glazed windows to side. Archway to:-</p><p><strong>Dining Room:</strong> uPVC double glazed patio doors to rear garden. Door to:-</p><p><strong>Double Aspect Office/Bedroom Three:</strong> built in book shelving, uPVC double glazed windows to side and rear.</p><p><strong>Double Aspect Bedroom One:</strong> range of fitted wardrobe cupboards, uPVC double glazed windows to front and side.</p><p><strong>Bedroom Two:</strong> uPVC double glazed window to side.</p><p><strong>Re-Fitted Shower Room:</strong> white suite, oversized shower cubicle with twin headed shower, pedestal white hand basin, low level WC, tiled walls and splashbacks, two uPVC opaque double glazed windows.</p><p><strong>Outside</strong></p><p><strong>In Out Carriage Driveway</strong> with well stacked mature borders providing off street parking for four plus cars and access to:-</p><p><strong>Detached Garage and Adjoining Store:</strong> electric roller door, lighting and power, uPVC double glazed window and personal door to garden. Store: electric, lighting, uPVC double glazed window and personal door.</p><p><strong>Side and Rear Gardens:</strong> arranged to lawns with mature shrubs and borders, paved stone patio, timber summerhouse, gated side access.</p>