Colville Court, Colburn
Property facts
- Property type
- Terraced house
- Bedrooms
- 3
- Bathrooms
- 1
Only details supplied with this listing are shown. Ask the listing contact to confirm measurements, taxes and costs.
About this home
Property Details: - Type: Terraced house - Bedrooms: 3 - Bathrooms: 1
Agent: Irvings - Catterick Garrison Phone: 01748 329290
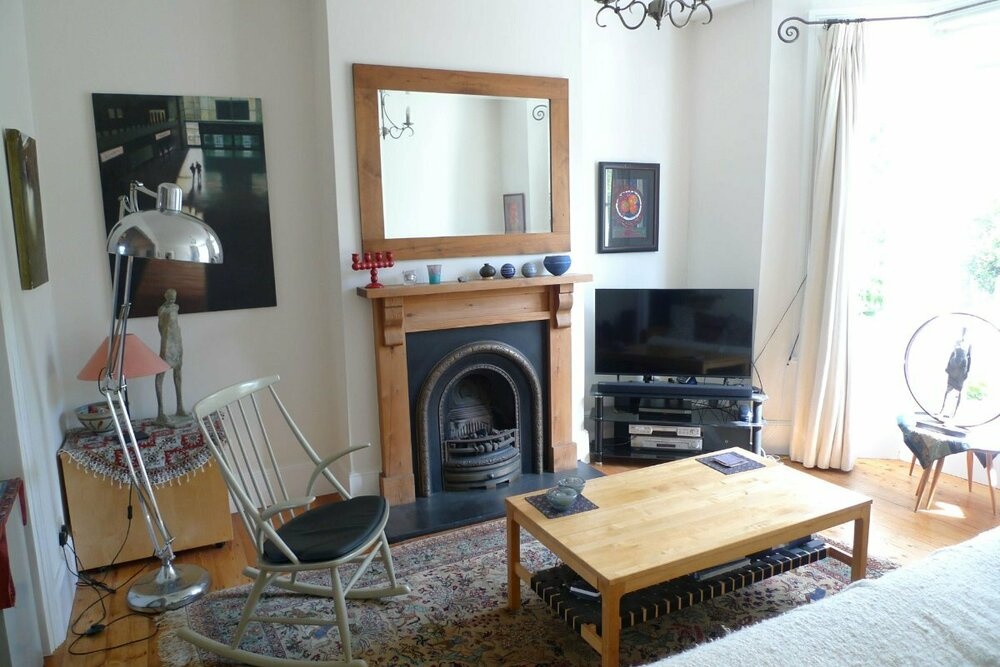
<strong></strong> <strong></strong> Forming part of a small development of only three properties in this very popular and well established residential area, this three bedroomed mid terraced property provides generous living spaces which are complemented with a garden and parking. To the ground floor there is a living room, a dining kitchen and a cloakroom, with the first floor having three bedrooms and a bathroom. Externally there are lawned gardens to front and rear and parking for two cars. <br/><br/><strong>ENTRANCE</strong> <strong>HALL</strong> <strong></strong> Accessed through a part glazed upvc door and having a radiator and stairs to the first floor. <br/><br/><strong>CLOAKROOM</strong> <strong></strong> With a WC, a wash hand basin, a radiator and a upvc double glazed window. <br/><br/><strong>LIVING</strong> <strong>ROOM</strong> <strong>5.06m x 3.94m</strong> Having a TV point, a radiator and a upvc double glazed window to the front of the property. <br/><br/><strong>DINING</strong> <strong>KITCHEN</strong> <strong>4.91m x 2.85m</strong> With ample space for a dining table and fitted with a range of wall and base units with complimenting countertops. Integrated into the units are an electric hob and oven with an extractor over. There is plumbing for a washing machine, space for a fridge freezer, an understairs storage cupboard, a upvc double glazed window and a set of upvc double glazed patio doors opening out to the garden. <br/><br/><strong>FIRST</strong> <strong>FLOOR</strong> <strong>LANDING</strong> <strong></strong> With loft access. <br/><br/><strong>BEDROOM</strong> <strong>4.21m x 2.76m</strong> A large double bedroom with a radiator, a walk in wardrobe and a upvc double glazed window. <br/><br/><strong>BEDROOM</strong> <strong>3.69m x 3.05m</strong> A double bedroom with a radiator and a upvc double glazed window. <br/><br/><strong>BEDROOM</strong> <strong>3.05m x 2.01m</strong> With a radiator, a built in wardrobe and a upvc double glazed window. <br/><br/><strong>BATHROOM</strong> <strong>2.03m x 1.74m</strong> Fitted with a white suite that comprises a bath with an electric shower over, a WC and a wash hand basin. There is a heated towel rail and a upvc double glazed window. <br/><br/><strong>EXTERNAL</strong> <strong></strong> The property sits back from the car parking area behind a neat lawned garden. A path to the side leads to the rear garden.<br/><br/>The rear garden is lawned and has a patio seating area. <br/><br/><strong>ADDITIONAL</strong> <strong>INFORMATION</strong> <strong></strong> The postcode is DL9 4LW and the Council Tax Band is B.<br/><br/>The property has the benefit of gas central heating, with the Worcester boiler being located in the kitchen.
Location
If the interactive map is unavailable, open the supplied location in maps.
Open location in mapsThe pin uses coordinates supplied with this listing. Confirm the exact location with the listing contact.
Listing information
- Original source
- www.onthemarket.com
- Added to Mirror
Added and updated dates describe the Mirror record. Source publication and verification dates are shown separately when known; none establishes time on market. Confirm current price and availability with the listing contact.
View original listing