
For Sale
£150,000
Pier Road, Northfleet, Gravesend
1 bd
1 ba
Apartment
Gravesend
Listed by Acorn - Gravesend
Only details supplied with this listing are shown. Ask the listing contact to confirm measurements, taxes and costs.
Property Details: • Type: Bungalow • Tenure: N/A • Floor Area: N/A
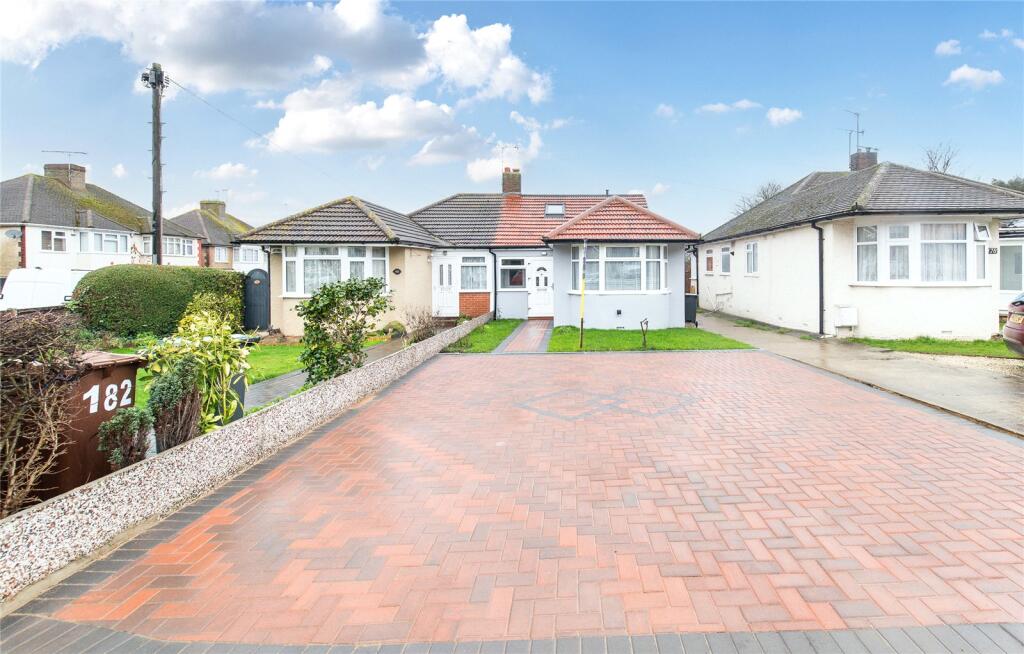
Key Features: • No Forward Chain • Recently Refurbished • Extended to the Rear, Loft and Porch • 2 Bathrooms • Large Open Plan Living Space • New Boiler • Re-Wired • Partial New Windows • Substantial Driveway to Front • Low Maintenance Rear Garden
Location: • Nearest Station: N/A • Distance to Station: N/A
Agent Information: • Address: 21 A & B King Street Gravesend DA12 2EB
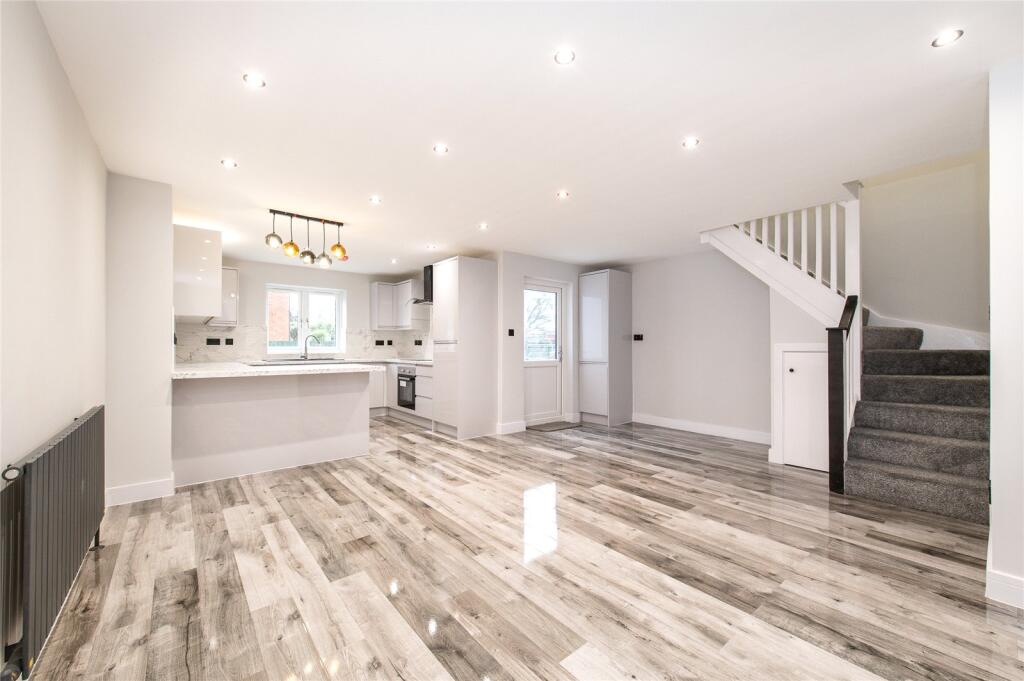
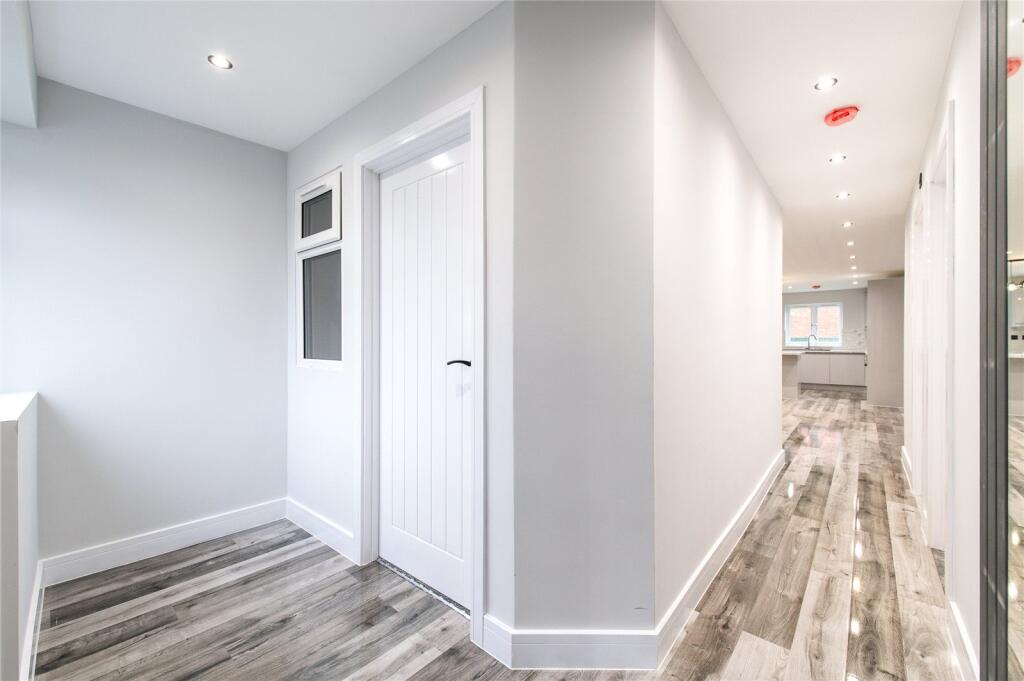
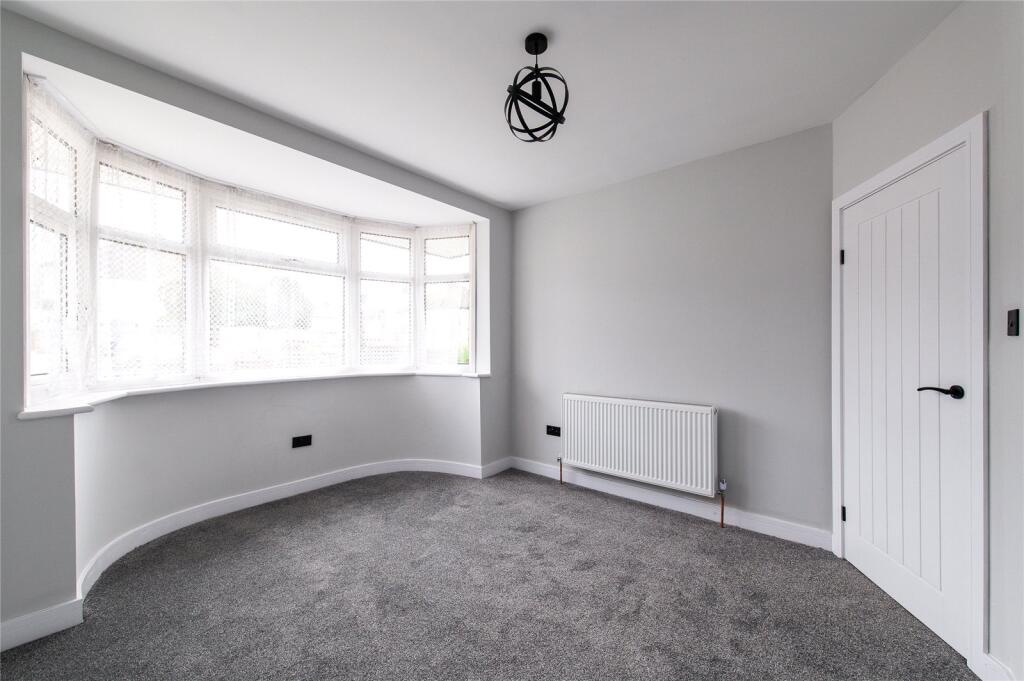
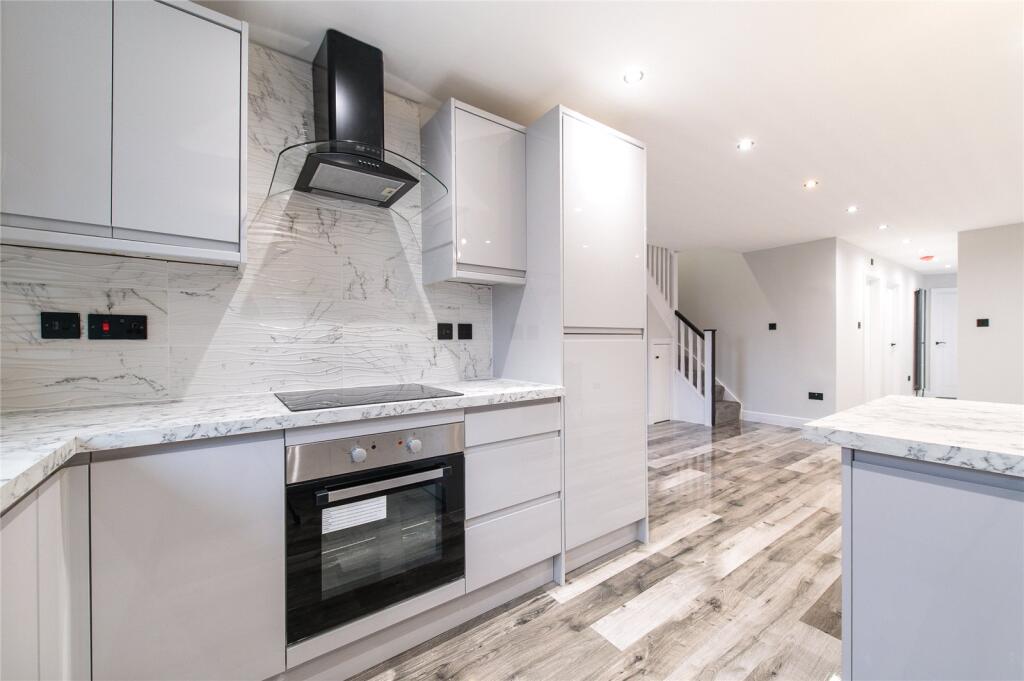
Full Description: GUIDE PRICE £400,000 - £425,000Located along a POPULAR RESIDENTIAL ROAD within SCHOOL CATCHMENT AREA is this rarely available, 4 bedroom semi detached chalet style bungalow. The property has been RECENTLY REFURBISHED and EXTENDED to the rear, loft and porch by the current owners. Also benefitting from a number of other modern upgrades including; NEW BOILER, RE-WIRED, NEW FRONT DOOR and PARTIAL NEW WINDOWS.Accessed via the SPACIOUS ENTRANCE HALL the internal accommodation is comprised of THREE BEDROOMS, MAIN FAMILY BATHROOM and substantial 25.04' x 18.03' KITCHEN /LOUNGE/DINER with integral appliances. On the first floor you will be welcomed by 17.06' x 14.07 MASTER BEDROOM with an ENSUITE SHOWER ROOM. The property has a 28' x 23' LOW MAINTENANCE, ASTROTURFED REAR GARDEN and a substanial DRIVEWAY to the front. Sold with the benefit of NO FORWARD CHAIN this is not one to be missed.ExteriorFront Garden; Small laid to lawn area.Rear Garden; 28'08 x 23'06. Astro turf. Tiled area. Side access. Driveway for 3/4 cars/ Dropped curb - shared with neighbour.Key TermsColyer Road is within close proximity to schools, bus routes to town centre and mainline stations featuring links to London in as little as 22 minutes. There are superstores within easy reach along with all local shops and sports centre. The Bluewater shopping centre is approximately 10 minutes by car.Hallway10' 3" x 14' 11" (3.12m x 4.55m)Laminate floor. Double glazed window to front. Mirror. Radiator to side. Spotlights. Opens into kitchen/diner.Kitchen/ Diner25' 4" x 18' 3" (7.72m x 5.56m)Laminate floor. Double glazed window to rear. Radiator to side. Spotlights. Wall and base level unnits with worksurface over. Sink and drainer unit with mixer tap over. Tiled backsplash. Integrated oven, 5 ring ceramic hib with stainless steel extractor fan, fridge/ freezer, dishwasher and washing machine. Stairs to first floor.Master Bedroom14' 7" x 17' 6" (4.45m x 5.33m)Carpet. Double glazed window to rear. Double glazed velux window to front. Radiator to rear. Spotlights. Access to en suite.En-Suite7' 11" x 5' 6" (2.41m x 1.68m)Tiled floor and walls. Low level W/C. Heated towel rail to side. Vanity sink unit with storage under. Spoitlights. Corner shower with waterfall head and glass doors.Bedroom 213' 1" x 11' 0" (4m x 3.35m)Ground floor bedroom; Carpet. Double glazed bay window to front. Radiator to side.Bedroom 310' 2" x 7' 3" (3.1m x 2.2m)Ground floor bedroom; Carpet. Double glazed window to front. Radiator to side.Bedroom 49' 1" x 7' 9" (2.77m x 2.36m)Ground floor bedroom; Carpet. Double glazed window to side. Radiator to front. Cupboard housing meters.Bathroom7' 6" x 5' 10" (2.29m x 1.78m)Tiled floor and walls. Double glazed frosted window to side. Heated towel rail to side. Spotlights. Pedestal basin with wall mounted sensor. Vanity mirror over. Low level W/C. Panelled bath with shower over.BrochuresParticulars
If the interactive map is unavailable, open the supplied location in maps.
Open location in mapsThe pin uses coordinates supplied with this listing. Confirm the exact location with the listing contact.
Added and updated dates describe the Mirror record. Source publication and verification dates are shown separately when known; none establishes time on market. Confirm current price and availability with the listing contact.
View original listing


