
For Sale
£150,000
Pier Road, Northfleet, Gravesend
1 bd
1 ba
Apartment
Gravesend
Listed by Acorn - Gravesend
Only details supplied with this listing are shown. Ask the listing contact to confirm measurements, taxes and costs.
Property Details: • Type: Flat • Tenure: N/A • Floor Area: N/A
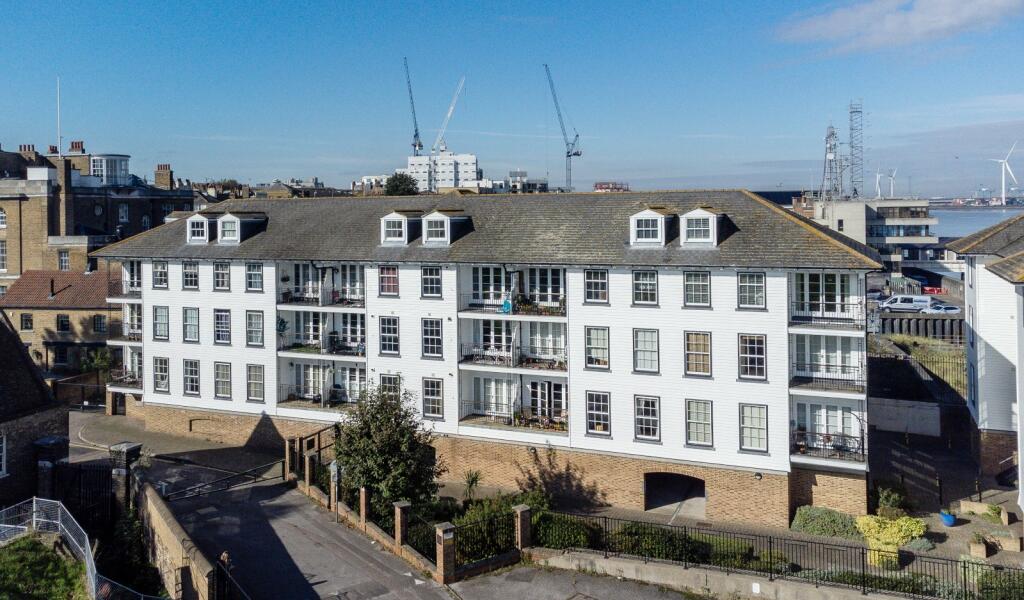
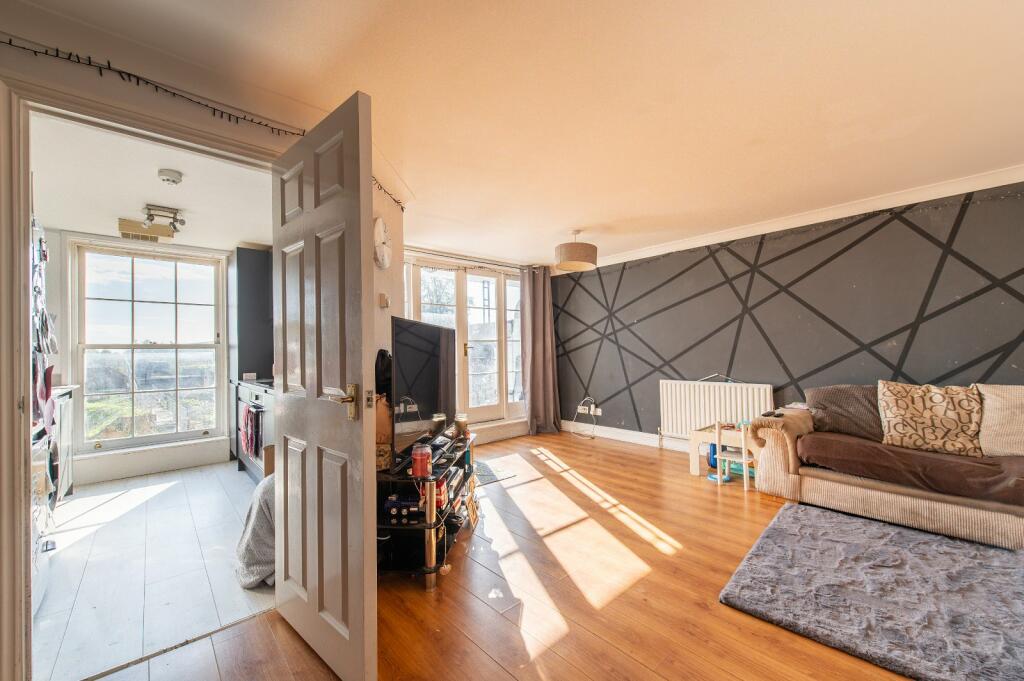
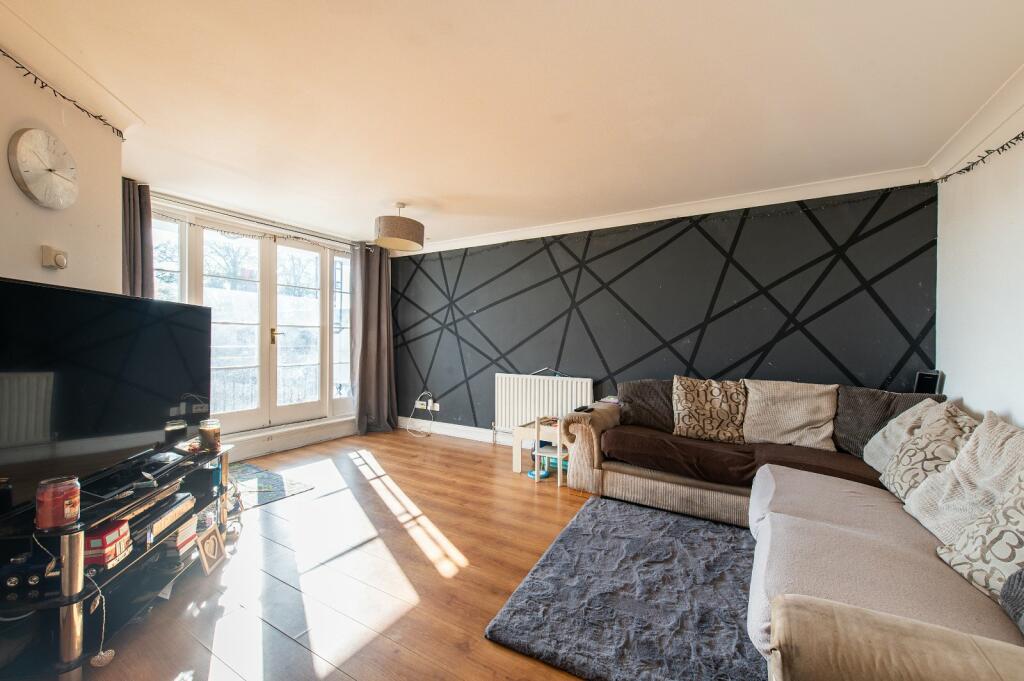
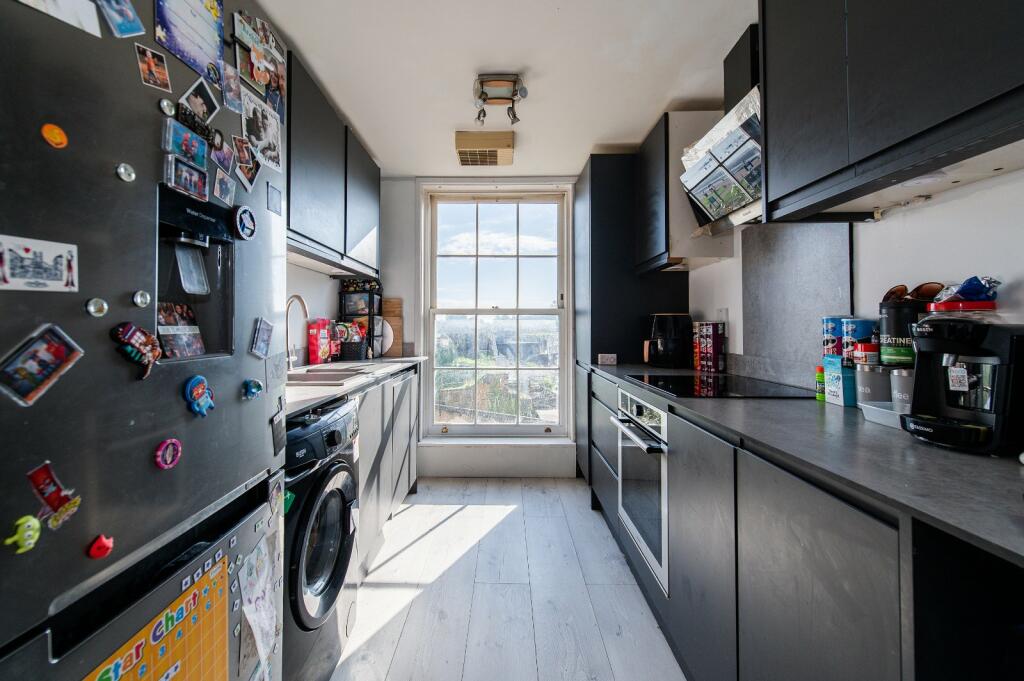
Key Features: • Sought After Development • Partial River Views • Modern Kitchen • Open Plan Living • Allocated Parking Space • Good Sized Bedrooms
Location: • Nearest Station: N/A • Distance to Station: N/A
Agent Information: • Address: 21 A & B King Street Gravesend DA12 2EB
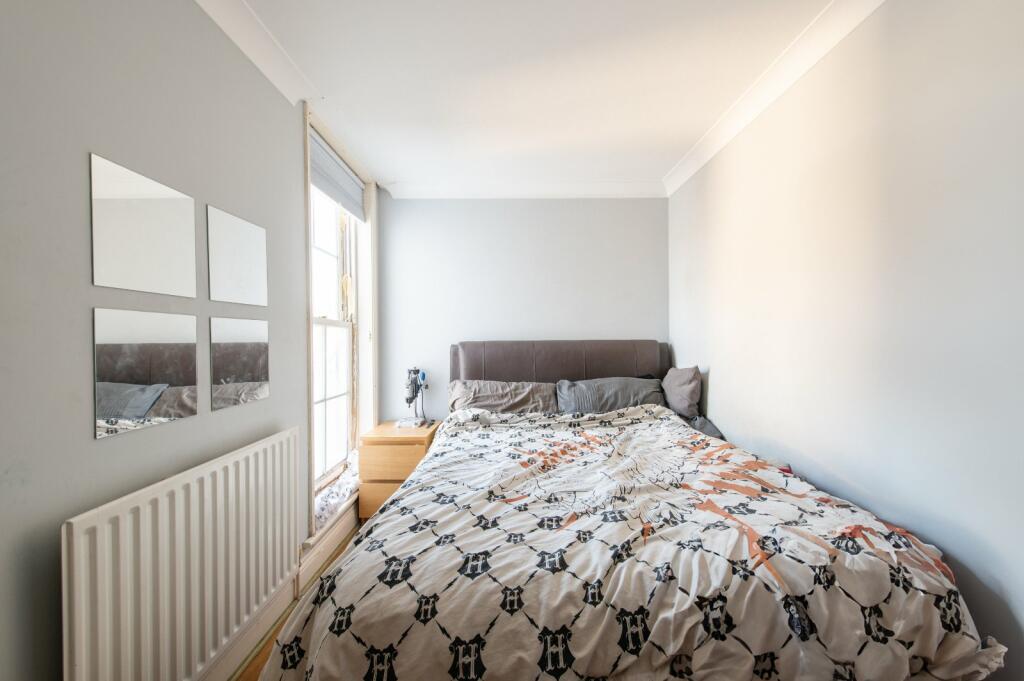
Full Description: GUIDE PRICE £250,000-£270,000Introducing this two bedroom apartment in the sought after Heritage Quay.Upon entry, a generous hallway gives way to the left to an OPEN PLAN living room/diner with a modern kitchen. Perfect for all of those hosting occasions. The living space also features a BALCONY WITH PARTIAL RIVER VIEWS to give that truly luxurious feeling.On the other side of the property, a generous family bathroom and two GOOD SIZE BEDROOMS means that you'll never be cramped for space in this fantastic apartment.Outside, an allocated parking space gives you all the conveniences one could need.ExteriorExterior Balcony: Side view overlooking The River Thames.Parking: One allocated parking space.Key TermsThis property is a stone’s throw away from the town centre, ideal for the local shops, restaurants and amenities. For commuters, the high speed service from Gravesend station gets into London within 23 minutes, allowing you more social time with the family.Entrance Hall:12' 7" x 3' 0" (3.84m x 0.91m)Entrance door into hallway. Radiator. Laminate flooring. Doors to:-Lounge:17' 7" x 17' 1" (5.36m x 5.2m)L-Shaped. Double glazed doors opening onto balcony. Two radiators. Wood flooring.Kitchen:11' 1" x 7' 7" (3.38m x 2.3m)Double glazed Sash window to side. Wall and base units with work surface over. Built-in oven and hob with extractor hood over. Integrated dishwasher. Sink and drainer unit. Free standing fridge freezer and washing machine.Bedroom 1:11' 8" x 10' 1" (3.56m x 3.07m)Double glazed Sash window to rear. Radiator. Built-in cupboard. Wood flooring.En-suite:8' 10" x 4' 1" (2.7m x 1.24m)Suite comprising shower cubicle. Wash hand basin. Low level w.c. Radiator.Bedroom 2:12' 5" x 7' 6" (3.78m x 2.29m)Double glazed Sash window to side. Radiator. Wood flooring.Bathroom:6' 5" x 5' 6" (1.96m x 1.68m)Suite comprising panelled bath with overhead shower. Wash hand basin. Low level w.c. Radiator. Laminate flooring.BrochuresParticulars
If the interactive map is unavailable, open the supplied location in maps.
Open location in mapsThe pin uses coordinates supplied with this listing. Confirm the exact location with the listing contact.
Added and updated dates describe the Mirror record. Source publication and verification dates are shown separately when known; none establishes time on market. Confirm current price and availability with the listing contact.
View original listing


