Property Details:
• Type: Terraced
• Tenure: LEASEHOLD
• Floor Area: N/A
Key Features:
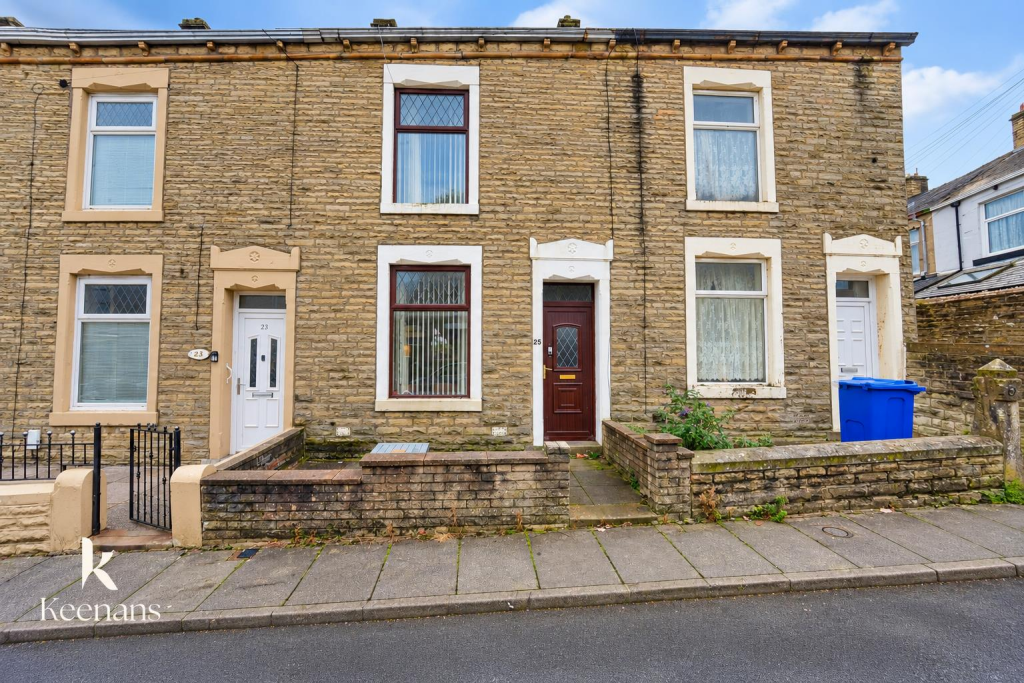
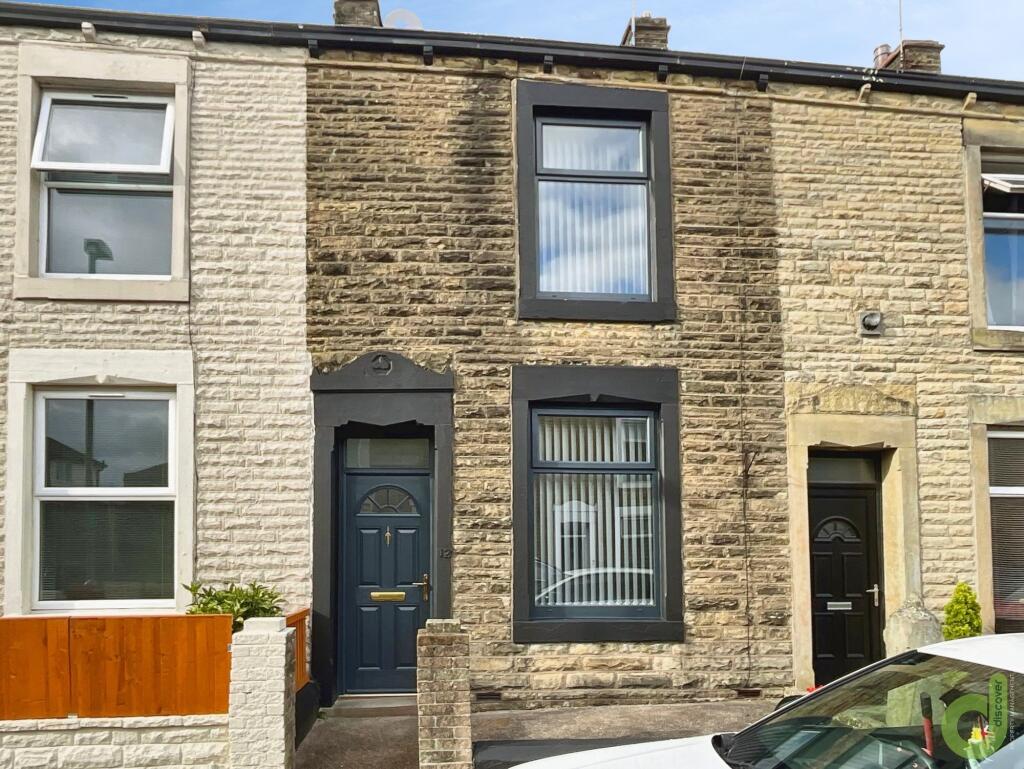
• Immaculate Mid Terrace Property
• Two Bedrooms
• Three Piece Bathroom Suite
• Modern Fitted Dining Kitchen
• Perfect First Home
• Low Maintenance Rear Yard
• On Street Parking
• Tenure Leasehold
• Council Tax Band A
• EPC Rating C
Location:
• Nearest Station: Rishton Station
• Distance to Station: 0.4149728960931129 miles
Agent Information:
• Address: 7 Blackburn Road
Accrington
Lancashire
BB5 1HF
Full Description:
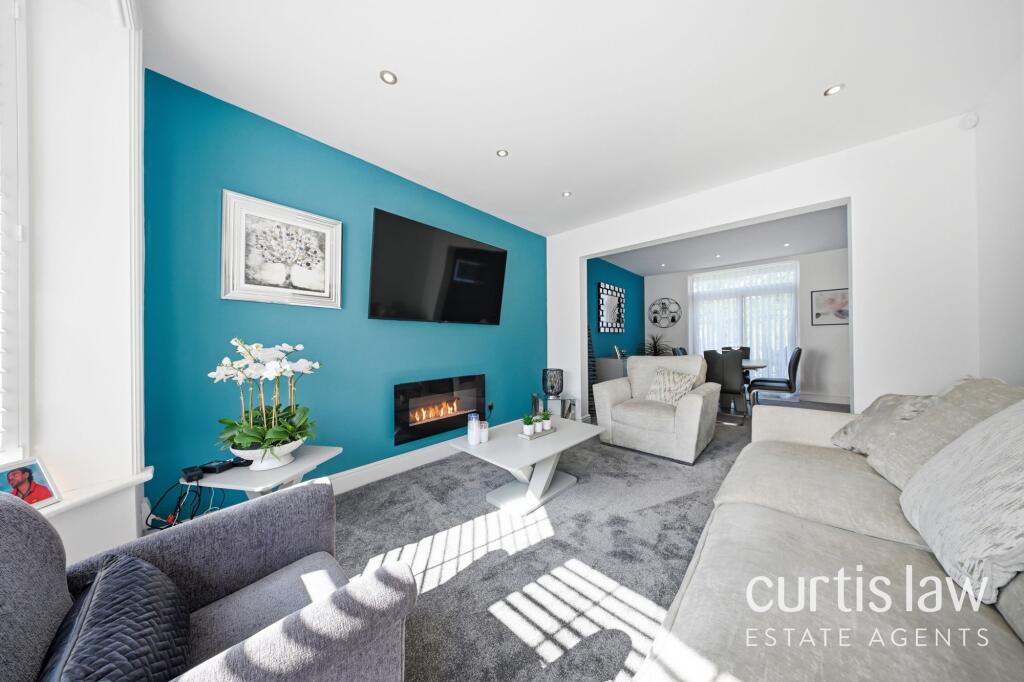
IMMACULATE TWO BEDROOM MID TERRACE PROPERTY <br /><br />Located in the heart of Rishton, Blackburn, this charming mid-terrace house offers a delightful blend of modern living and convenience. With two generously sized double bedrooms, this property is perfect for couples, small families, or those seeking a comfortable space to call home.<br /><br />The heart of the home is undoubtedly the modern kitchen diner extension, which is equipped with fitted appliances, making it an ideal space for both cooking and entertaining. The open layout allows for a seamless flow between the kitchen and dining area, creating a warm and inviting atmosphere. <br /><br />The spacious lounge provides a perfect retreat for relaxation, offering ample room for furnishings and personal touches. Natural light floods the space, enhancing the overall sense of comfort and homeliness.<br /><br />Outside, the property features a rear yard, providing a private outdoor area for enjoying the fresh air or hosting gatherings with friends and family. <br /><br />Situated on Commercial Street, this home is conveniently located close to local amenities, ensuring that everything you need is just a short stroll away. Whether you are looking for shops, schools, or parks, Rishton has it all within easy reach.<br /><br />This property presents an excellent opportunity for those seeking a modern home in a vibrant community. With its appealing features and prime location, it is not to be missed.<br /><br /><b>Ground Floor</b> - <br /><br /><b>Entrance Vestibule</b> - 1.32m x 0.99m (4'4 x 3'3) - Composite double glazed frosted front door and door to reception room.<br /><br /><b>Reception Room</b> - 4.17m x 4.14m (13'8 x 13'7) - UPVC double glazed window, central heating radiator, television point and door to kitchen/dining area.<br /><br /><b>Kitchen/Dining Area</b> - 6.43m x 4.14m (21'1 x 13'7) - UPVC double glazed window, range of high gloss wall and base units with wood effect work surfaces, tiled splashback, composite sink and drainer with mixer tap, integrated oven with four ring electric hob and extractor hood, integrated fridge freezer, plumbing for washing machine, spotlights, smoke detector, wood effect flooring, door to under stairs storage, stairs to first floor and UPVC double glazed French doors to rear.<br /><br /><b>First Floor</b> - <br /><br /><b>Landing</b> - 2.06m x 1.57m (6'9 x 5'2 ) - Doors leading to two bedrooms and bathroom.<br /><br /><b>Bedroom One</b> - 4.27m x 3.94m (14'0 x 12'11) - UPVC double glazed window and central heating radiator.<br /><br /><b>Bedroom Two</b> - 3.40m x 2.21m (11'2 x 7'3 ) - UPVC double glazed window, central heating radiator, loft access and over stairs storage.<br /><br /><b>Bathroom</b> - 2.34m x 1.85m (7'8 x 6'1 ) - UPVC double glazed frosted window, central heated towel rail, dual flush WC, vanity top wash basin with mixer tap, wood panel bath with mixer tap and overhead direct feed shower, tiled elevations, spotlights and wood effect flooring.<br /><br /><b>External</b> - <br /><br /><b>Rear</b> - Enclosed paved yard with gate to shared access.<br /><br />