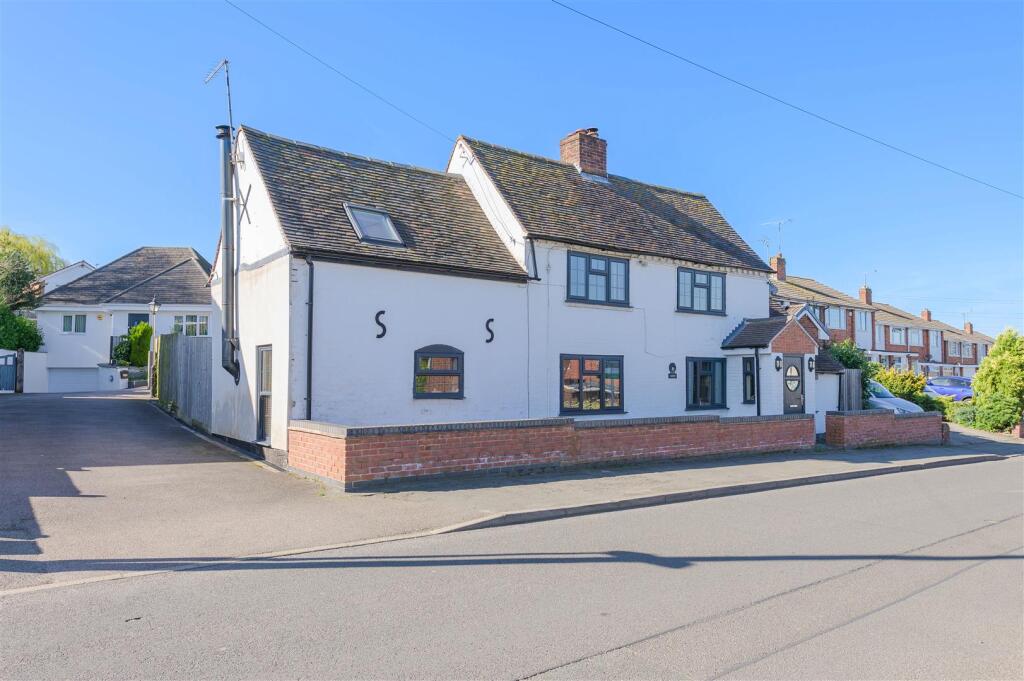
Property Details:
• Type: Semi-Detached
• Tenure: Freehold
• Floor Area: N/A
Key Features:
• POLESWORTH LOCATION
• CHAIN FREE
• BEAUTIFUL GARDENS
• EXCELLENT TRAVEL LINKS
• SUN ROOM
• OFF ROAD PARKING
• GAS CENTRAL HEATING
• UPVC DOUBLE GLAZED THROUGHOUT
• POTENTIAL TO EXTEND
Location:
• Nearest Station: N/A
• Distance to Station: N/A
Agent Information:
• Address: 53 Lower Gungate,
Tamworth,
B79 7AS
Full Description:
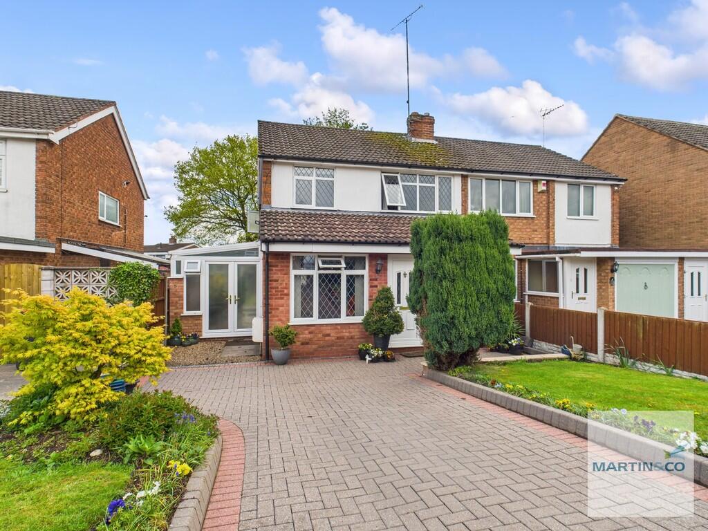
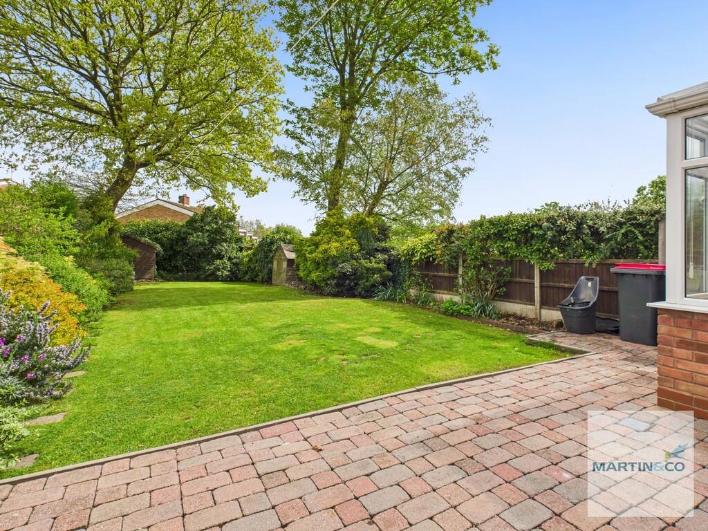
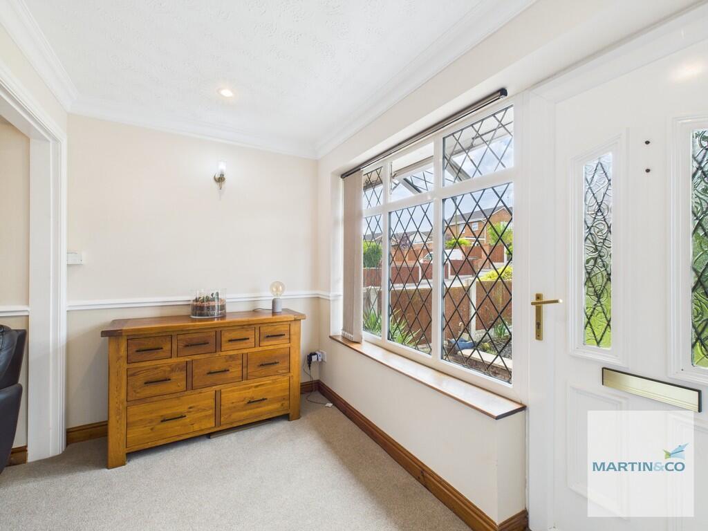
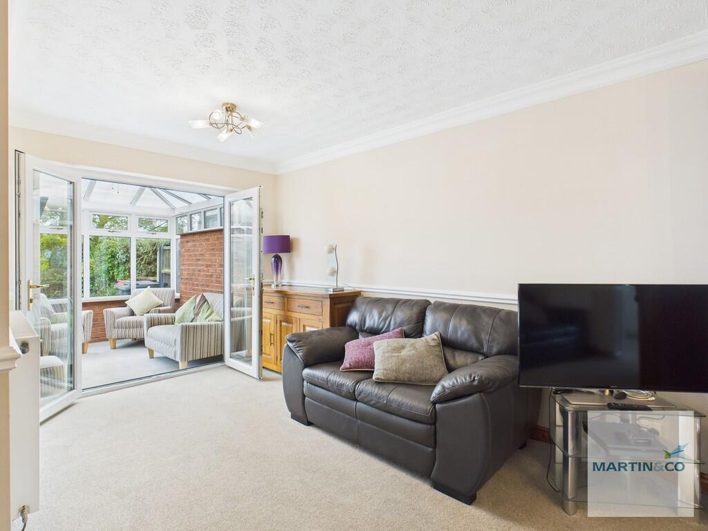
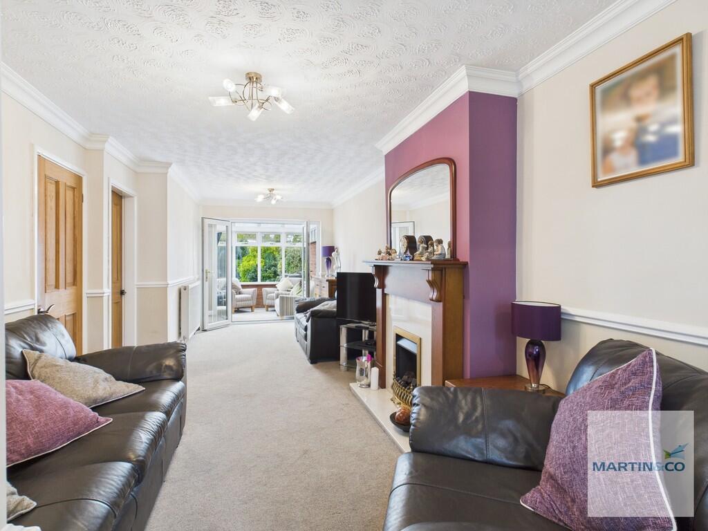
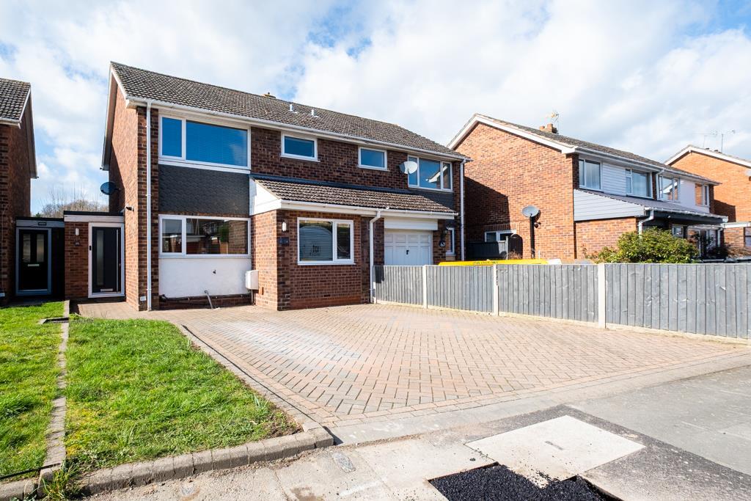
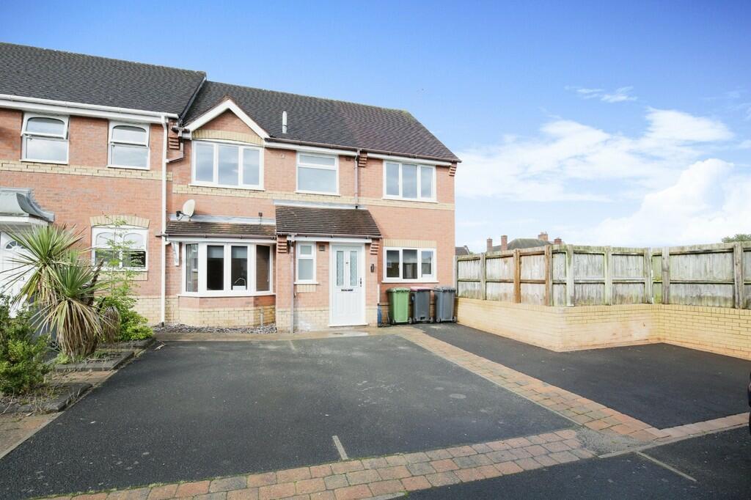
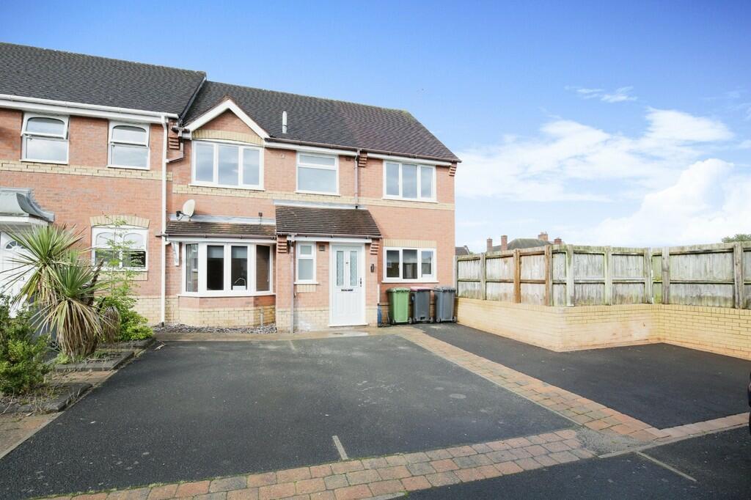
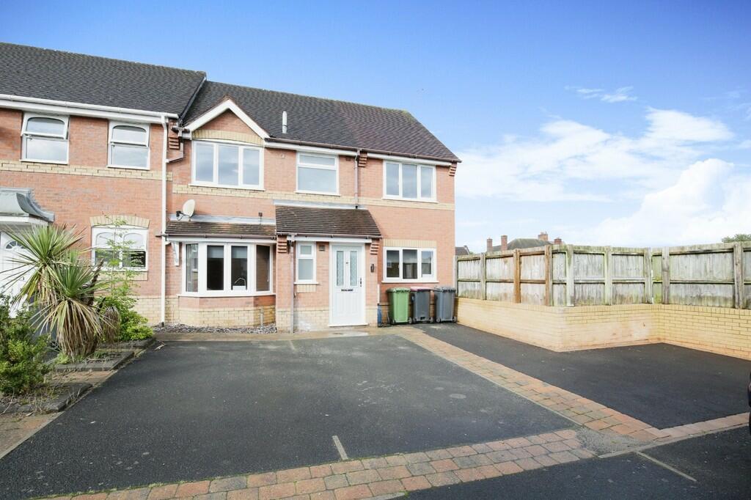
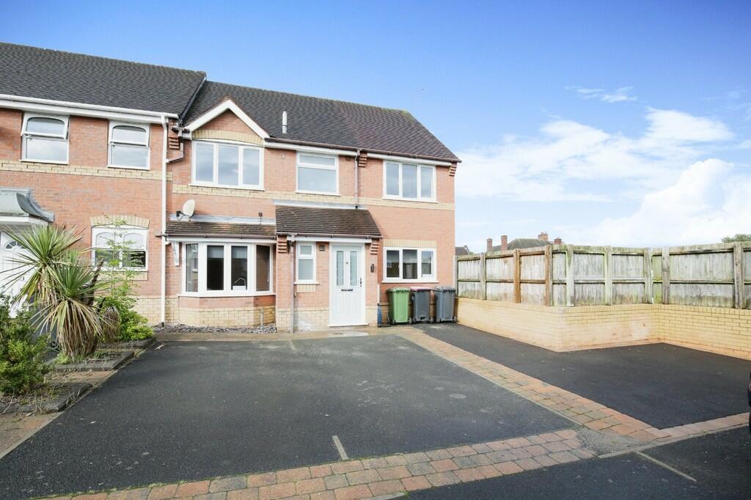
Martin & Co Estate Agents are delighted to offer for sale this very well presented three bedroom semi -detached home. Situated within a highly desirable residential location in the popular village of Polesworth, close to local primary and secondary schools, with outstanding Ofsted ratings. The property has the benefit of UPVC double glazing, central heating (combi boiler),lobby, living room, separate dining room, kitchen, three good sized bedrooms and refitted family bathroom. Outside is a long driveway allowing off-road parking for multiple cars, beautifully presented gardens to both front and rear. This property should be viewed to fully appreciate the location, size, and further extension potential!KEY FACTS FOR BUYERS - SEE REPORT BELOWCOUNCIL TAX - BAND CEPC - TBC LOBBY 9' 2" x 6' (2.79m x 1.83m) This welcoming entrance lobby has a UPVC double glazed leaded window to the front aspect. Door to dining room and access into the living room. DINING ROOM 14' 10" x 7' 5" (4.52m x 2.26m) The dining room has a UPVC leaded double glazed window to the front aspect and could also easily function as an additional reception room or study. LIVING ROOM 22' 7" x 10' 2" (6.88m x 3.1m) This spacious living room has UPVC double glazed French doors which lead out to the conservatory, feature fireplace and surround with doors to staircase and kitchen KITCHEN 10' 10" x 9' 8" (3.3m x 2.95m) Having a range of matching base units and drawers with work surfaces over and complementary tiling surrounds, inset single drainer sink unit set below a UPVC double glazed window which overlooks the rear garden. Integrated oven/hob and grill and integrated fridge/freezer. Space and plumbing for automatic washing machine, tiled floor, UPVC double glazed door into sun room and door to living room. CONSERVATORY 8' 11" x 7' 9" (2.72m x 2.36m) With tiled floor and door into rear garden. SUN ROOM 22' 6" x 6' 8" (6.86m x 2.03m) Having dual aspect French doors to front and rear gardens, wood style flooring and door to storage. A lovely extra multi purpose bright room. LANDING 5' 9" x 2' 9" (1.75m x 0.84m) With staircase access from the living room, obscure window to side aspect, doors to bedrooms and bathroom. MASTER BEDROOM 11' 1" x 8' 8" (3.38m x 2.64m) Double bedroom with UPVC double glazed window to rear aspect and full wall fitted triple wardrobe. BEDROOM 2 11' 4" x 9' 9" (3.45m x 2.97m) Double bedroom with UPVC double glazed leaded window to front aspect. BEDROOM 3 7' 11" x 7' 10" (2.41m x 2.39m) Single bedroom with UPVC double glazed leaded window to front aspect. BATHROOM 7' 11" x 7' (2.41m x 2.13m) New and modern bathroom with fully tiled walls and laminate flooring. White bath suite with electric shower over, pedestal hand wash basin, WC and obscured window to rear aspect. GARDEN This beautiful and private garden has a large brick paved patio area with the garden itself having a neat lawn with shaped borders containing flowering plants and shrubs. BrochuresKEY FACTS FOR BUY...