Property Details:
• Type: Semi-Detached
• Tenure: Freehold
• Floor Area: N/A
Key Features:
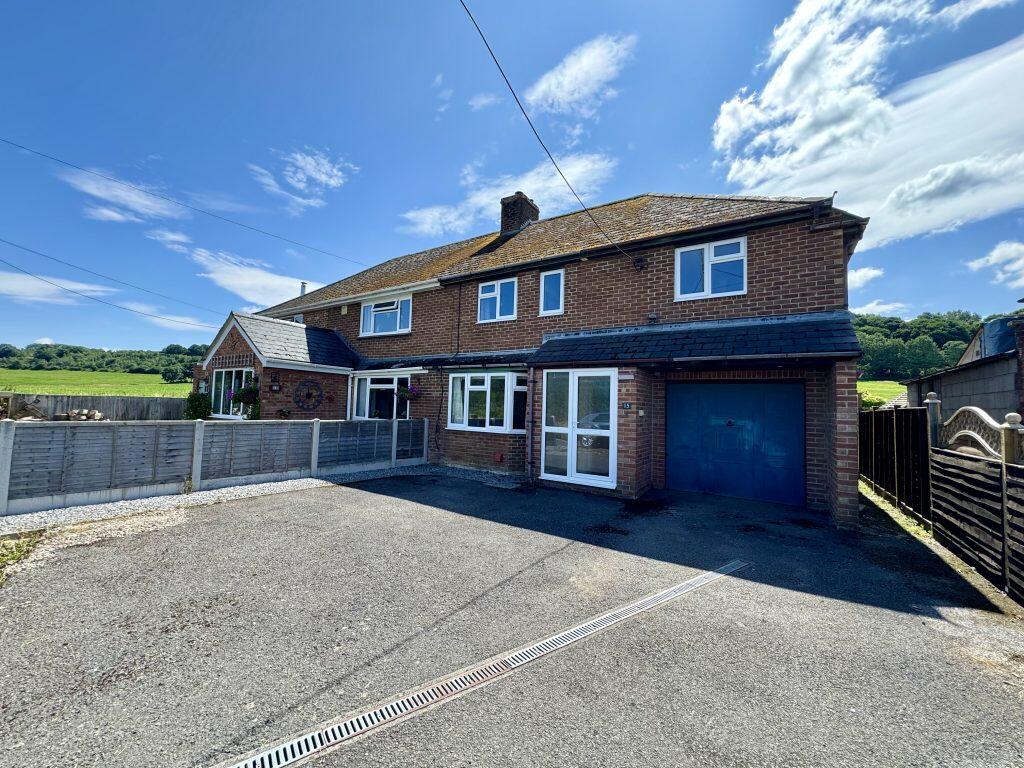
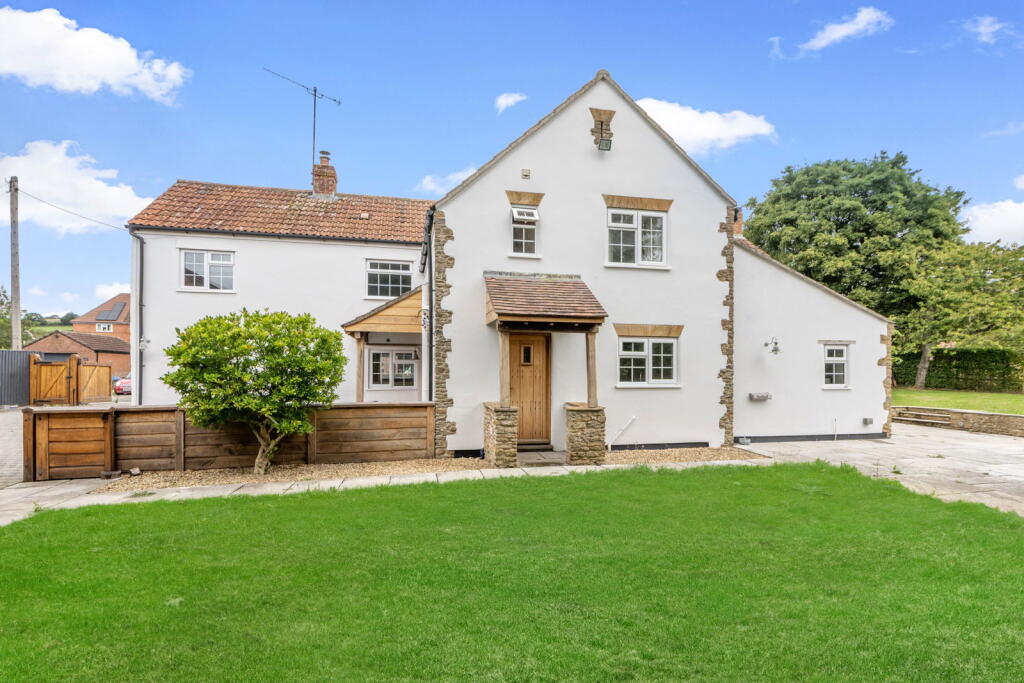
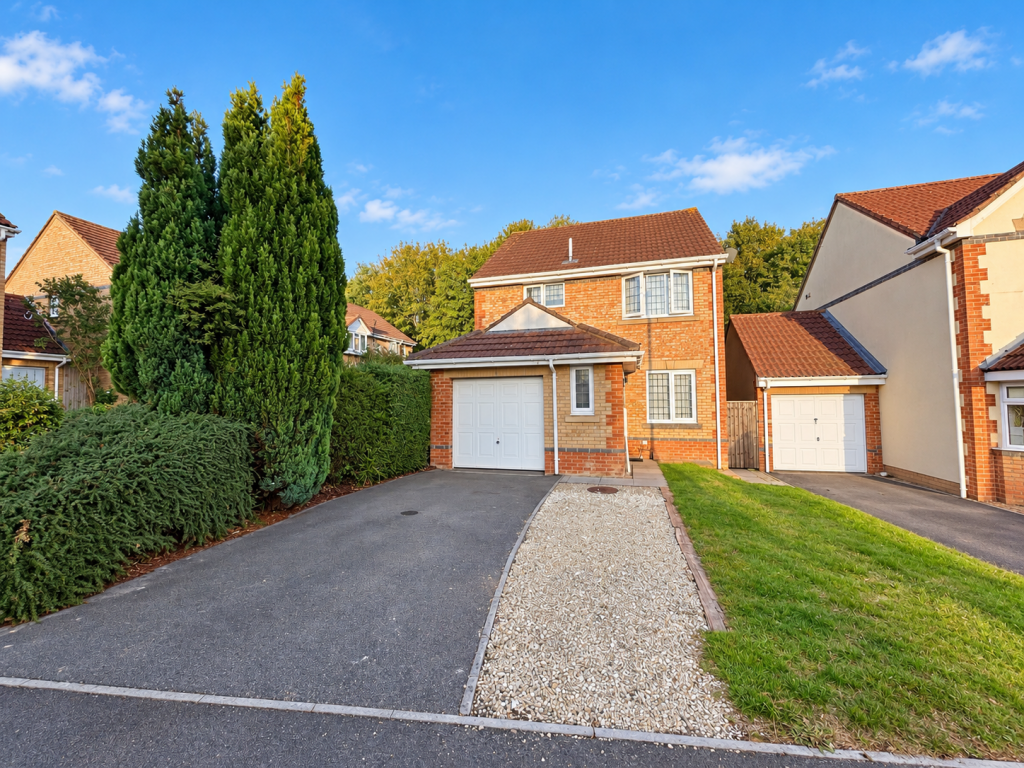
• Extended five-bedroom semi-detached home
• Spacious accommodation with flexible living areas
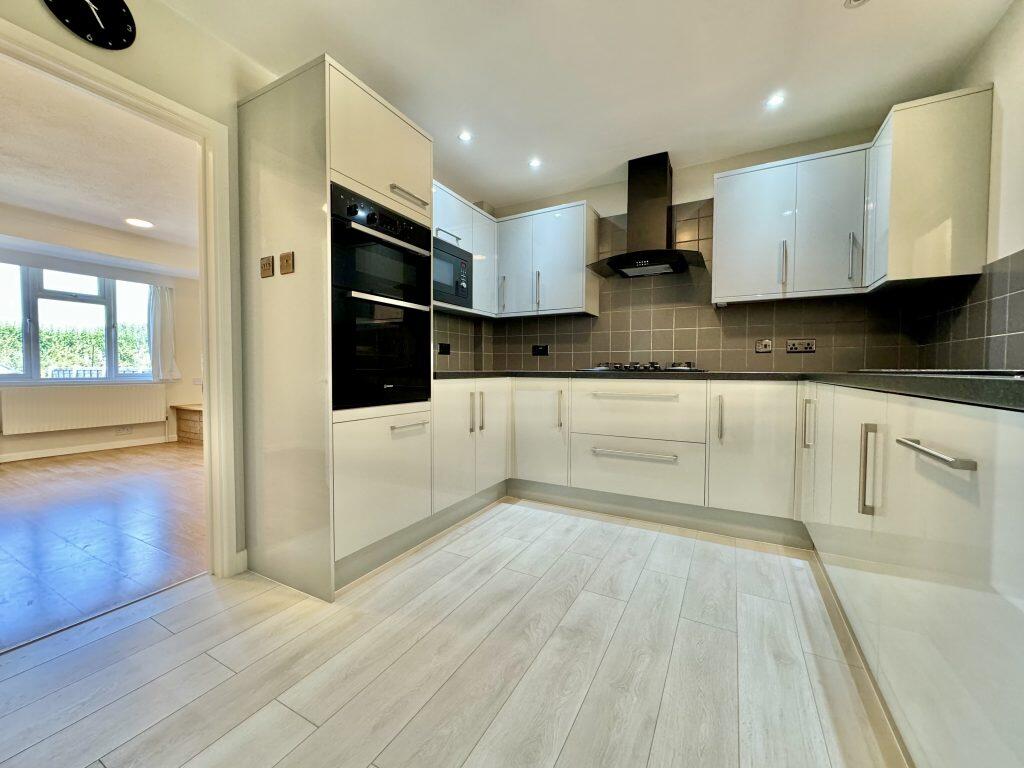
• Modern fitted kitchen with integrated appliances
• Enclosed rear garden
• Large integral garage
• Gated driveway with parking for multiple vehicles
• Requires light modernisation throughout (e.g. new carpets upstairs)
• No forward chain
Location:
• Nearest Station: N/A
• Distance to Station: N/A
Agent Information:
• Address: The White House 114 Hendford Hill,
Yeovil,
BA20 2RF
Full Description:
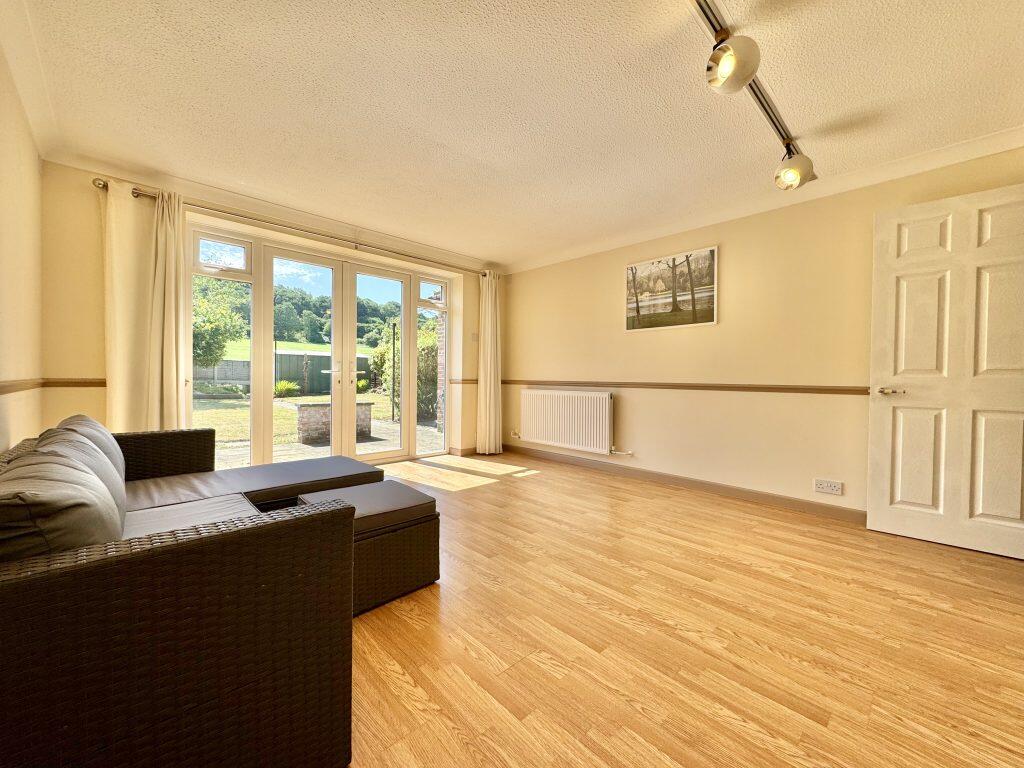
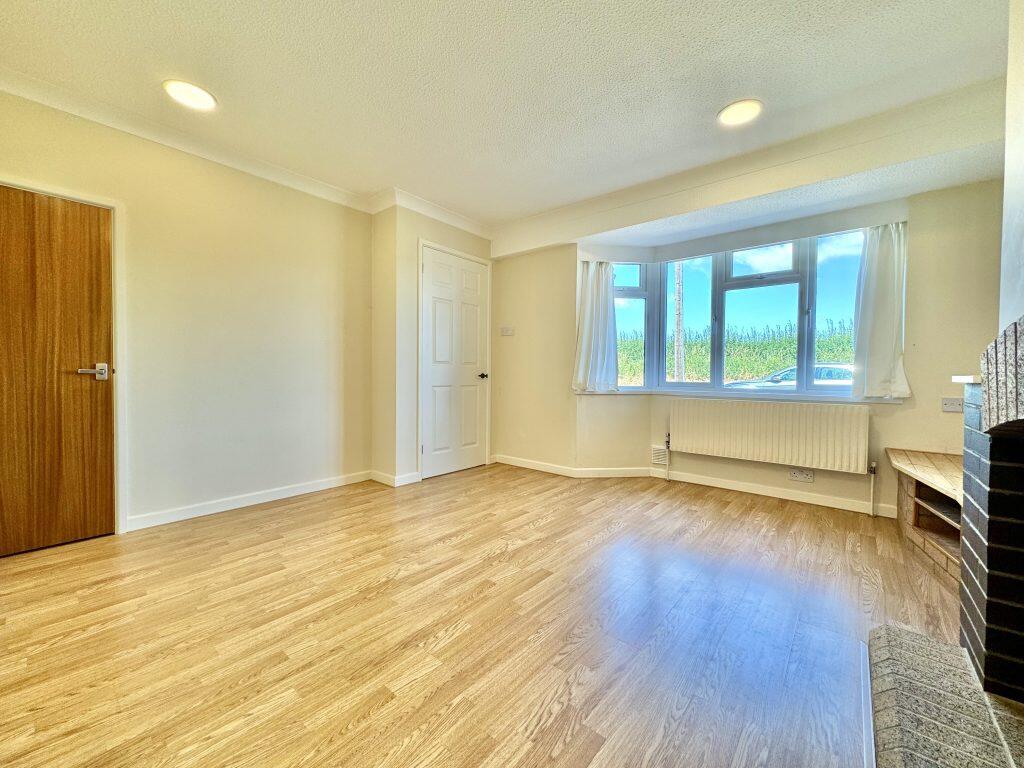
Description:Towers Wills are pleased to welcome to market this spacious and extended five-bedroom semi-detached home offering generous living accommodation and excellent potential for modernisation. Features include a front lounge, modern kitchen, dining room, study, utility room, ground floor shower room, and integral garage. Upstairs provides five bedrooms and a family bathroom. Outside boasts a private rear garden with field views, gated driveway with ample parking, and no forward chain. Ideal for families looking to create their ideal home.Accommodation:Offered with no forward chain, this extended five-bedroom semi-detached property presents an excellent opportunity for buyers seeking a spacious family home with scope to add their own stamp. Requiring light modernisation throughout, including new carpets upstairs, this well-laid-out home boasts generous living space and versatile accommodation ideal for a growing family.The property is approached via a gated driveway offering off-road parking for multiple vehicles and access to a large garage with power and light.Upon entering, an enclosed porch leads to the hallway with stairs to the first floor and a door to the front-aspect lounge, featuring a double-glazed window, a feature fireplace, and a useful understairs storage cupboard. From the lounge, a door leads to the modern fitted kitchen which includes a range of wall, base and drawer units, an integrated Indesit oven and five-ring gas hob with cooker hood, single bowl sink with mixer tap, integrated Hotpoint dishwasher and undercounter fridge.An internal hallway off the kitchen provides access to a separate dining room with patio doors to the garden, a study with a double-glazed side window, and a ground floor shower room comprising W/C, wash hand basin and shower cubicle. The hallway also leads to a utility room with a double-glazed side window and a stainless steel single bowl sink, a rear door to the garden, and an internal door to the garage.Upstairs, the property offers five well-proportioned bedrooms including a spacious master with fitted wardrobes and a rear aspect window. Two additional bedrooms benefit from built-in cupboard space, while the fourth and fifth bedrooms also offer flexibility for guest accommodation or additional home office space. The family bathroom, in need of updating, includes a W/C, wash hand basin, and bath with shower over.To the rear, the enclosed garden enjoys a pleasant aspect with views over fields beyond. It features a patio area adjoining the house, a central path separating two lawns, space for a shed, mature flowerbeds, and established hedging. The garden also benefits from side access and an outside tap.This is a fantastic opportunity to purchase a generously sized home in a sought-after location, with great potential to modernise and personalise.BrochuresBrochure 1