For Rent
Price on request
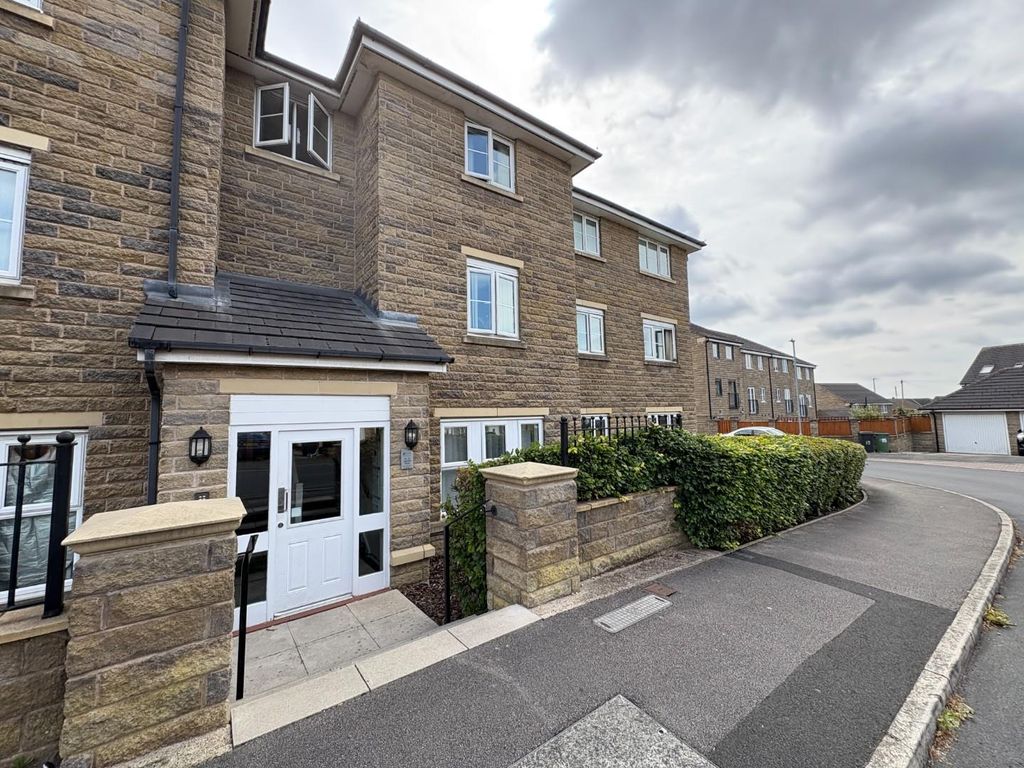
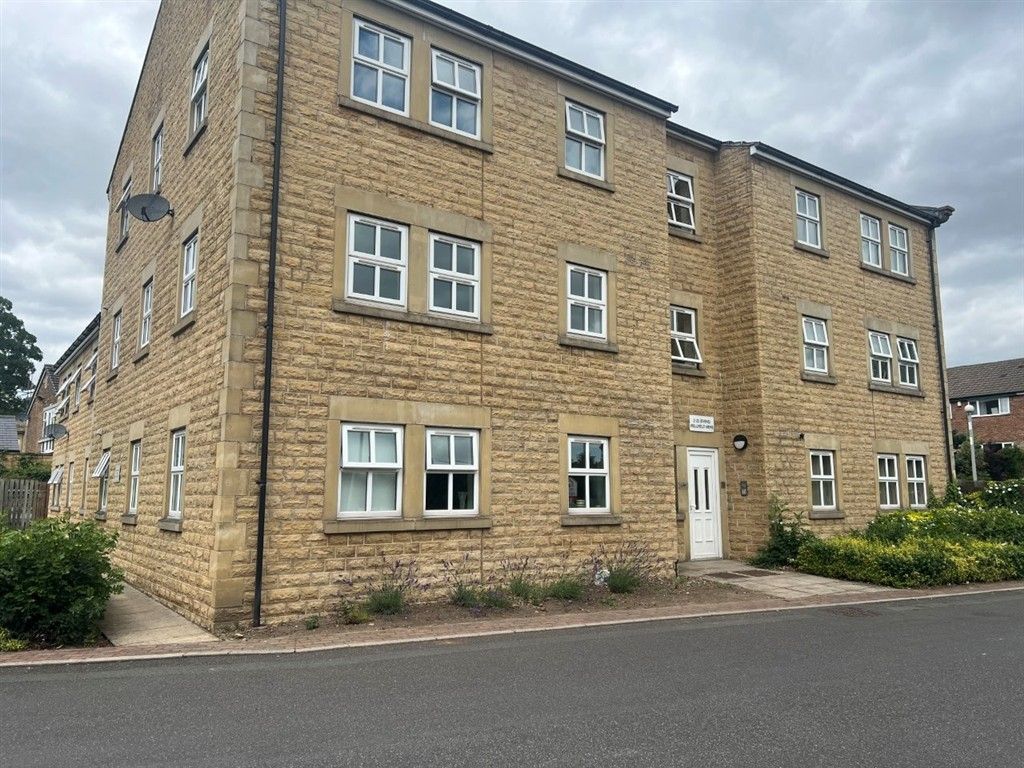
2 bed flat for saleWellfield Mews, Staincliffe, Dewsbury WF13
Studio
Dewsbury


Property Details: - Type: Semi-detached house - Bedrooms: 3 - Bathrooms: 1
Agent: Hunters - Dewsbury Phone: 01924 765647
Spacious semi-detached family home with potential building plot to the side which has an expired Planning Approval for the erection of 1 dwelling, Application No 2016/60/92031/E. <br/><br/>FOR SALE BY MODERN METHOD OF AUCTION ( T & Cs APPLY) - STARTING BID OF £175,000 PLUS RESERVATION FEE of 4.5%<br/><br/>AUCTION ENDS Wednesday 30th Sep 2026 at 1pm <br/><br/> Situated on an elevated cul de sac with far reaching views over Spen Valley Greenway. The accommodation comprises entrance lounge with open staircase to first floor, dining room and fitted kitchen. A spacious first floor landing provides access to three bedrooms and the house bathroom. The rear garden is enclosed with patio seating and rear and side garden with allocated off street parking. Well, placed for local amenities including shops and schools, there are also local bus routes nearby. An early viewing comes recommended to avoid any disappointment.<br/><br/><b>Auction Notes</b> - This property is for sale by Modern Method of Auction allowing the buyer and seller to complete within a 56 Day Reservation Period. Interested parties’ personal data will be shared with the Auctioneer (iamsold Ltd). If considering a mortgage, inspect and consider the property carefully with your lender before bidding. A Buyer Information Pack is provided, which you must view before bidding. The buyer will pay £300 inc VAT for this pack. The buyer signs a Reservation Agreement and makes payment of a Non-Refundable Reservation Fee of 4.5% of the purchase price inc VAT, subject to a minimum of £6,600 inc VAT. This Fee is paid to reserve the property to the buyer during the Reservation Period and is paid in addition to the purchase price. The Fee is considered within calculations for stamp duty. Services may be recommended by the Agent/Auctioneer in which they will receive payment from the service provider if the service is taken. Payment varies but will be no more than £450. These services are optional.<br/><br/><b>Entrance</b> - Double glazed door with access into the lounge<br/><br/><b>Living</b> - 5.457m x 4.23m (17'10" x 13'10") - Having a feature wall mounted electric heater and double glazed windows to the front, central heating radiator, and archway through into the dining room. Staircase to the first floor landing.<br/><br/><b>Dining Room</b> - 3.02m x 3.00m (9'10" x 9'10") - Having laminate flooring and double glazed french doors leading to the rear garden , central heating radiator and an archway into the kitchen.<br/><br/><b>Kitchen</b> - 4.02m x 2.40m (13'2" x 7'10") - Range of fitted wall and base units, plumbing for a washing machine, integrated oven and four ring gas hob with extractor hood over. Tiled splash back, stainless steel sink with mixer tap, double glazed window to the rear, door leading under stairs storage.<br/><br/><b>First Floor Landing</b> - Spacious landing with doors leading to three bedrooms and the house bathroom<br/><br/><b>Bedroom 1</b> - 4.16m x 3.01m (13'7" x 9'10" ) - A double bedroom with central heating radiator and double glazed window<br/><br/><b>Bedroom 2</b> - 3.17m x 2.96m (10'4" x 9'8") - A double bedroom with central heating radiator and double glazed window<br/><br/><b>Bedroom 3</b> - 2.88m x 2.40m (9'5" x 7'10") - A good sized bedroom with central heating radiator and double glazed window<br/><br/><b>Bathroom</b> - Modern fitted white three piece suite comprising low flush w.c. pedestal wash basin and panelled bath with newly installed wall mounted electric shower over with fitted shower screen . Part tiled walls, central heating radiator and frosted double glazed frosted window to the rear.<br/><br/><b>Garden</b> - Steps leading to the front entrance door. To the rear there is a garden comprising of patio seating area with rear garden and access to the leading up the raised patio area and surrounded by wooden fencing and provided access onto Low Road. The property also benefits from allocated off street parking to the side.<br/><br/><b>Additional Planning Information</b> - Expired Outline planning permission for 1 dwelling - <br/>