Constantine Lane, Coleshill, B46 1TX
Property facts
- Property type
- Terraced
- Property subtype
- Other
- Bedrooms
- 2
- Bathrooms
- 1
- Taxes (as supplied)
- Ask agent
Only details supplied with this listing are shown. Ask the listing contact to confirm measurements, taxes and costs.
About this home
Property Details: • Type: Terraced • Tenure: N/A • Floor Area: N/A
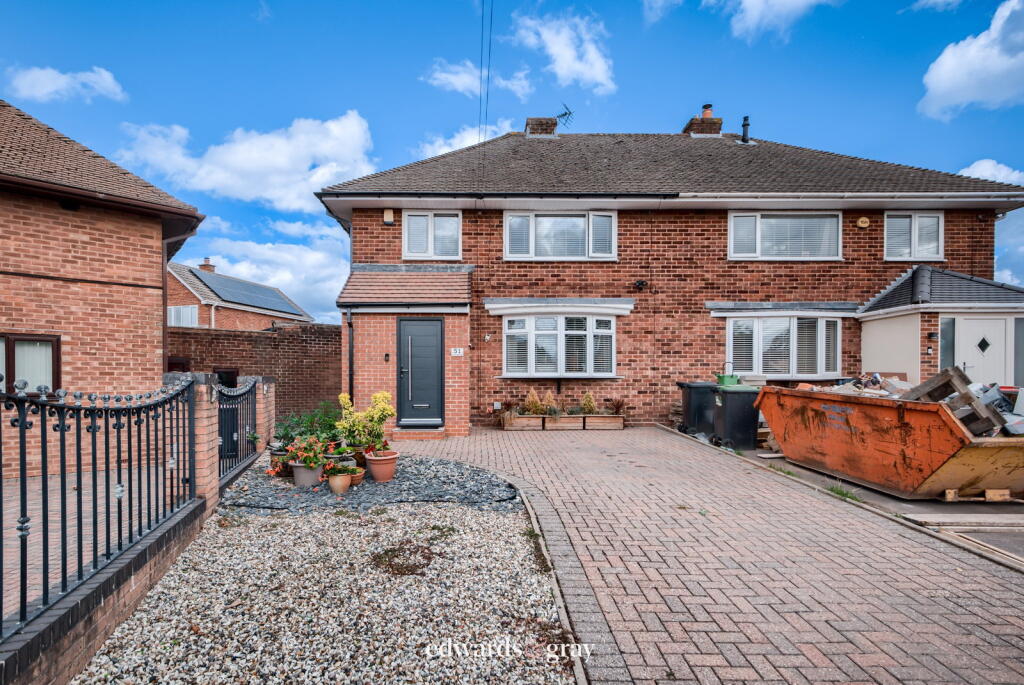
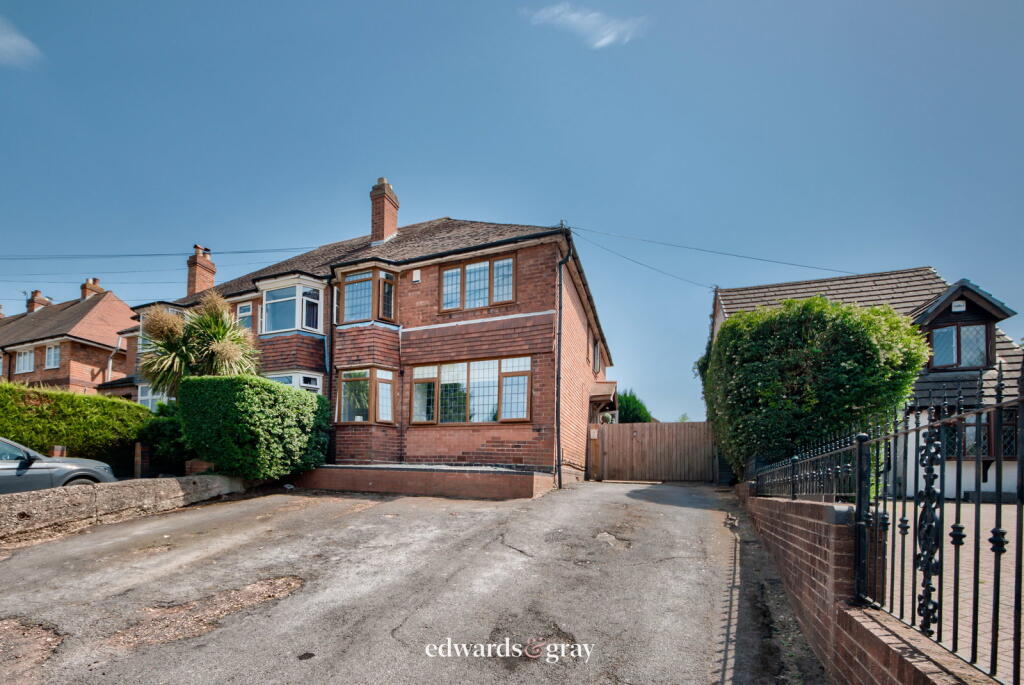
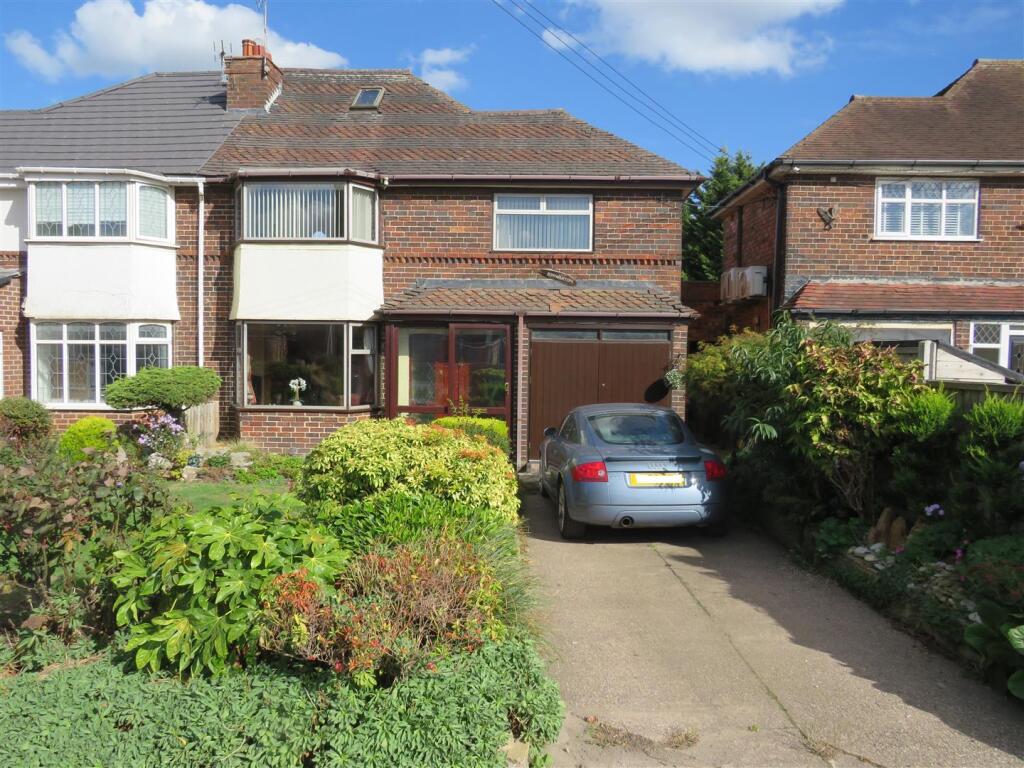
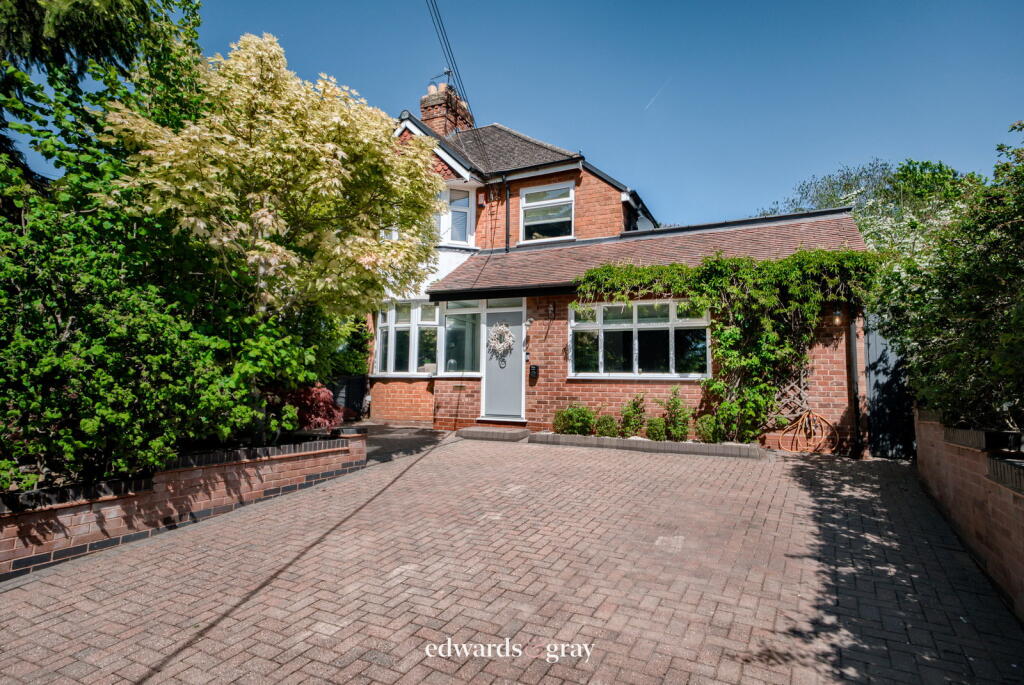
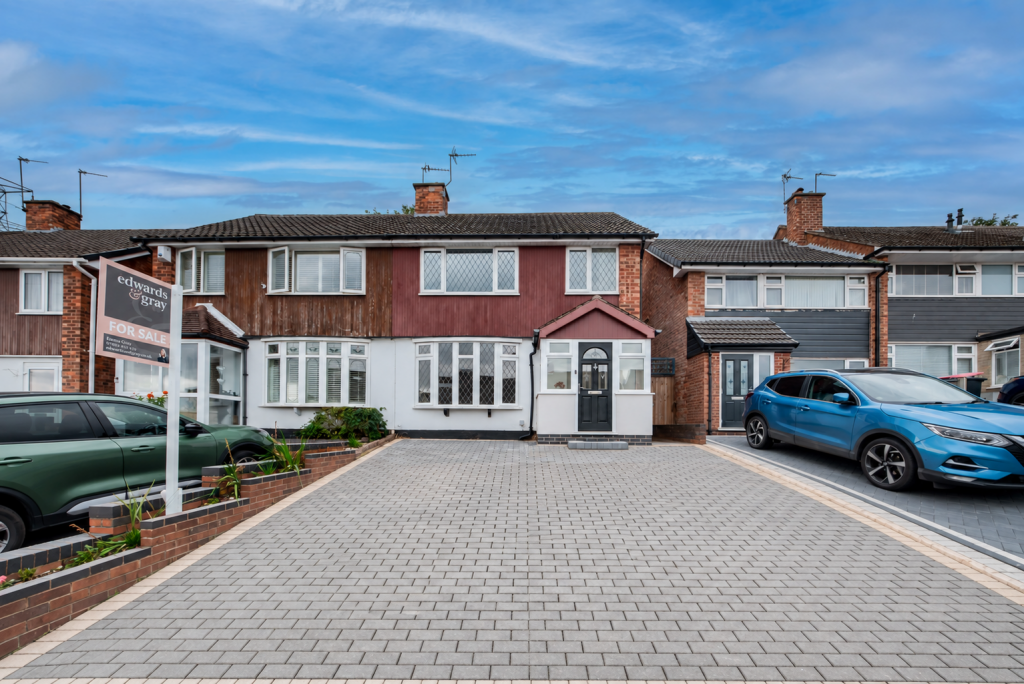
Key Features: • Immaculately Presented Terraced Home • Two Double Bedrooms • Modern Fitted Kitchen and Bathroom • Gas Central Heating • Double Glazed • Landscaped Rear Garden • Off Road Parking for Two Vehicles • Garage En-Bloc • Sought After Location Overlooking Local Green Area • Internal Viewing Highly Recommended
Location: • Nearest Station: N/A • Distance to Station: N/A
Agent Information: • Address: No.1 High Street, Coleshill, Birmingham, B46 1AY
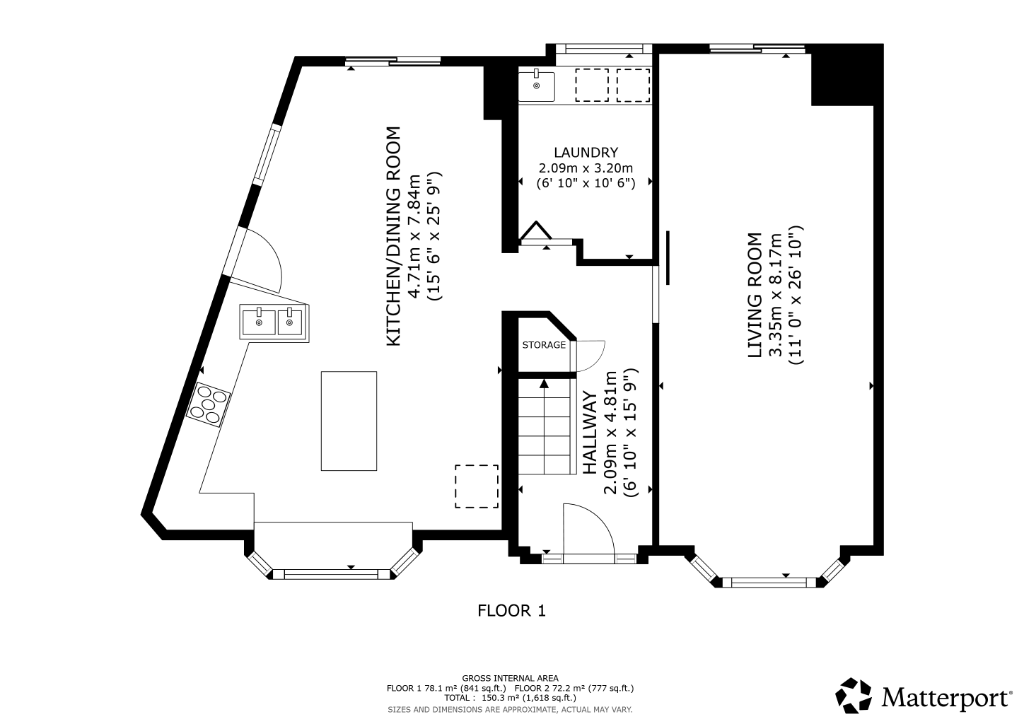
Full Description: Edwards & Gray are delighted to offer for sale this immaculately presented mid terraced property situated in a much sought after part of Coleshill, being close to all local amenities and within walking distance of Coleshill Parkway making Birmingham City Centre a short train journey away. The property comprises of two bedrooms, lounge, recently fitted kitchen and bathroom and a private rear garden. There is a single garage in a separate block with parking for two vehicles to the fore. Fully UPVC double glazed and with gas central heating 'Hive' system. The property is Freehold. Internal viewing comes highly recommended. Entrance to the property is via a composite double glazed door leading into the hallway, having tiled floor, central heating radiator and doors leading off to the following:Kitchen 9'3" x 8'Fitted to a high standard comprising of a range of floor and wall mounted storage units and roll top work surface. Integrated electric oven and gas hob with extractor hood over. Inset stainless steel one and a half bowl sink with drainer and mixer tap. Space and fittings for fridge freezer and washing machine. Tiling to splash back and floor. UPVC double glazed window over looking the front aspect.Lounge 13'8" x 12'11"With feature fireplace to one wall housing a contemporary style gas fire. Central heating radiator. Television point. UPVC double glazed French doors leading out to the rear garden.Spindle staircae leading up to the first floor landing, having access into the loft and doors leading off to the following:Bedroom One 13' x 9'6"With built in wardrobe to one wall. Central heating radiator and a UPVC double glazed window over looking the rear aspect. Bedroom Two 9'11" x 9'1"with central heating radiator and a UPVC double glazed window over looking the front aspect.BathroomRecently fitted to a high standard, comprising of panelled bath with shower over. Pedestal wash hand basin and low flush W.C. Tiled to splash prone areas, central heating radiator and a UPVC double glazed window over looking the front aspect.Outside Attractive rear garden with fencing to the perimeter and gated access to the rear. Mainly laid to lawn with paved patio area to the fore. Garage En-Bloc, single garage with up ad over door and two parking spaces to the fore. Council Tax Band: BTenure : Freehold
Features & amenities
Location
If the interactive map is unavailable, open the supplied location in maps.
Open location in mapsThe pin uses coordinates supplied with this listing. Confirm the exact location with the listing contact.
Listing information
- Original source
- www.rightmove.co.uk
- Added to Mirror
- Record updated
Added and updated dates describe the Mirror record. Source publication and verification dates are shown separately when known; none establishes time on market. Confirm current price and availability with the listing contact.
View original listingSimilar homes nearby