Property Details:
• Type: Detached
• Tenure: Freehold
• Floor Area: N/A
Key Features:
Location:
• Nearest Station: N/A
• Distance to Station: N/A
Agent Information:
• Address: 38 Holburn Street,
Aberdeen,
AB10 6BT
Full Description:
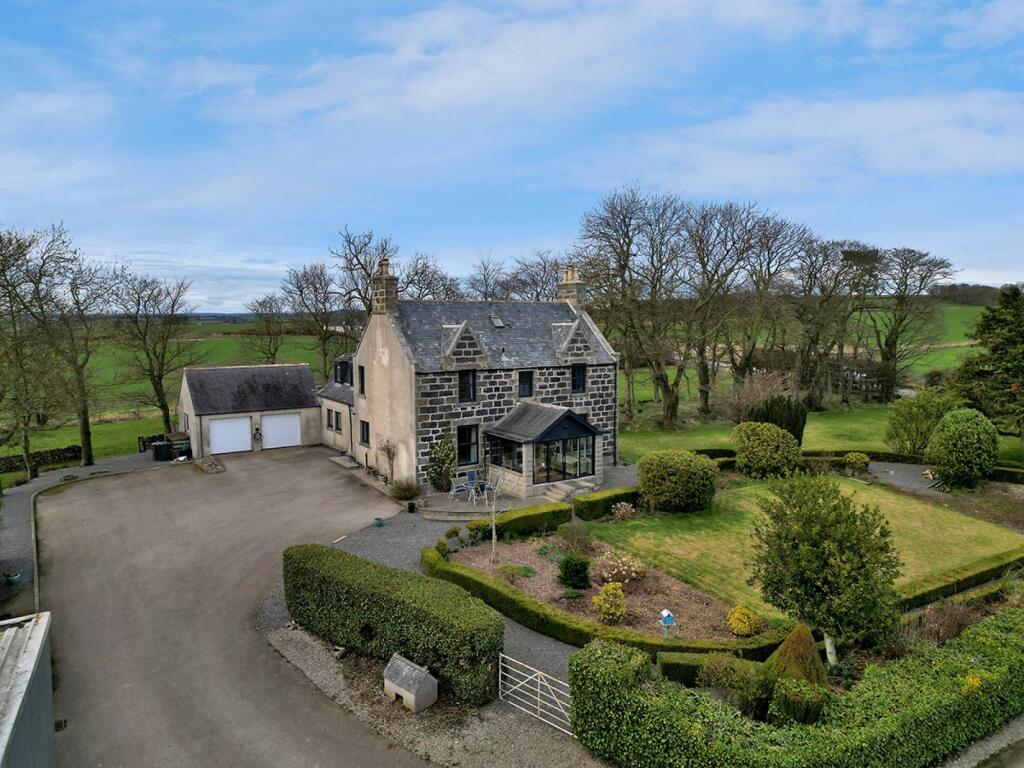
McEwan Fraser Legal is delighted to offer this four/five-bedroom traditional stone and slate detached farmhouse in Cookston, which has been extended and refurbished to the highest of specifications, with the quality of workmanship being evident at every turn. Offering spacious and versatile living accommodations over two floors and presented to the market in immaculate walk-in condition.
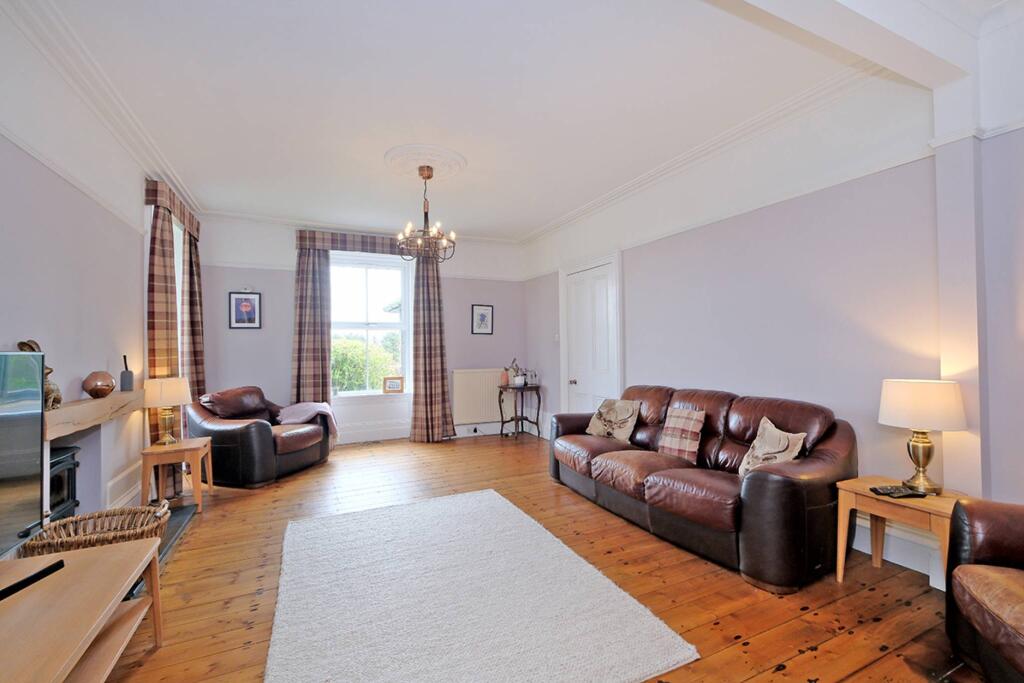
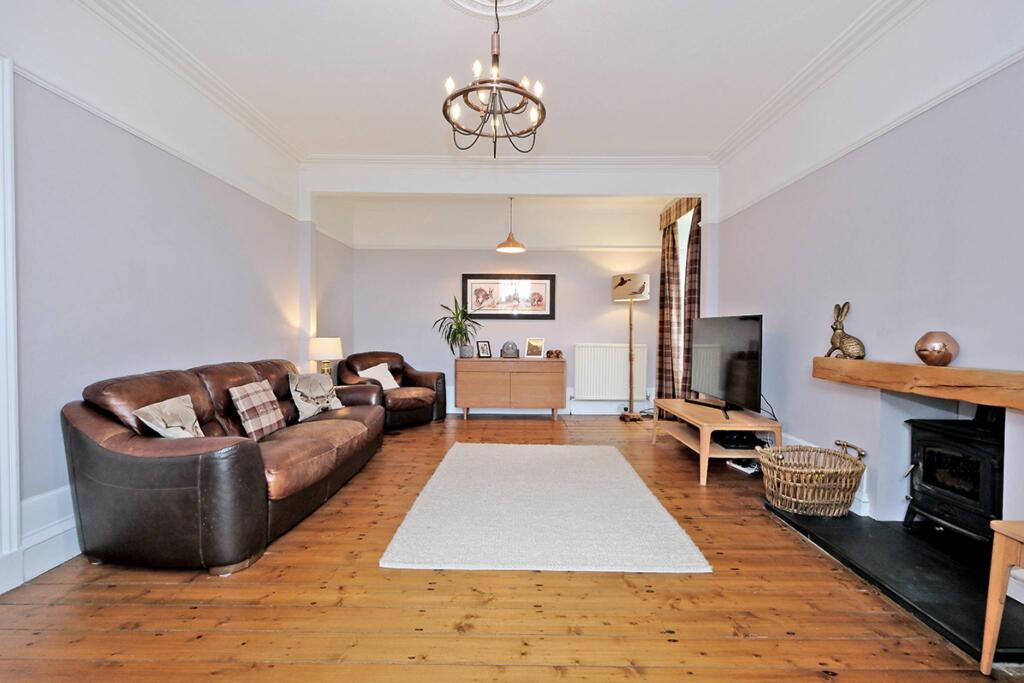
During the renovations, the current owners have ensured to retain a multitude of original features, including a fantastic original mosaic tiled flooring in the hall, pitch pine panelled doors, deep skirting boards with original coving and ceiling roses, to name but a few. The property further benefits from superior fittings and furnishings with a fresh neutral decor, immaculate floor coverings throughout, with double glazing, and oil-fired central heating. Early viewing is a must, and is highly recommended.
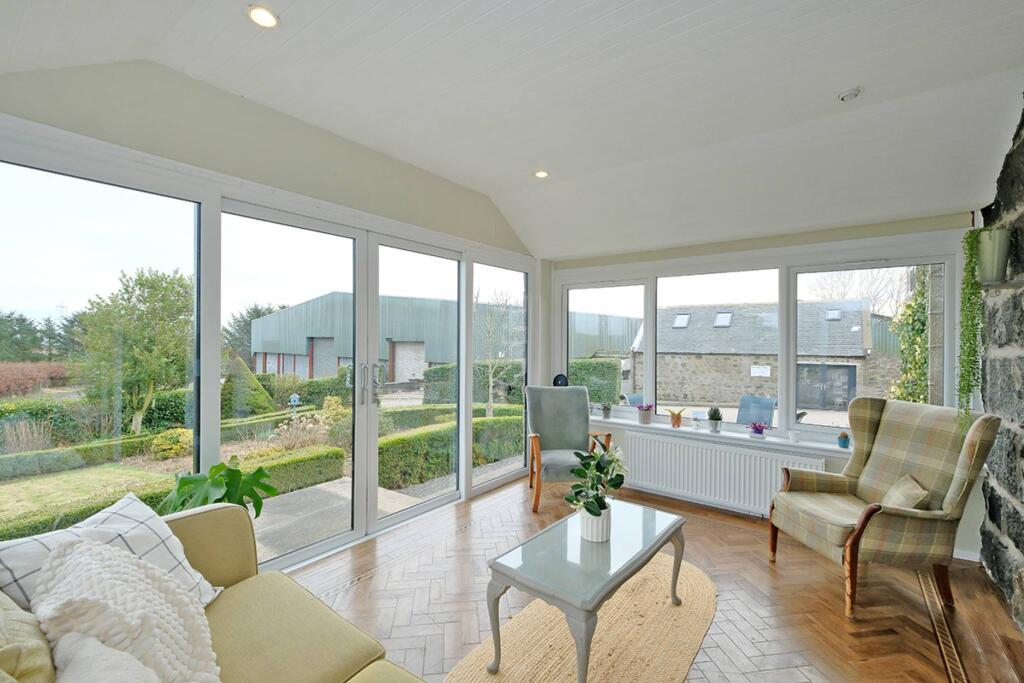
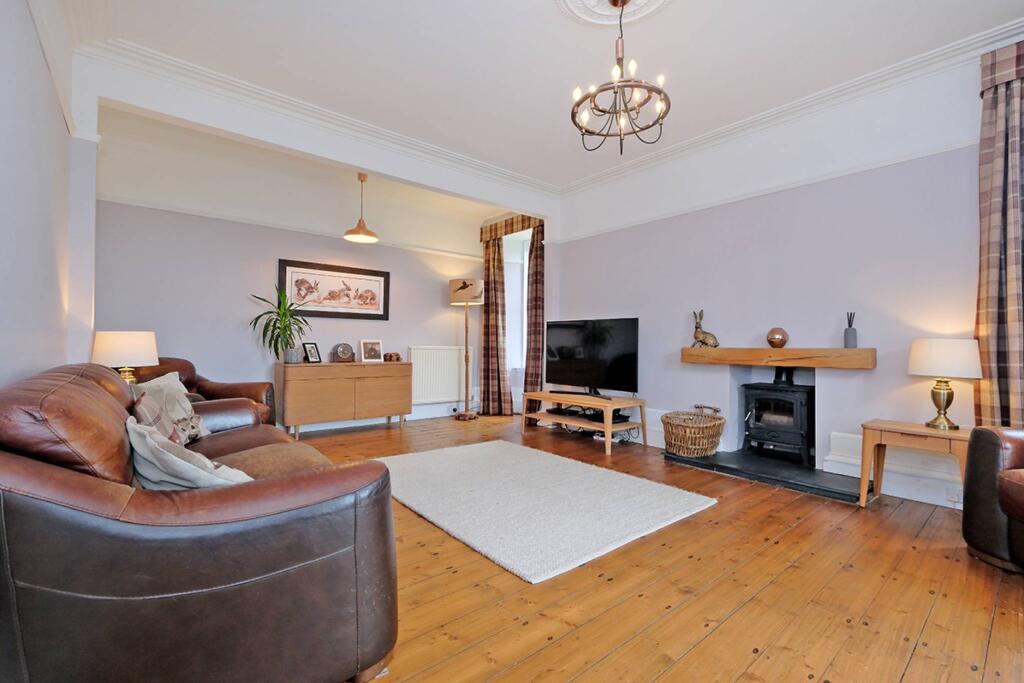
The accommodation comprises a south-facing sunroom, with views over the well-stocked front garden, a welcoming hall with mosaic flooring, and a traditional stairway with wooden balustrade. There are two principal rooms to the front of the property, the formal south-facing lounge with dual aspect windows that flood the room with natural light, and a recently fitted multi-fuel stove adds that touch of grandeur. Opposite is the sitting room again with south-facing views and an original fireplace with an inset wood-burning stove. Both of these rooms have a wealth of original features.
An impressive bespoke dining kitchen is undoubtedly the heart of the house, fitted with multiple walls and base-mounted units with quartz marble work surfaces with twin inset Belfast-style sinks. A central island adds further storage and a casual dining area; the fitted Rangemaster cooker and all further integrated appliances will remain. A spacious utility room, recently refurbished, with wall and base-mounted units, a twin stainless steel sink, washing machine and tumble dryer, allows access to the integrated double garage.
Bedroom five is currently being used as a home office, with a family shower room completing the ground floor accommodation. A separate rear staircase off the rear hallway leads to bedroom four and a box room currently used as a gaming room.
On the first floor, the master bedroom has a luxury ensuite shower room with a large dressing room with fitted his and her wardrobes. There are three further double bedrooms on this floor, a centrally located family bathroom with a jacuzzi bath completes the accommodation. In addition, there is an abundance of storage cupboards throughout the property.
The private drive is lit by ornate-style street lamps and leads to an extensive parking area, which can accommodate multiple styles of vehicles. The double garage has electric-controlled doors, with power, water and light and access to a drying area and secure dog run. The south-facing front garden has been landscaped in a traditional formal style with multiple shrub plants and seasonal flowers. You have a choice of where you choose to sit so that you can enjoy the views, the afternoon sun and some alfresco dining. In addition, there are approximately 2 acres of paddocks, mature wooded areas and an orchard with productive fruit trees.
The converted steading has been fully modernised with a Cathedral-style ceiling and mezzanine-style floor, currently used for a woollen business and provides work classes for the local community. Fitted with double-glazed windows and French patio doors, with a pedestrian door. It will suit a multitude of businesses or can be easily converted to a granny annexe.
The log cabin with its pine-lined walls and exposed brickwork is fitted with a bar area and entertaining space, great for family parties and gatherings, which also opens out onto a large decked area.
Extras: All fitted floor coverings, blinds, curtains, and light fittings are included in the sale.
Services: Mains electricity, mains water, drains consist of a septic tank to soak away, and heating consists of an oil-fired heating system.BrochuresBrochure 1