For Sale
£314,950
Tennant Grove, Neath
3 bd
1 ba
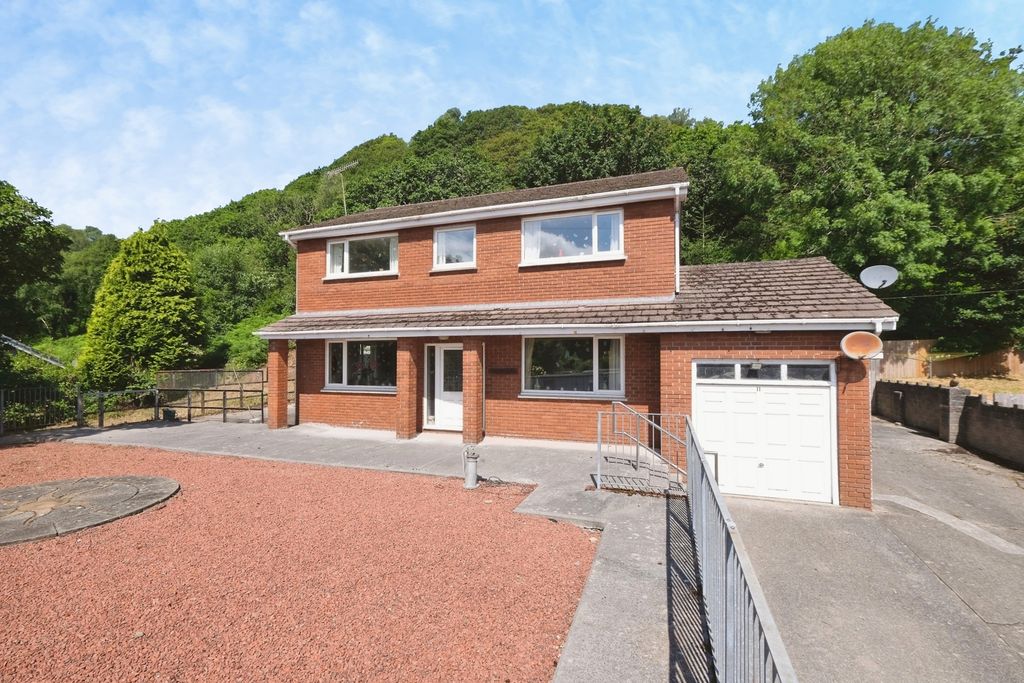
Detached house
Neath
Listed by Astleys - Neath


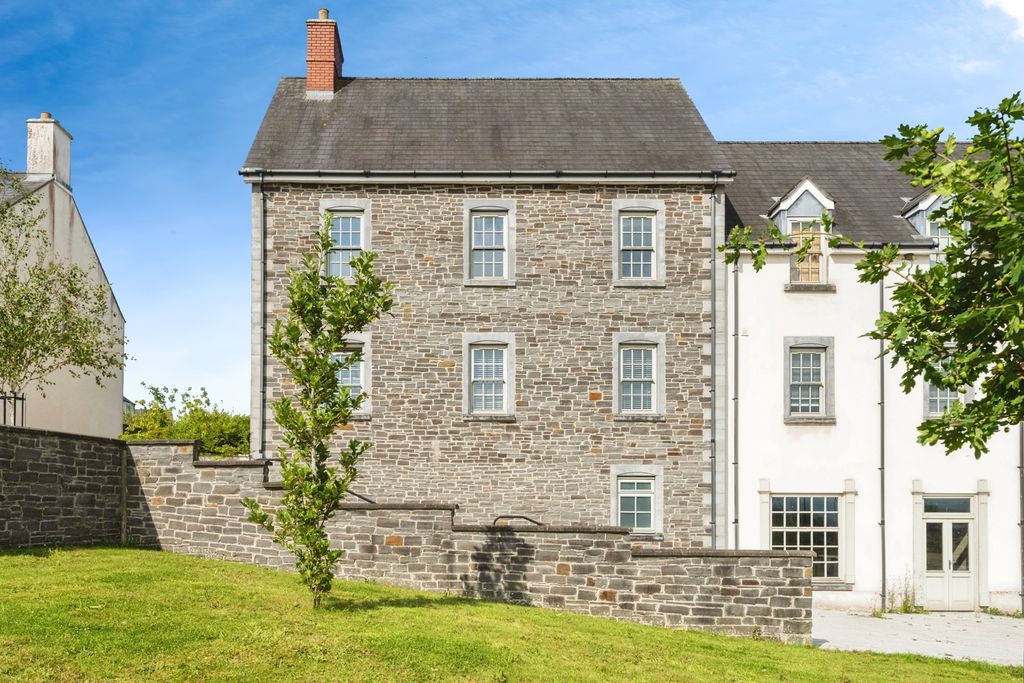
Property Details: - Type: End of terrace house - Bedrooms: 3 - Bathrooms: 1
Agent: Astleys - Neath Phone: 01639 339961
This beautifully presented home offers a welcoming sense of space and modern living. The heart of the property is the impressive open plan kitchen and dining area, thoughtfully designed for everyday life as well as entertaining. Well balanced living spaces and a connection to the garden create a home that feels both practical and inviting.<br/>The accommodation begins with an entrance hallway leading through to a generous lounge with space for dining, providing a comfortable setting to relax or gather with family and friends. To the rear, the stylish kitchen and dining area is complemented by a useful utility space, while doors open directly onto the garden. Upstairs, the property continues to impress with well proportioned bedrooms that provide flexibility for family life, guests or home working, together with a well appointed family bathroom finished in keeping with the home's modern feel.<br/>The garden offers an attractive outdoor space to enjoy throughout the seasons, whether for children to play, quiet mornings with a coffee or relaxed evenings spent with friends.<br/>Situated within easy reach of Skewen village, the property enjoys convenient access to independent cafés, everyday shopping and local services. Well regarded schools are close by, along with nearby green spaces for walking and recreation. The historic Neath Abbey, canal paths and surrounding countryside provide opportunities to enjoy the outdoors. Excellent transport connections, including Skewen railway station and straightforward access to the A465 and M4 corridor, make commuting across South Wales simple.<br/>A stylish and well considered home that will appeal to first time buyers, families, professionals, downsizers and anyone looking for a home that combines modern living with excellent local convenience.<br/><br/><b>Main Dwelling</b> - UPVC door into:<br/><br/><b>Hallway</b> - 1.05 x 3.89 (3'5" x 12'9") - Welcoming hallway with laminate flooring and a radiator<br/><br/><b>Lounge/Diner</b> - 7.95 (into bay) x 3.71 (26'0" (into bay) x 12'2") - A well proportioned living space with laminate flooring, a bay window to the front, two radiators and twin openings creating a natural flow through to the kitchen and dining area.<br/><br/><b>Kitchen/Diner</b> - 4.98 x 3.64 (16'4" x 11'11") - A stylish kitchen and dining area fitted with a range of light grey wall and base units complemented by coordinating work surfaces and a central island. Integrated appliances include an induction hob with extractor above, an electric oven, microwave and fridge freezer. A Butler sink with drainer and mixer tap adds character, while there is space for a washing machine. Patio doors open onto the garden, with a side facing window providing additional natural light. Further benefits include a radiator and a useful understairs storage cupboard.<br/><br/><b>Utility Room</b> - 3.35 x 2.98 (10'11" x 9'9") - Window to the side and housing the boiler<br/><br/><b>Landing</b> - Window to the side<br/><br/><b>Bedroom 1</b> - 4.86 x 2.99 (15'11" x 9'9") - Two windows to the front, radiator and built in wardrobes<br/><br/><b>Bedroom 2</b> - 3.76 x 2.99 (12'4" x 9'9") - Window to the back and radiator<br/><br/><b>Bedroom 3</b> - 2.95 x 2.87 (9'8" x 9'4") - Window to the side and radiator<br/><br/><b>Family Bathroom</b> - 1.71 x 3.77 (5'7" x 12'4") - White suite with low level w/c, vanity sink and bath with modern shower over, laminate flooring, radiator and window to the back<br/><br/><b>Garden</b> - Patio areas with artificial grass, with useful storage shed<br/><br/><b>Agents Notes</b> - Neath Port Talbot Council Tax Band: C<br/>Annual Price:<br/>£2,259<br/><br/><b>Agents Notes</b> - Conservation Area :<br/>No<br/>Flood Risk:<br/>River : Very low<br/>Seas : Very low<br/>Floor Area:<br/>1,259 ft 2 / 117 m 2<br/>Plot size:<br/>0.04 acres<br/>Mobile coverage:<br/>EE<br/>Vodafone<br/>Three<br/>O2<br/>Broadband:<br/>Basic<br/>17 Mbps<br/>Superfast<br/>80 Mbps<br/>Ultrafast<br/>10000 Mbps<br/>Satellite / Fibre TV Availability:<br/>BT<br/>Sky<br/>Virgin<br/><br/>