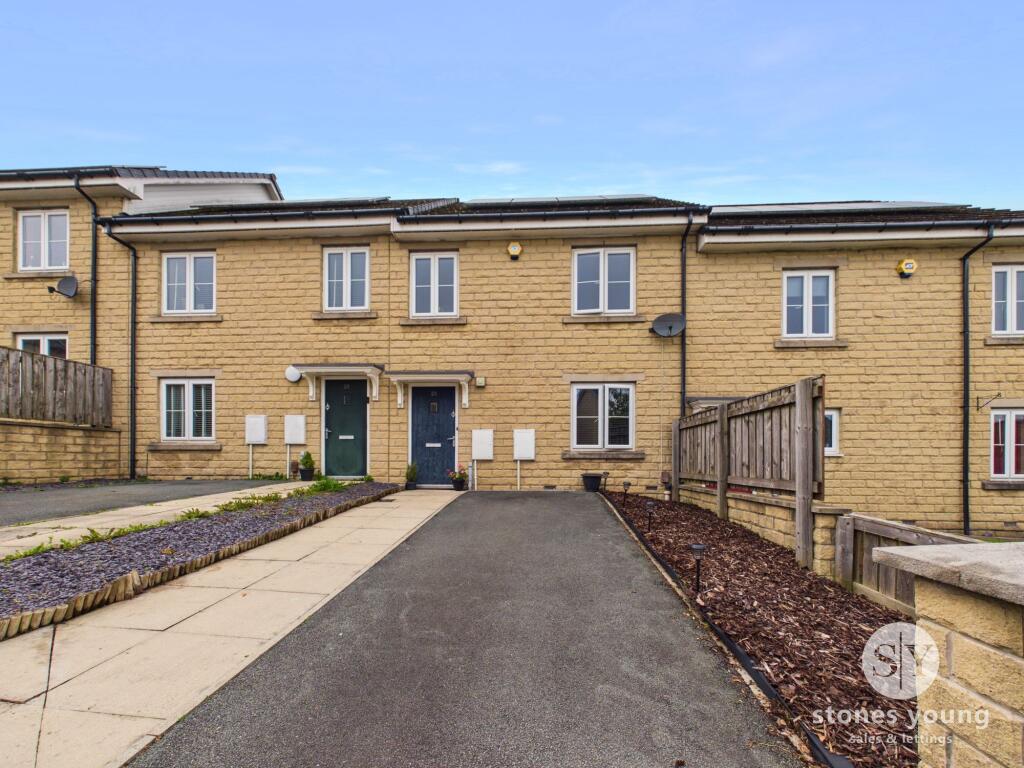
Cooper Fields, Holden Fold, Darwen, BB3
About this home
Property Details: • Type: Detached • Tenure: FREEHOLD • Floor Area: N/A
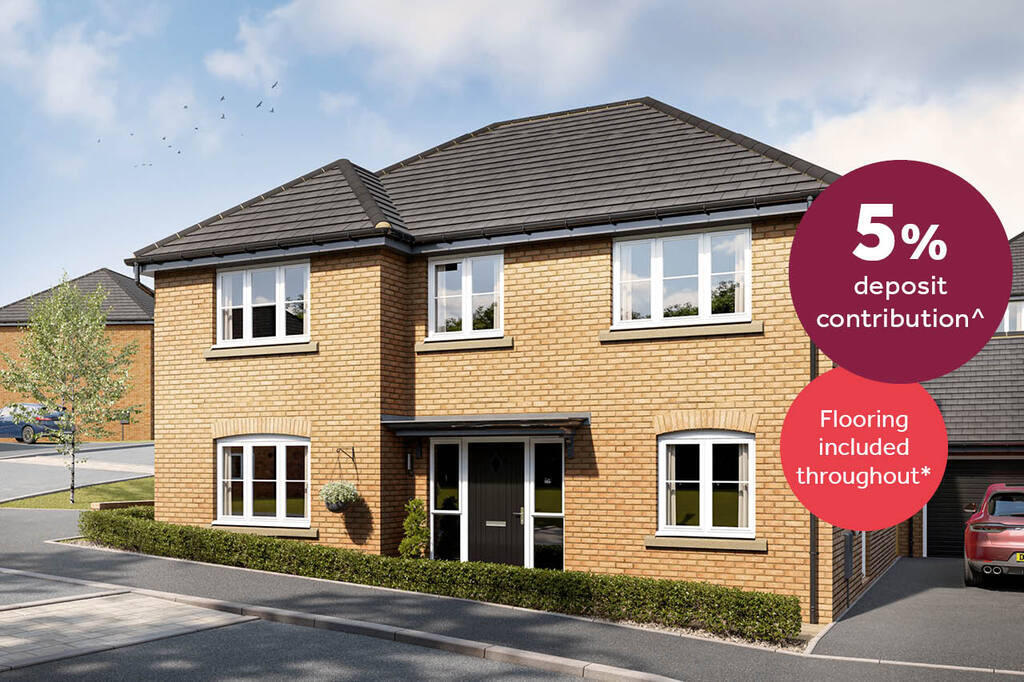
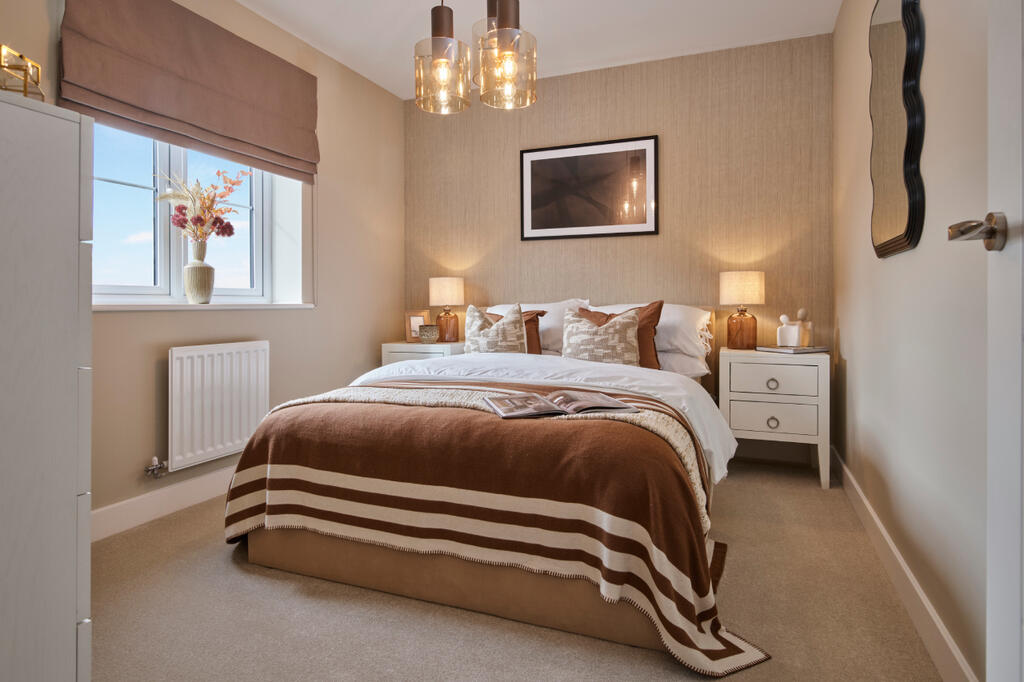
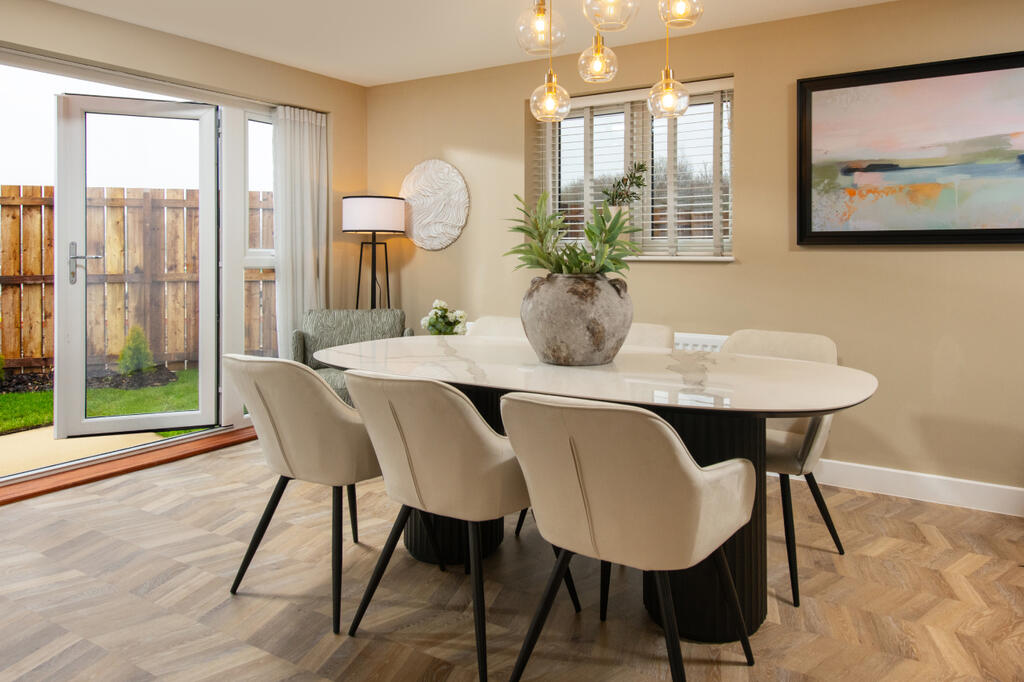
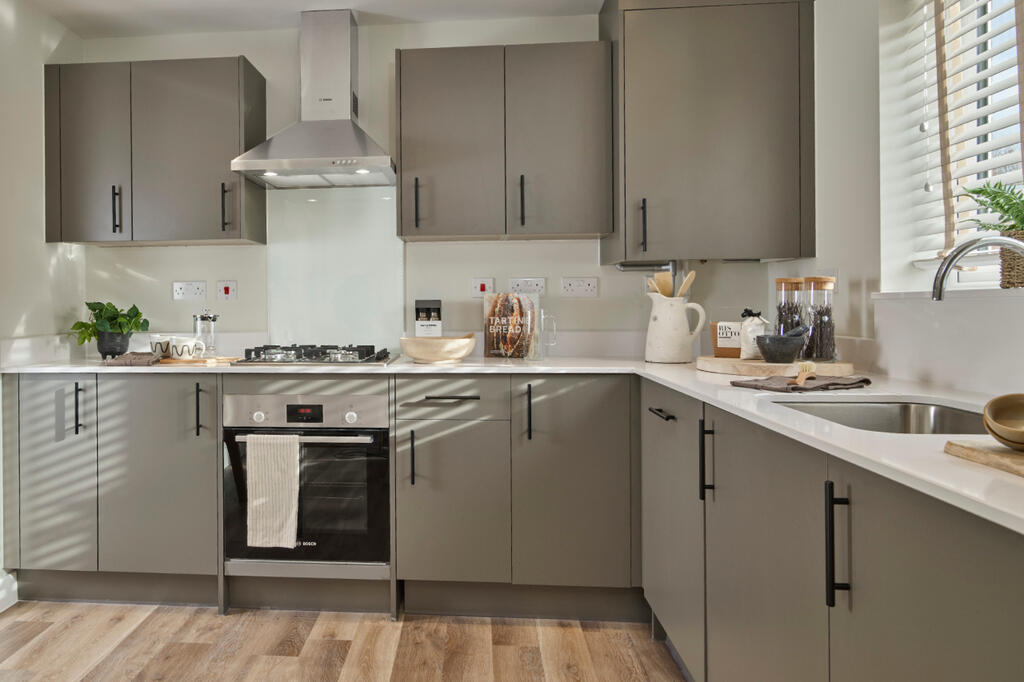
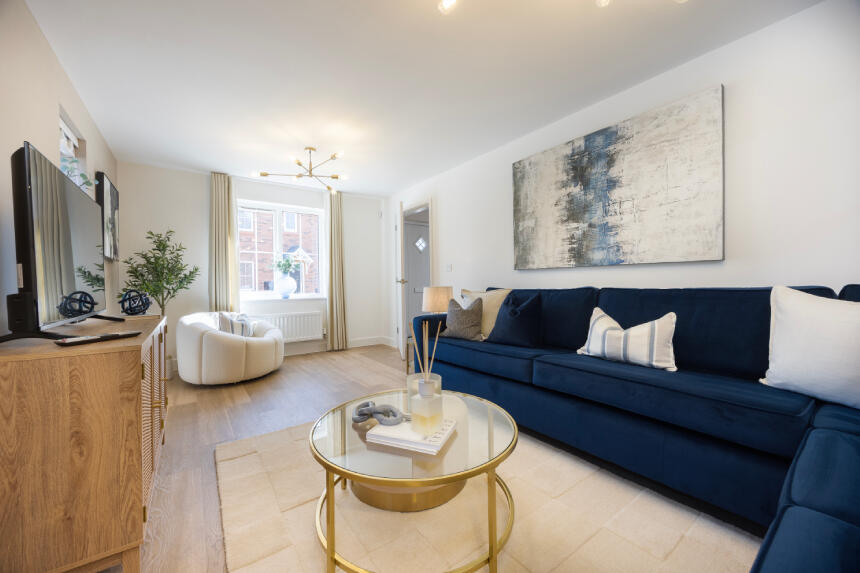
Key Features: • 10 year NHBC Buildmark warranty • Open plan kitchen and dining room with access to the garden • Separate sitting room • Ground floor study • Utility room with external access • Four good sized bedrooms • En-suite to bedroom 1 • En-suite to bedroom 2
Location: • Nearest Station: Darwen Station • Distance to Station: 0.4694948984340732 miles
Agent Information: • Address: Cooper Fields, Holden Fold, Darwen, BB3
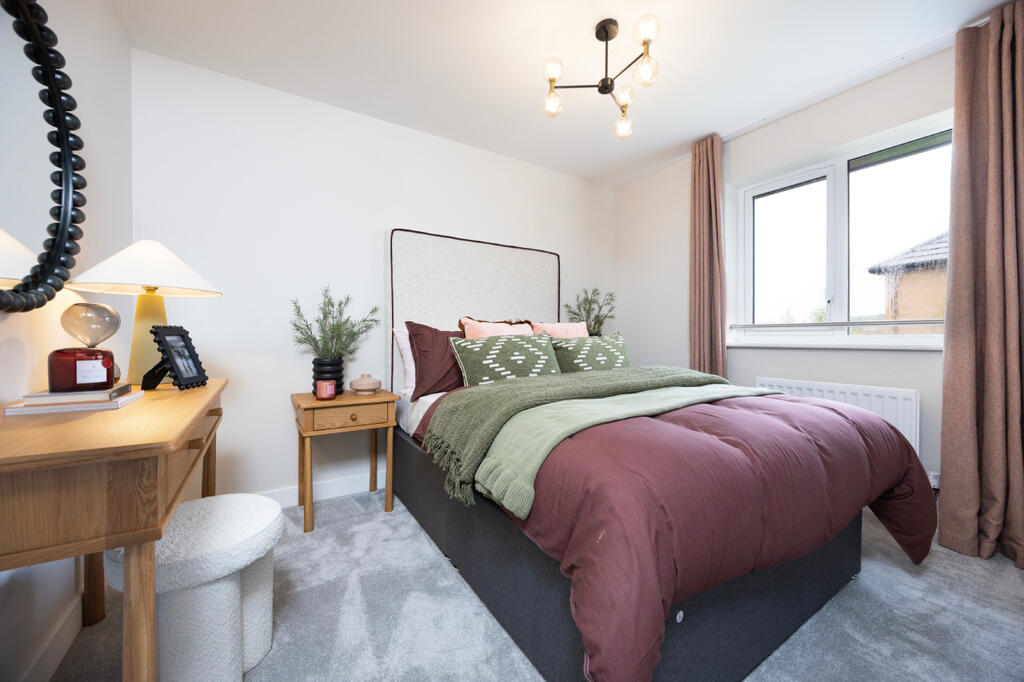
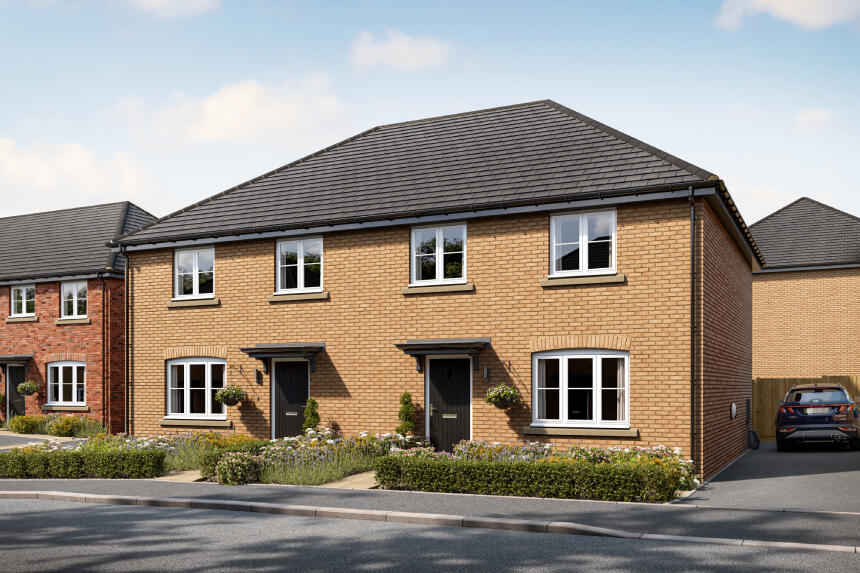
Full Description: <br /><p><b>Available with a £19,500 deposit contribution^ plus flooring fitted throughout*. Offer ends 31 October 2026.</b></p><p>This superb four bedroom detached home is ideal for families. The ground floor features an open plan kitchen / family / dining area with a handy utility room, a separate living room and a study. On the first floor is an impressive principal bedroom with a luxurious en suite. Three further bedrooms one with an en suite and a family bathroom complete this home.</p><br /><br /><p></p><p><br /></p><p></p><div style="border-left:10px solid #861f41;border-right:10px solid #861f41;border-top:10px solid #861f41;border-bottom:10px solid #861f41;background-color:#faf3f5;padding:16px 20px;margin:20px 0;font-family:'arial' , 'helvetica' , sans-serif"><h2 style="margin-top:0"><b>£19,500 deposit^ plus flooring throughout*</b></h2><p style="margin-top:0">Be in your new home for Christmas with a 5% deposit contribution^ and flooring* making your move easier.</p><p style="margin-top:0">Don't miss out! This last chance offer ends 31 October 2026.</p><p style="margin-top:0">Speak to our sales team today to find out more.</p></div><p><br /></p><br /><br /><p>The floorplan has been produced for illustrative purposes only. Room sizes shown are between arrow points as indicated on plan. The dimensions have tolerances of + or -50mm and should not be used other than for general guidance. If specific dimensions are required, enquiries should be made to the sales consultant. The floor plans shown are not to scale. Measurements are based on the original drawings. Slight variations may occur during construction.</p><br /><br /><b>Room Dimensions</b><br /><br /><div><b>Ground Floor</b><br /><ul><li>Kitchen / dining area - 3.65m x 9.35m 12'0" x 30'7"</li><li>Living room - 4.34m x 3.53m 14'2" x 11'6"</li><li>Study - 1.66m x 1.94m 5'4" x 6'4"</li></ul></div><div><b>First Floor</b><br /><ul><li>Bedroom 1 - 3.42m x 3.57m 11'2" x 11'7"</li><li>Bedroom 2 - 3.36m x 3.53m 11'0" x 11'6"</li><li>Bedroom 3 - 3.22m x 3.53m 10'6" x 11'6"</li><li>Bedroom 4 - 2.43m x 3.42m 7'10" x 11'2"</li></ul></div>
Property facts
Features & amenities
Location
Similar homes nearby