Log in Sign up
Back to search Home Countries Unknown Willingdon and Jevington Coppice Avenue, Willingdon
GBP325,000
Coppice Avenue, Willingdon
2 beds 2 baths Semi-Detached Bungalow

About this home

Property Details: • Type: Semi-Detached Bungalow • Tenure: Freehold • Floor Area: N/A

Key Features: • Semi Detached Chalet Property • 2 Bedrooms (Master with En Suite) • Reception/Dining Hallway • Ground Floor Bathroom/WC • Sitting Room • Modern Kitchen • Ground Floor Bedroom • Double Glazed Conservatory • Private Garden Including Garden Cabin • Off Street Parking & Occasional Car Port

Location: • Nearest Station: N/A • Distance to Station: N/A

Agent Information: • Address: 15 Cornfield Road Eastbourne BN21 4QD

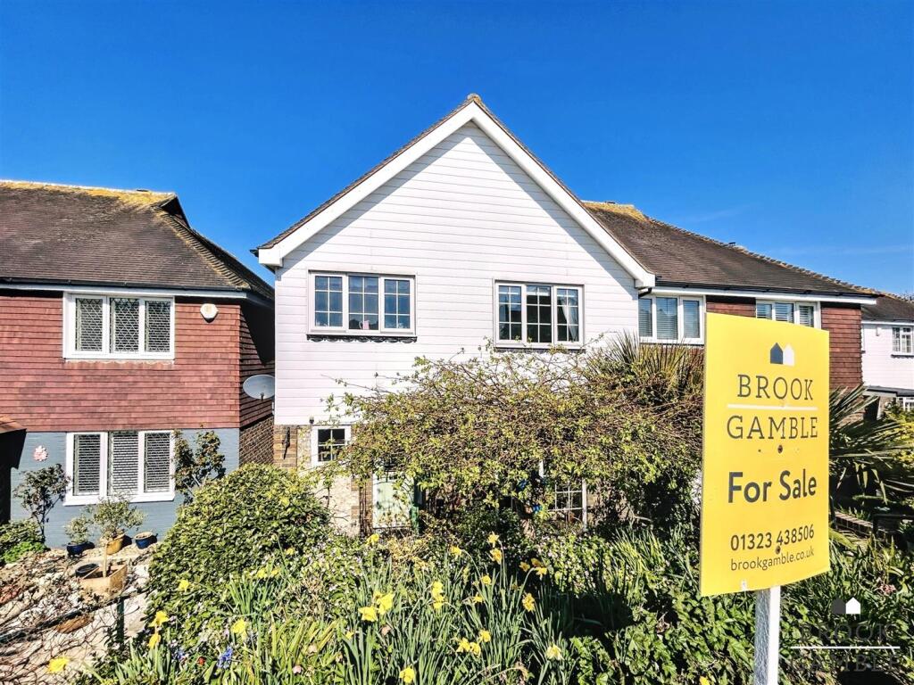
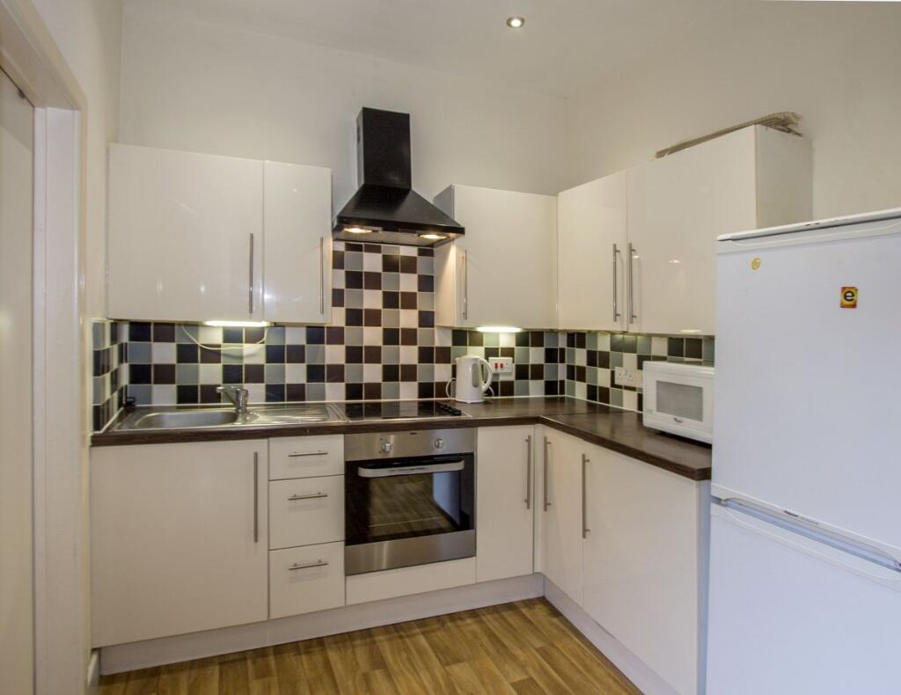
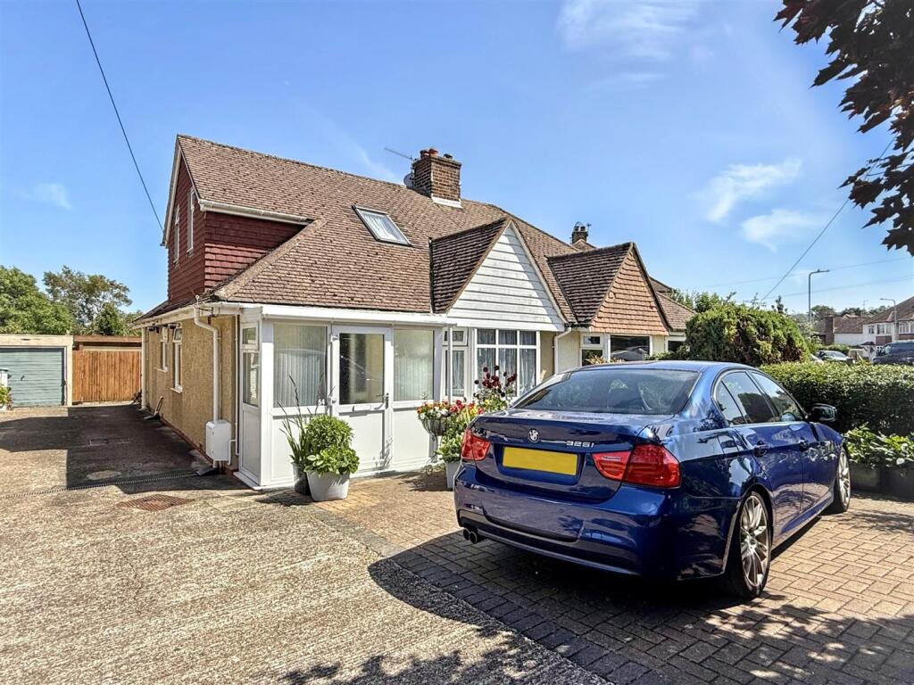
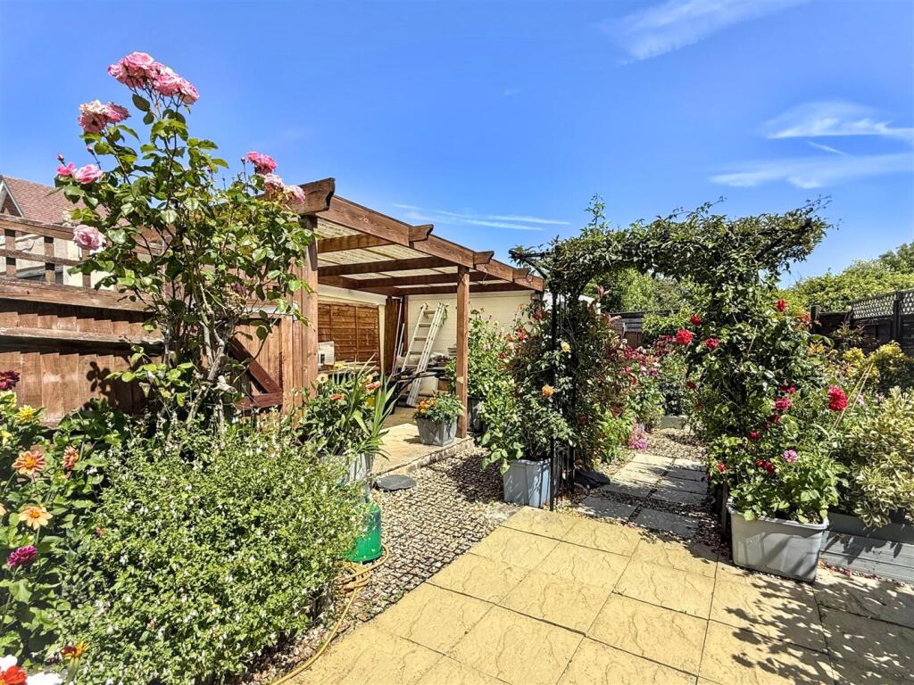
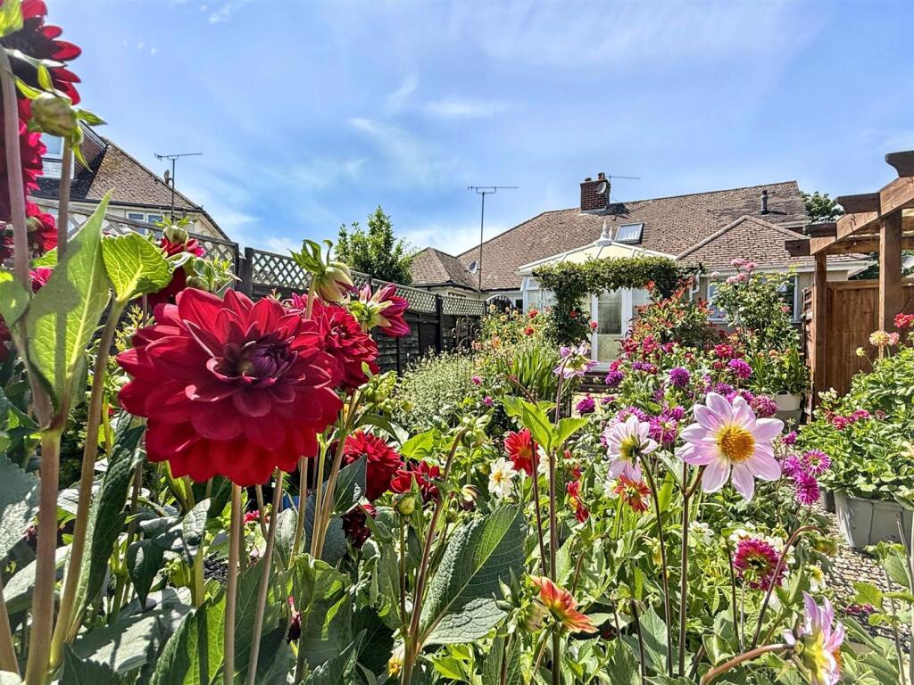

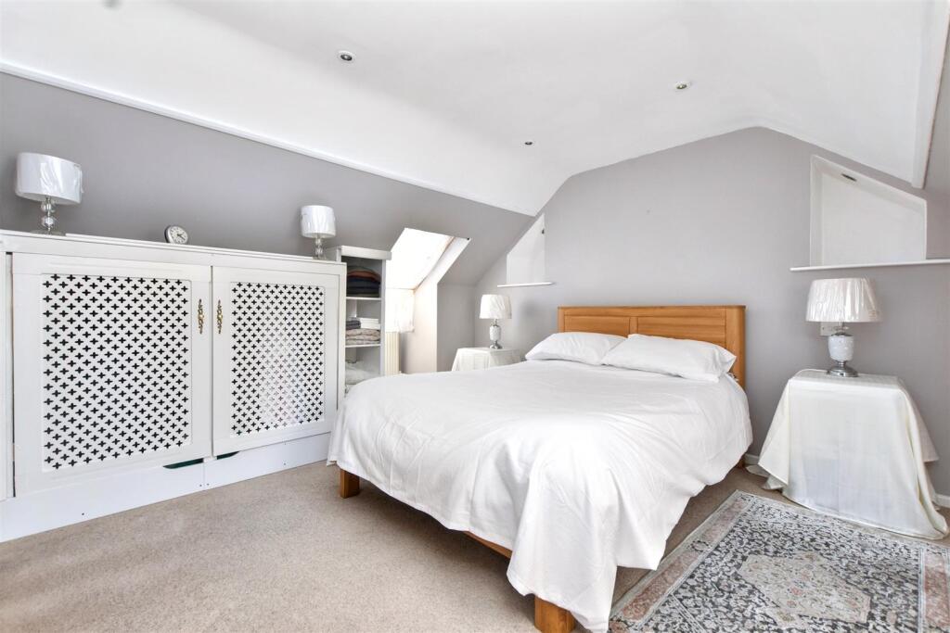
Full Description: *** GUIDE PRICE £325,000 - £350,000 *** Favourably located in the heart of Willingdon, this charming extended chalet property is semi detached and boasts two bedrooms and both a ground floor bathroom/wc and En Suite facilities. There is a generous hallway approached via a double glazed porch and the bay fronted sitting room is also well proportioned. Further benefits include a fitted kitchen and adjoining conservatory whilst the property is notable for its lovely and secluded rear garden which is awash with colourful flowers and shrubs. There is a driveway to the front and a shared driveway to the side leads to the gated hardstanding/patio area. A garden cabin is also included. Willingdon Triangle shops and the charming Village are close by whilst Polegate High street and the mainline railway station is approximately half a mile distant.Entrance - Double glazed door to –Double Glazed Entrance Porch - Double glazed inner door to –Reception/Dining Hallway - Double glazed window to side. Radiator. Understairs recess. Carpet.Ground Floor Bathroom/Wc - Suite comprising panelled bath with mixer tap and shower attachment, wall mounted shower, pedestal wash hand basin and low level WC. Radiator. Fully tiled walls. Frosted double glazed window.Sitting Room - 4.75m x 3.28m (15'7 x 10'9) - Double glazed window to front. Radiator. Recessed open fire and tiled hearth. Carpet.Bedroom 2 - 3.58m x 3.02m (11'9 x 9'11) - Double glazed window to rear. Radiator. Twin double wardrobes. Carpet.Modern Kitchen - 2.59m x 2.59m (8'6 x 8'6) - Range of units comprising one and a half bowl single drainer sink unit and mixer tap with part tiled walls and surrounding work surfaces having cupboards and drawers under. Space for gas cooker. Space and plumbing for automatic washing machine. Integrated ‘slim line’ dishwasher. Space for fridge and freezer. Range of wall mounted units and extractor. Breakfast bar. Radiator. Double glazed window to rear.Double Glazed Conservatory - 3.40m x 2.69m (11'2 x 8'10) - Double glazed window to rear. Double glazed double doors to rear garden.Open Staircase From Ground To First Floor Landing - Double glazed window to side. Eaves storage.Bedroom 1 - 3.73m x 3.30m (12'3 x 10'10) - Double glazed velux windows to front and rear. Radiator.En Suite Shower Room/Wc - Fully tiled shower cubicle with wall mounted shower. Low level WC. Pedestal wash hand basin. Frosted double glazed window. Door to airing cupboard housing gas combination boiler.Outside - The landscaped rear garden offers colourful and attractive flower and shrub borders. A particular feature is the covered all weather patio which is also gated for occasional off street parking.Parking - An area of block paving provides off street parking and a shared driveway to the side leads to the occasional gated hardstanding area / 'Alfresco' dining area.Garden Cabin - Fully insulated with double glazed window. Tiled floor. Electric light and power. Double glazed double doors to garden.Council Tax Band = C - BrochuresCoppice Avenue, WillingdonBrochure

Property facts

Property type
Semi-Detached Bungalow
Bedrooms
2
Bathrooms
2
Days on market
377 days

Features & amenities

Features & finishes
Semi Detached Chalet Property, 2 Bedrooms (Master with En Suite), Reception/Dining Hallway, Ground Floor Bathroom/WC, Sitting Room, Modern Kitchen, Ground Floor Bedroom, Double Glazed Conservatory, Private Garden Including Garden Cabin, Off Street Parking & Occasional Car Port

Location

Approximate location · exact address shared on inquiry

Similar homes nearby

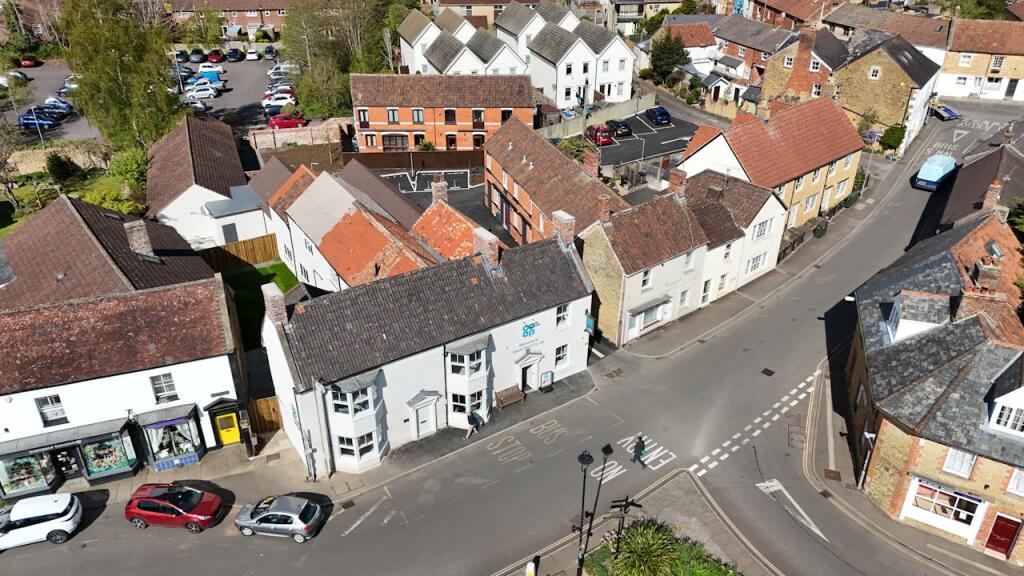
Co-operative Investment, Former Horse Pond Inn, The Triangle, Castle Cary, BA7 7BD
For Sale
GBP1,500,000
Co-operative Investment, Former Horse Pond Inn, The Triangle, Castle Cary, BA7 7BD
Studio Commercial
Willingdon and Jevington
Listed by Savills, Southampton - Licensed Leisure
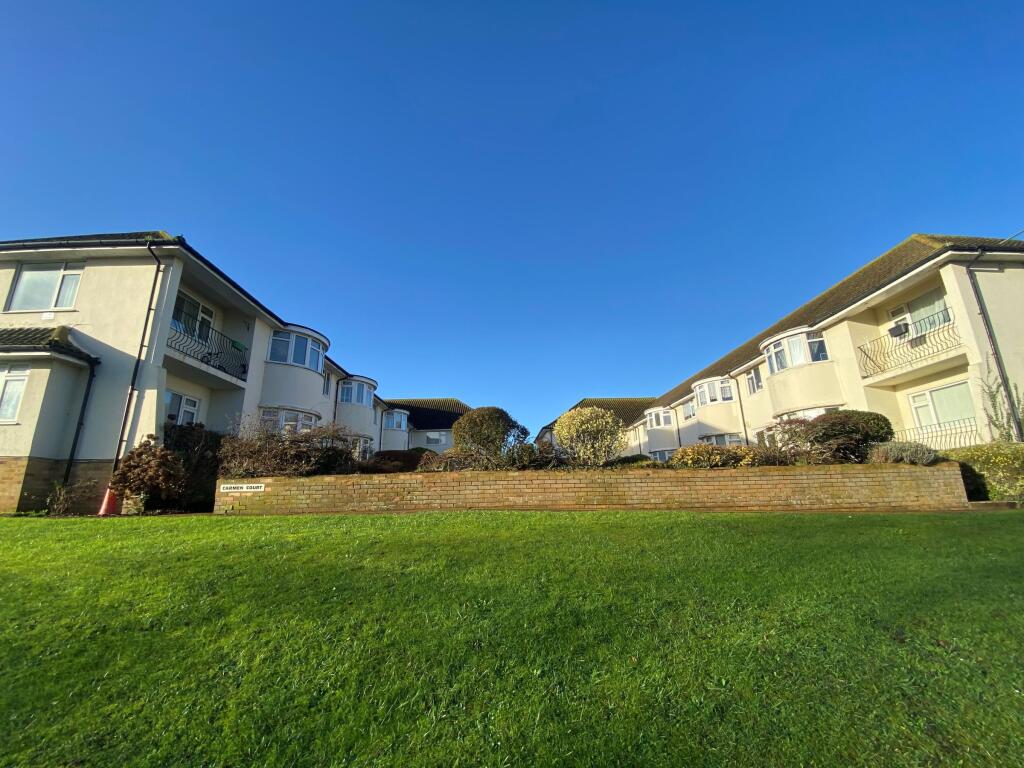
Carmen Court, Eastbourne Road, Willingdon, Eastbourne
For Sale
GBP1,000
Carmen Court, Eastbourne Road, Willingdon, Eastbourne
1 bd 1 ba Apartment
Willingdon and Jevington
Listed by South Coast Residential, Newhaven
Jevington Road, Jevington, BN26
For Sale
GBP599,950
Jevington Road, Jevington, BN26
4 bd 1 ba Semi-Detached
Willingdon and Jevington
Listed by Crane & Co Estate Agents, Hailsham
Tas Combe Way, Willingdon, Eastbourne
For Sale
GBP529,950
Tas Combe Way, Willingdon, Eastbourne
3 bd 2 ba Detached
Willingdon and Jevington
Listed by Taylor Engley, Eastbourne
The Croft, Church Street, Willingdon
For Sale
GBP499,950
The Croft, Church Street, Willingdon
3 bd 2 ba Semi-Detached
Willingdon and Jevington
Listed by Brook Gamble Estate Agents, Eastbourne
Willingdon Lane,Jevington
For Sale
GBP575,000
Willingdon Lane,Jevington
2 bd 2 ba Semi-Detached
Willingdon and Jevington
Listed by Emslie & Tarrant, Eastbourne
The Triangle, Triangle
For Sale
GBP1,500
The Triangle, Triangle
3 bd 1 ba Flat
Willingdon and Jevington
Listed by Homes & Steeple, Bournemouth
GBP325,000
2 bd · 2 ba
Contact agent
TP
Town Property/Town Flats/Town Rentals, Eastbourne
Contact this agent
Log in Sign up