Property Details:
• Type: Semi-Detached
• Tenure: Freehold
• Floor Area: N/A
Key Features:
• ENTRANCE HALL
• SITTING ROOM
• SPACIOUS OPEN PLAN DINING ROOM COMMUNICATING WITH KITCHEN
• GROUND FLOOR SHOWER ROOM/WC
• 2 FIRST FLOOR DOUBLE BEDROOMS
• FIRST FLOOR BATHROOM/WC
• GAS FIRED CENTRAL HEATING
• DOUBLE GLAZING
• EXTENSIVE GARDENS AND GROUNDS OF ABOUT HALF AN ACRE WITH PRIVATE GATED DRIVEWAY PROVIDING GENEROUS OFF-ROAD PARKING FOR SEVERAL CARS
• NO ONWARD CHAIN
Location:
• Nearest Station: N/A
• Distance to Station: N/A
Agent Information:
• Address: 40 Cornfield Road,
Eastbourne,
BN21 4QH
Full Description:
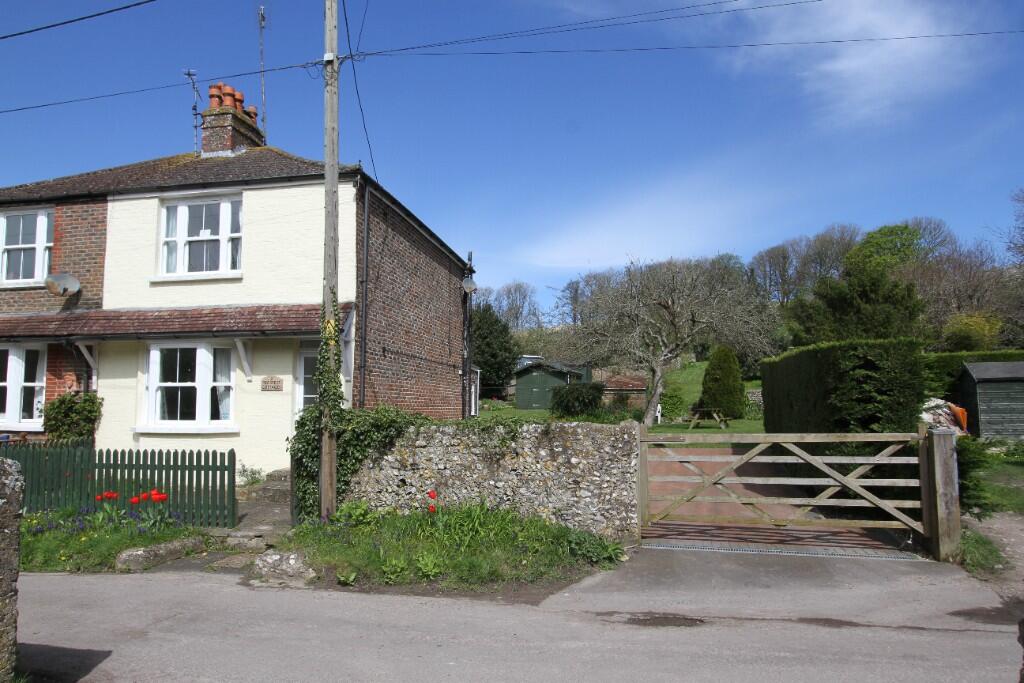
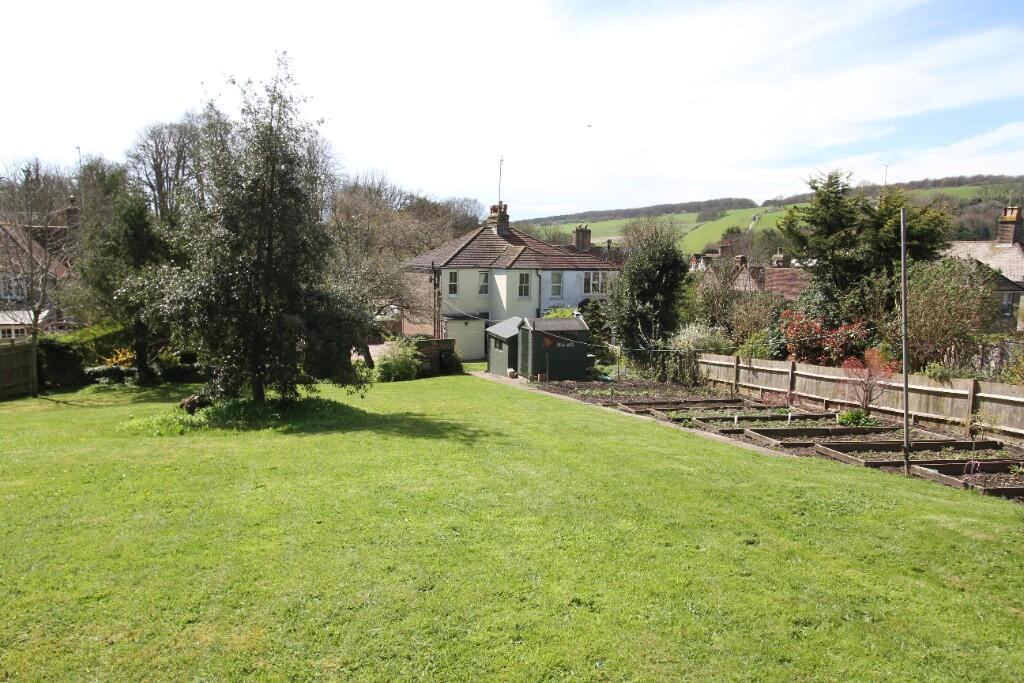
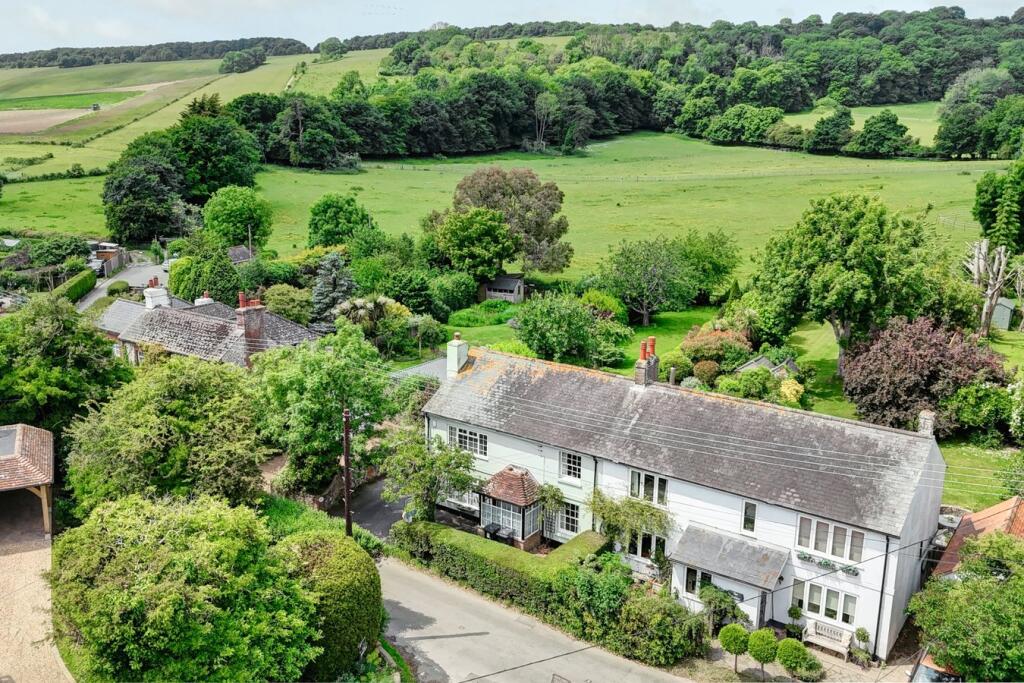
SET WITHIN EXTENSIVE GARDENS AND GROUNDS OF ABOUT HALF AN ACRE, PROVIDING EXCELLENT POTENTIAL TO DEVELOP AND EXTEND THE PROPERTY FURTHER - A TWO/THREE BEDROOM SEMI-DETACHED VICTORIAN HOUSE OF CHARACTER OCCUPYING A WONDERFUL POSITION WITHIN THE SCENIC DOWNLAND VILLAGE OF JEVINGTON AFFORDING GLORIOUS FAR REACHING VIEWS OVER MILES OF SURROUNDING SCENIC DOWNLAND. Although in need of internal updating, the property offers a superb opportunity to re-design the internal layout or possibly extend and develop further, subject to any necessary consents being obtained. In its current form, the property provides well-proportioned accommodation comprising a sitting room, a spacious open plan dining room communicating with kitchen, two double bedrooms and a bathroom/wc and separate shower room/wc. Improvements include replacement sealed unit double glazing and gas fired central heating. Externally, the beautifully established and extensive gardens and grounds are a delightful feature and provide a wonderful setting for the property.
COMPRISING
ENTRANCE HALL, SITTING ROOM,
SPACIOUS OPEN PLAN DINING ROOM COMMUNICATING WITH KITCHEN,
GROUND FLOOR SHOWER ROOM/WC,
2 FIRST FLOOR DOUBLE BEDROOMS,
FIRST FLOOR BATHROOM/WC,
GAS FIRED CENTRAL HEATING, DOUBLE GLAZING,
EXTENSIVE GARDENS AND GROUNDS OF ABOUT HALF AN ACRE WITH PRIVATE GATED DRIVEWAY PROVIDING GENEROUS OFF-ROAD PARKING FOR SEVERAL CARS,
NO ONWARD CHAIN
LOCATION The property occupies a much favoured position within the sought after downland village of Jevington, forming part of the South Downs National Park. The property enjoys easy access onto the South Downs via Willingdon Lane which is less than one hundred metres. Jevington provides many bridleways onto the South Downs and Friston Forest offering miles recreational facilities. The popular Eight Bells public house and restaurant is within easy reach and the nearby village of East Dean with its range of local shops and famous Tiger Inn is about one mile distant. The nearby town of Polegate with its High Street and mainline railway station serving Gatwick and London Victoria is about three miles distant and the coastal town of Eastbourne with its comprehensive range of shopping facilities, seafront and theatres is about six miles.
.
ACCOMMODATION & APPROXIMATE ROOM SIZES
Covered entrance with double glazed front door opening into
ENTRANCE HALL with radiator, built in under-stairs store cupboard.
SITTING ROOM 14' into bay window x 12'10 (4.27m x 3.91m) enjoying uninterrupted views over adjacent downland. Tiled fireplace with matching hearth, picture rail, radiator, TV aerial point.
OPEN PLAN DINING ROOM COMMUNICATING WITH KITCHEN overall dimensions 21'8 x 10'2 reducing to 6' (6.60m x 3.10m reducing to 1.83m) in kitchen area. Enjoying a lovely aspect over the mature rear gardens and fields beyond.
DINING AREA with radiator.
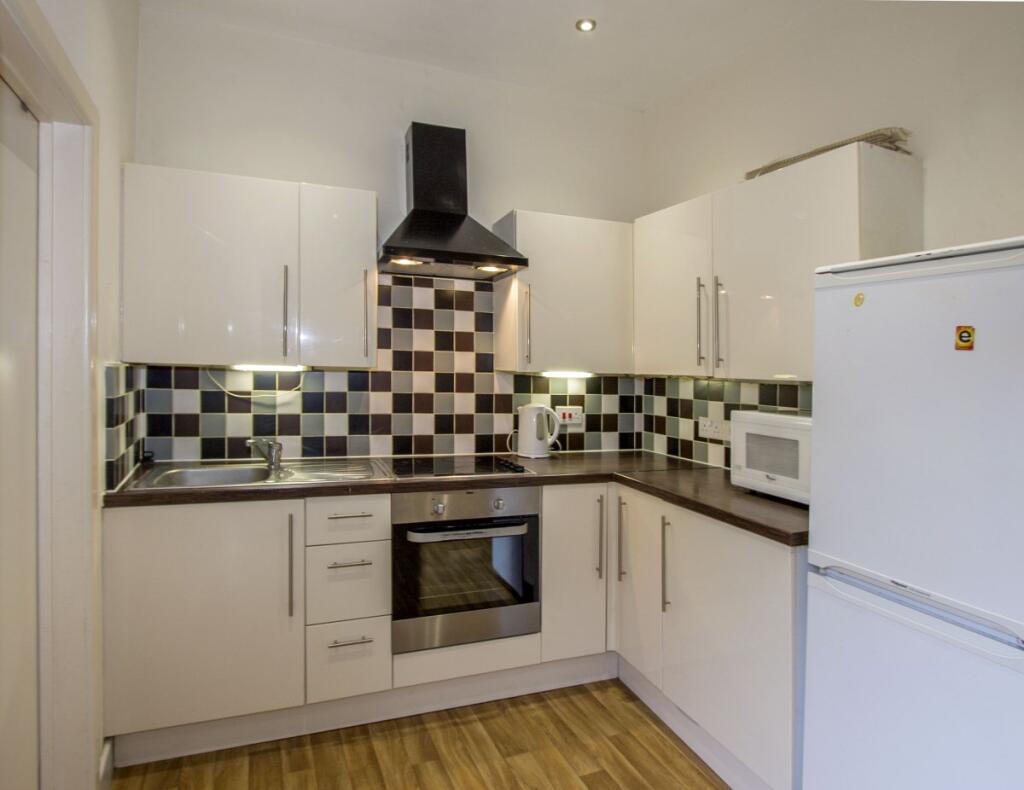
KITCHEN AREA fitted with a range of built in matching units comprising single drainer stainless steel sink with cupboards below, matching floor cupboards and drawers with worktop above, matching wall cupboards, space and plumbing for washing machine, part tiled walls, wall mounted Glow-Worm gas fired boiler, double glazed door opening to adjoining patio and rear garden.
SHOWER ROOM fitted with matching white suite comprising walk-in tiled shower cubicle with fitted Mira shower and glazed enclosure, built in vanity unit with wash hand basin having mixer tap with cabinet below, close coupled wc, wall mounted Dimplex heater.
Staircase from entrance hall rising to WELL LIT FIRST FLOOR GALLERIED LANDING having two windows enjoying a lovely aspect over the mature gardens to the Downs beyond. Radiator, built in shelved linen cupboard, hatch to loft space.
BEDROOM 1 16'4 x 12'2 (4.98m x 3.71m) enjoying glorious far reaching downland views. Fireplace, radiator.
BEDROOM 2 11' x 10'4 (3.35m x 3.15m) with fireplace.
BATHROOM 2/POTENTIAL BEDROOM 3 10'4 x 6' (3.15m x 1.83m) enjoying views over the mature gardens to the Downs beyond. Fitted with matching white suite comprising panelled bath, pedestal wash hand basin, close coupled wc, radiator.
OUTSIDE
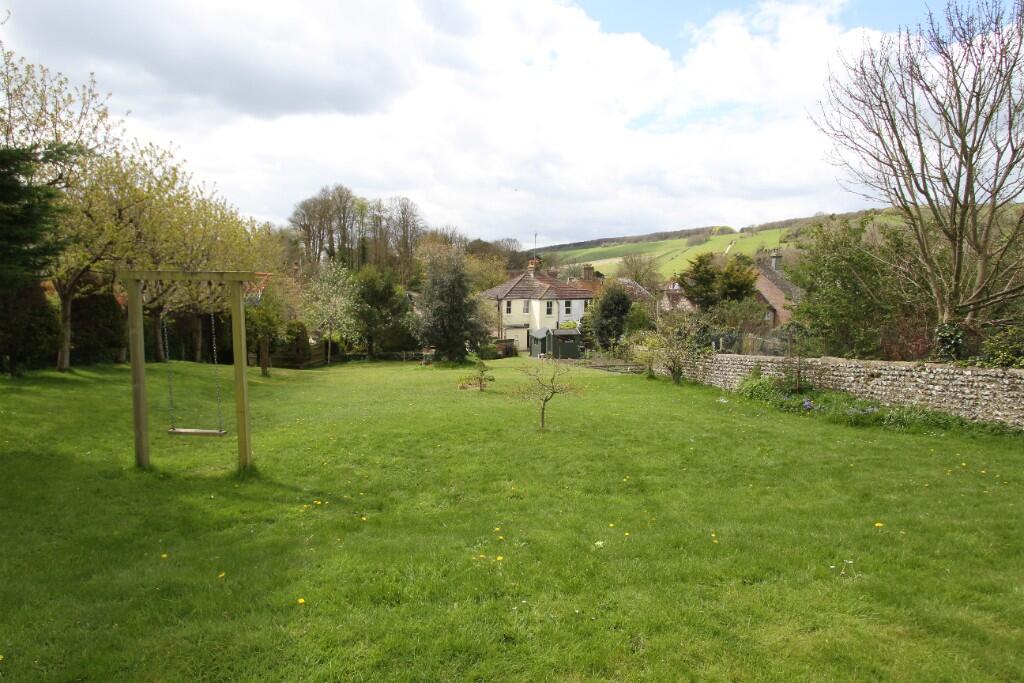
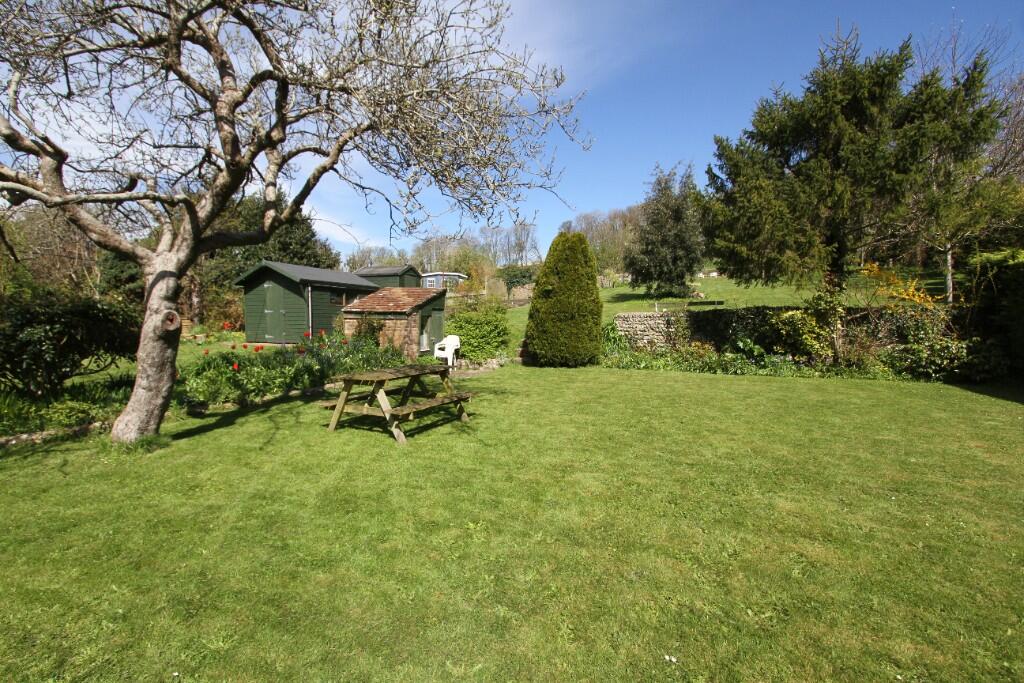
An outstanding feature of the property are the EXTENSIVE FORMAL GARDENS AND GROUNDS WHICH EXTEND TO ABOUT HALF AN ACRE.
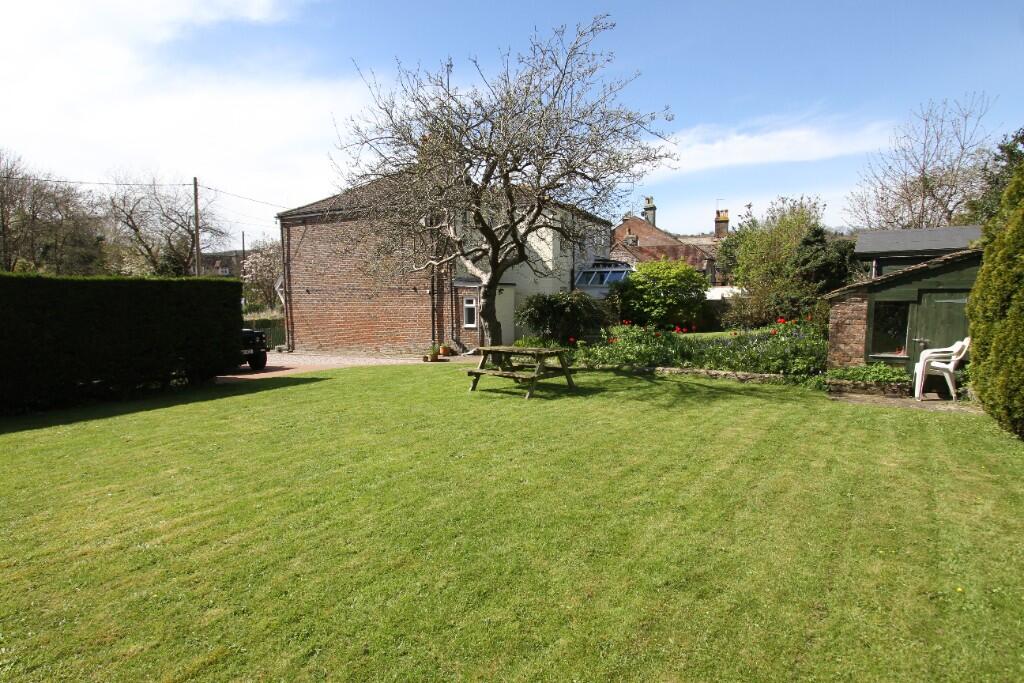
Approached by its own private entrance with five bar gate opening to a large block paved driveway providing generous off-road parking for several cars. The majority of the gardens are arranged to the rear of the house and are laid in principal to lawn with various mature shrub beds and mature trees arranged to the boundary. Adjacent to the house is an area of paved patio with two timber garden sheds. Beyond are areas of raised vegetable garden. The gardens back directly onto adjoining pastureland and enjoy glorious far reaching views over the surrounding scenic downland.
It is our opinion that the area to the side of the house provides excellent potential to extend and develop the property further, subject to any necessary consents being obtained.
EASTBOURNE COUNCIL TAX BAND - E
EPC RATING - D