Property Details:
• Type: Bungalow
• Tenure: Freehold
• Floor Area: N/A
Key Features:
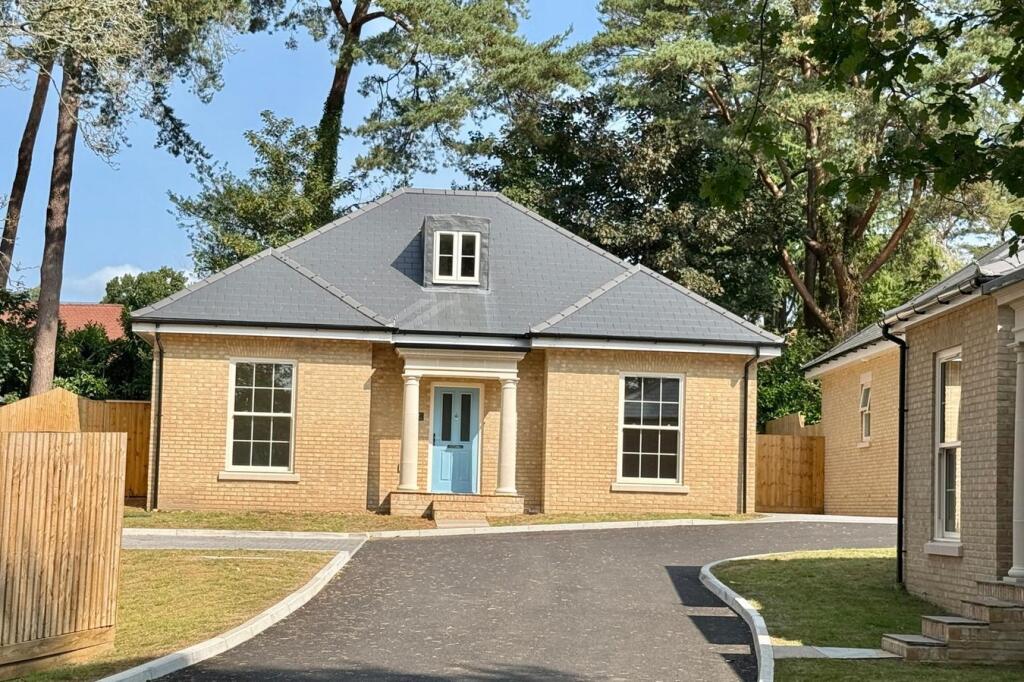
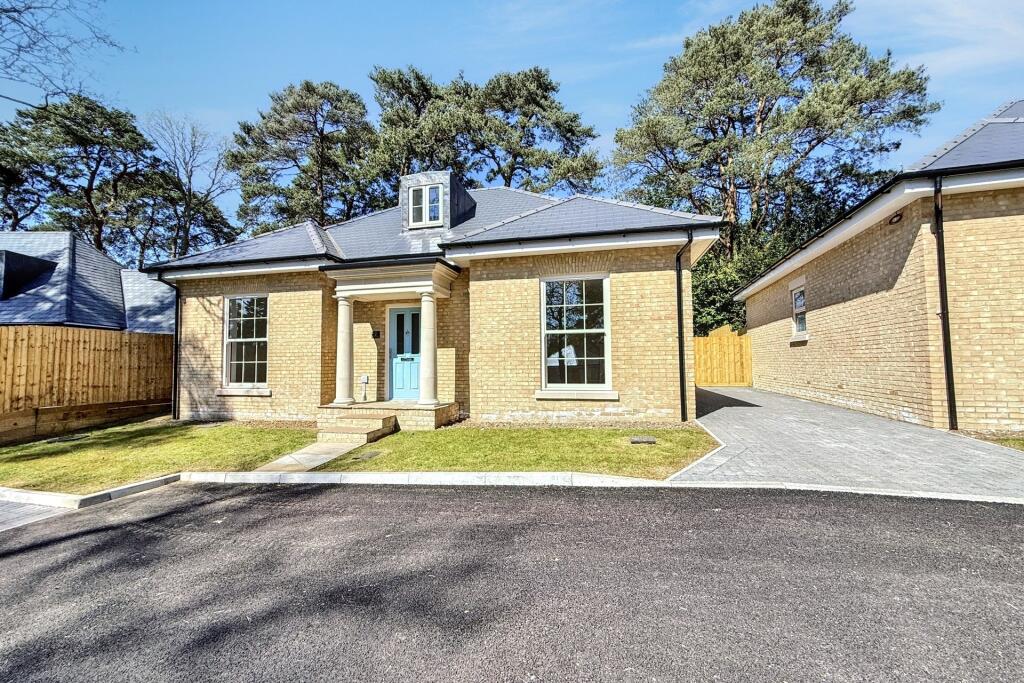
• EXCEPTIONAL NEW BUILD BUNGALOW READY FOR OCCUPATION
• CALL FOR FURTHER INFORMATION & TO ARRANGE AN APPOINTMENT TO VIEW
• BEAUTIFULLY LANDSCAPED DEVELOPMENT OF STYLISH, HIGH QUALITY HOMES
• INCREDIBLY POPULAR LOCATION CLOSE TO FOREST & HEATHLAND WALKS
• CAREFULLY PLANNED, SPACIOUS ACCOMMODATION
• 3 DOUBLE BEDROOMS & 2 SLEEK CONTEMPORARY STYLE BATH/SHOWER ROOMS
• SUPERB OPEN PLAN, FULLY FITTED KITCHEN/DINING ROOM
• LOVELY, DUAL-ASPECT SITTING ROOM
• FABULOUS GARDENS WITH A SOUTHERLY ASPECT
• PARKING, DOUBLE GARAGE & 10 YEAR GUARANTEE
Location:
• Nearest Station: N/A
• Distance to Station: N/A
Agent Information:
• Address: 52-54 High Street,
Ringwood,
Hampshire,
BH24 1AG
Full Description:
An exclusive development of just five beautiful newly built homes in an established ‘sylvan’ setting, plenty of useful parking, a detached double garage and private, established south facing garden, are just a few features of this beautifully finished, architect designed bungalow that is being sold with a 10 year NHBC guarantee. Coppice Mews is designed and built by renowned local company Bayview Developments, known for their stylish design, attention to detail and high quality, sympathetic finish. This fine home is perfect for anyone who enjoys walking, running or has dogs, as it is close to woodland/heathland walks at both Avon Heath & Moors Valley Country Parks as well as Lions Hill nature reserve.There are three well-proportioned double bedrooms, serviced by two sleek, modern bath/shower rooms (one being en-suite).The kitchen/dining room has been thoughtfully designed and comprehensively fitted in a range of stylish, heritage coloured units with sleek, quartz worktops and built in Neff double oven with matching induction hob and a downdraft extractor/filter system. Integrated appliances include a fridge, freezer and dishwasher.The sitting rooms has casement doors that open out sideways onto a terrace that overlooks the gardens.This impressive property further benefits from efficient underfloor, zoned heating, double glazing and a separate utility room.The extensive and private rear garden is enclosed by fencing with a raised area of decking (accessed from the sitting room) with steps that lead down to the garden. It is mainly laid to lawn and enjoys a southerly aspect.The driveway to the side leads to off road parking and a detached double garage.AGENTS NOTES: The heating system, mains and appliances have not been tested by Hearnes Estate Agents. Any areas, measurements or distances are approximate. The text, photographs and plans are for guidance only and are not necessarily comprehensive and do not form part of the contract.FeaturesGardenDouble BedroomsGarageDrivewayWaterSewerage