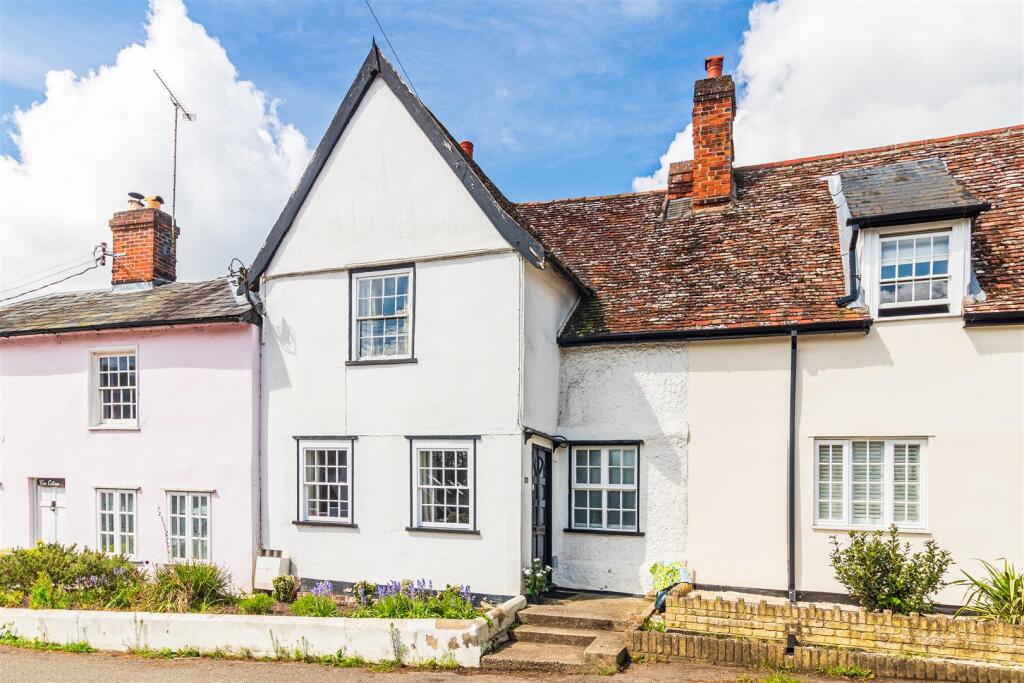
Property Details:
• Type: Detached
• Tenure: FREEHOLD
• Floor Area: N/A
Key Features:
• Detached house
• Five bedrooms
• Snug & Games room
• Village location
• Guide Price £550,000 - £575,000
Location:
• Nearest Station: Dullingham Station
• Distance to Station: 8.88244999827221 miles
Agent Information:
• Address: 30 High Street,
Halstead, CO9 2AF
Full Description:
<br /><b>SUMMARY</b><br />A beautifully presented five-bedroom detached family home situated within a desirable village location in Kedington. Offering spacious and versatile accommodation throughout, the property features a welcoming snug, a games room, and well-proportioned living spaces ideal for modern family life.<br /><br /><br /><b>DESCRIPTION</b><br />Kedington is a village and civil parish in the West Suffolk district of Suffolk in eastern England, located between the towns of Clare and Haverhill. Kedington is charming, rural neighbourhood and is loved for its beautifully green landscapes. Known for its pleasant atmosphere and dog-friendly spaces, it's a peaceful haven with a touch of creativity in its landscaping. Fantastic local transport links via the mainline rail stations are Audley End (12 miles), Cambridge Railway Station (17.9 miles) or Braintree station (18.3 miles) ensuring you are well connected whilst enjoying the peaceful rural village lifestyle.<br /><br /><b>Entrance Hall</b> <br />Entrance door to front aspect. Understairs cupboard. Doors giving access to the cloakroom, dining room, lounge and study. Stairs rising to the first floor.<br /><br /><b>Cloakroom</b> <br />Window to front aspect. Suite comprising wc and hand basin.<br /><br /><b>Snug</b> 10' 2" x 9' 6" ( 3.10m x 2.90m )<br />Window to front aspect. Radiator.<br /><br /><b>Lounge</b> 20' 8" x 11' 10" ( 6.30m x 3.61m )<br />Windows to front and rear aspects with french doors leading to the garden flooding the room with natural light. Fireplace with wood burner.<br /><br /><b>Dining Area</b> 12' 10" x 9' 10" ( 3.91m x 3.00m )<br />French doors and windows leading to the garden. Leads through to the kitchen. Inset spot lighting.<br /><br /><b>Kitchen</b> 12' 6" x 9' 2" ( 3.81m x 2.79m )<br />Window to rear aspect. Range of matching wall and base units with work surfaces over. Wine cooler and wine rack. Inset sink with drainer with mixer tap. Double oven, hob and extractor. Built in dishwasher. Inset spot lighting. Door leading to the utility room.<br /><br /><b>Utility Room</b> 9' 2" x 5' 7" ( 2.79m x 1.70m )<br />Window to front aspect. Wall and base units with work surface over. Inset sink, drainer and mixer tap. Space for white goods. Door leading into the games room.<br /><br /><b>Games Room</b> 19' 4" x 15' 9" ( 5.89m x 4.80m )<br />With windows to the front aspect and bi-fold doors opening onto the garden. Inset spot lighting.<br /><br /><b>Landing</b> <br />Window to front aspect. Airing cupboard. Doors giving access to all the bedrooms and family bathroom.<br /><br /><b>Principal Bedroom</b> 15' 9" max x 13' 5" max ( 4.80m max x 4.09m max )<br />Windows to front aspect and windows to rear aspect flooding the room with natural light. Built in wardrobes. Radiator. Inset spot lighting. Door leading into the en-suite.<br /><br /><b>En-Suite</b> 8' 2" max x 5' 11" max ( 2.49m max x 1.80m max )<br />Window to front aspect. Four-piece suite comprising wc, wash basin with vanity unit. shower cubicle and bath with heated towel rail.<br /><br /><b>Bedroom Two</b> 11' 11" max x 10' 2" max ( 3.63m max x 3.10m max )<br />Window to rear aspect. Built in wardrobes. Radiator.<br /><br /><b>Bedroom Three</b> 10' 6" max x 9' 2" max ( 3.20m max x 2.79m max )<br />Window to front aspect. Built in wardrobes. Radiator.<br /><br /><b>Bedroom Four</b> 10' 10" max x 8' 2" max ( 3.30m max x 2.49m max )<br />Window to front. Radiator.<br /><br /><b>Bedroom Five</b> 9' 2" x 9' 2" ( 2.79m x 2.79m )<br />Window to rear aspect. Radiator.<br /><br /><b>Family Bathroom</b> 10' 2" x 8' 2" ( 3.10m x 2.49m )<br />Window to rear aspect. Four-piece suite comprising wc, vanity wash basin, shower cubicle and sunken bath. Heated towel rail.<br /><br /><b>Outside</b> <br />Generous driveway to the front of the property providing off road parking for multiple vehicles. Rear garden is laid to lawn with patio area and decked area providing a convenient entertaining area.<br /><br /><b>Agents Note</b> <br />Please be aware that we require ID and proof of address from all buyers prior to formally processing any accepted offers. An AML fee of £80 (inclusive of VAT) is also payable at this stage and covers the cost of carrying out the required identity and anti-money laundering checks, this is per transaction, not per person buying. Once these checks have been completed, the fee cannot be refunded, even if the property purchase does not go ahead.<br /><br /><br /><br />1. MONEY LAUNDERING REGULATIONS: Intending purchasers will be asked to produce identification documentation at a later stage and we would ask for your co-operation in order that there will be no delay in agreeing the sale.
<br />2. General: While we endeavour to make our sales particulars fair, accurate and reliable, they are only a general guide to the property and, accordingly, if there is any point which is of particular importance to you, please contact the office and we will be pleased to check the position for you, especially if you are contemplating travelling some distance to view the property.
<br />3. The measurements indicated are supplied for guidance only and as such must be considered incorrect.
<br />4. Services: Please note we have not tested the services or any of the equipment or appliances in this property, accordingly we strongly advise prospective buyers to commission their own survey or service reports before finalising their offer to purchase.
<br />5. THESE PARTICULARS ARE ISSUED IN GOOD FAITH BUT DO NOT CONSTITUTE REPRESENTATIONS OF FACT OR FORM PART OF ANY OFFER OR CONTRACT. THE MATTERS REFERRED TO IN THESE PARTICULARS SHOULD BE INDEPENDENTLY VERIFIED BY PROSPECTIVE BUYERS OR TENANTS. NEITHER SEQUENCE (UK) LIMITED NOR ANY OF ITS EMPLOYEES OR AGENTS HAS ANY AUTHORITY TO MAKE OR GIVE ANY REPRESENTATION OR WARRANTY WHATEVER IN RELATION TO THIS PROPERTY.