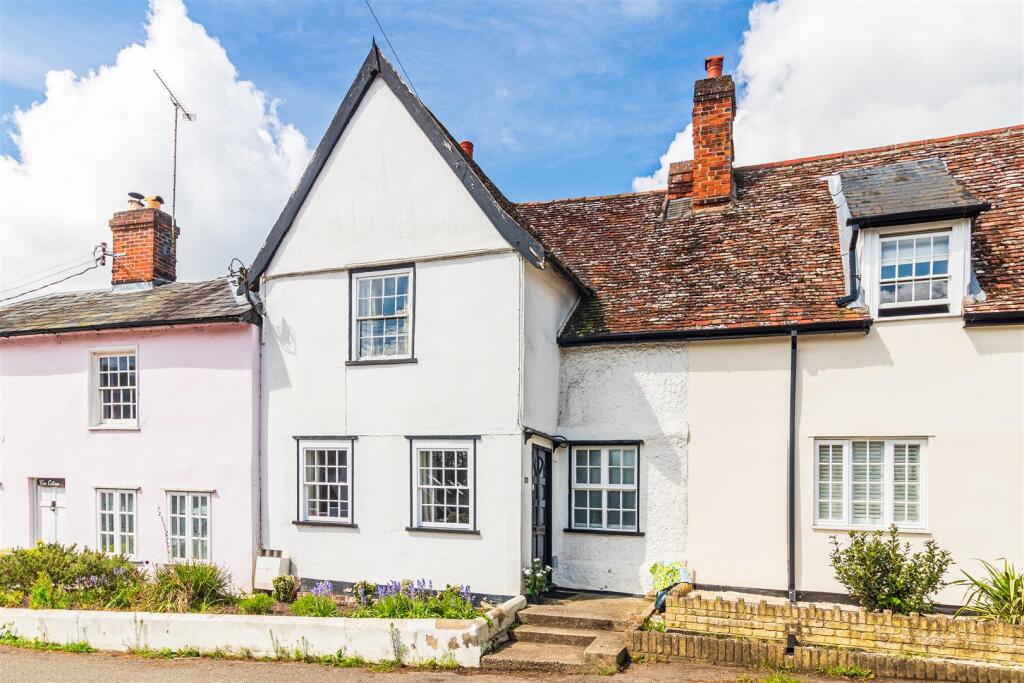
Property Details:
• Type: Semi-Detached
• Tenure: FREEHOLD
• Floor Area: N/A
Key Features:
• No Onward Chain
• Four Bedroom Family Home
• Popular Village Location
• Front and Rear Gardens
• Countryside Views
• Ground Floor Cloakroom
• Utility Room
• Conservatory
Location:
• Nearest Station: Dullingham Station
• Distance to Station: 8.970535371863717 miles
Agent Information:
• Address: 1 Queen Street,
Haverhill,
Suffolk
CB9 9DZ
Full Description:
Offering for sale with No Onward Chain this four bedroom family home, situated in the popular village of Kedington overlooking open countryside. Benefitting from front and rear gardens, utility room, ground floor cloakroom, conservatory and off-road parking. Viewing Highly Recommended!<br /><br />Accomodation Comprises:<br /><br /><br />Ground Floor:<br /><br />Entrance Hall: Stairs leading to the first floor, door to:<br /><br />Kitchen/Dining Room 17’ x 11’9 (5.18m x 3.58m): Windows to front and side elevations, part-tiled walls complimenting ample wall and base level units with worktops over, 1 ½ bowl stainless steel sink with mixer taps over, four ring gas hob with extractor hood over, eye level double oven and grill, plumbing for dishwasher, radiator, door to utility room, walkway through to rear lobby, radiator.<br /><br />Rear Lobby: Stable door to rear garden, door to: <br /><br />Ground Floor Cloakroom: Window to rear elevation, low level WC.<br /><br />Utility Room 5’6 x 5’1 (1.68m x 1.55m): Window to side elevation, worktops with plumbing for appliances, radiator.<br /><br />Lounge/Diner 20’ x 11’7 > (6.10m x 3.53m): Windows to front elevation, feature fireplace with storage fireplace housing gas fire with Baxi back boiler, radiator.<br /><br />Conservatory 10’9 x 10’7 (3.28m x 3.23m): UPVC construction on brick base, French doors to rear garden, radiator. <br /><br />First Floor:<br /><br />Landing: Doors to:<br /><br />Bedroom One 11’1 x 9’6 (3.38m x 2.90m): Window to front elevation, airing cupboard, radiator.<br /><br />Bedroom Two 11’4 x 10’ (3.45m x 3.05m): Window to side elevation, fitted wardrobes, radiator.<br /><br />Bedroom Three 13’ x 7’4 (3.96m x 2.24m): Window to rear elevation, radiator. <br /><br />Bedroom Four 10’3 x 7’8 (3.12m x 2.34m): Window to rear elevation, built in storage cupboard, radiator. <br /><br />Bathroom: Window to side elevation, panelled bath with shower over, low level WC, wash hand basin, radiator. <br /><br />Exterior:<br /><br />The front garden is mainly laid to lawn with side pedestrian access to the rear garden.<br /><br />The rear garden is enclosed partly by hedgerow and partly by brick wall and is mainly laid to lawn with block-paved patio area and block-paved pathway leading to a five-bar gate to parking area, overlooking countryside. <br /><br />Off-Road Parking: Block-paved parking area for multiple vehicles accessed by a shared driveway to the rear of the property.<br /><br />ADDITIONAL INFORMATION<br /><br />Local Authority – West Suffolk Council <br />Council Tax - C<br /><br />WE HAVE FOR YOUR CONVENIENCE A MORTGAGE ADVISOR TO OFFER FREE AND INDEPENDENT MORTGAGE ADVICE <br /><br />AGENTS NOTE<br /><br />None of the services, appliances or heating installations have been tested by the selling agent. Fixtures and fittings are excluded unless specifically mentioned. Items in photographs are not necessarily included. Floorplans are produced for illustration purposes only and are in no way a scale representation of the accommodation. All dimensions are approximate <br />As the sellers agents, we are not obliged to carry out a full survey and are not conveyancing experts, as such we cannot & do not comment on the condition of the property or issues relating to title or other legal issues that may affect this property, unless we have been made aware of such matters. Interested parties should employ their own professionals to make such enquiries before making any transactional decisions. <br /><br />These sales particulars do not constitute a contract or part of a contract.