For Sale
GBP664,950
Clitheroe Road,
Whalley,
BB7 9XL
5 bd
4 ba
Detached
Whalley
Listed by L&Q

Property Details: • Type: Town House • Tenure: Leasehold • Floor Area: N/A
Key Features:
Location: • Nearest Station: N/A • Distance to Station: N/A
Agent Information: • Address: 53 King Street, Whalley, BB7 9SP
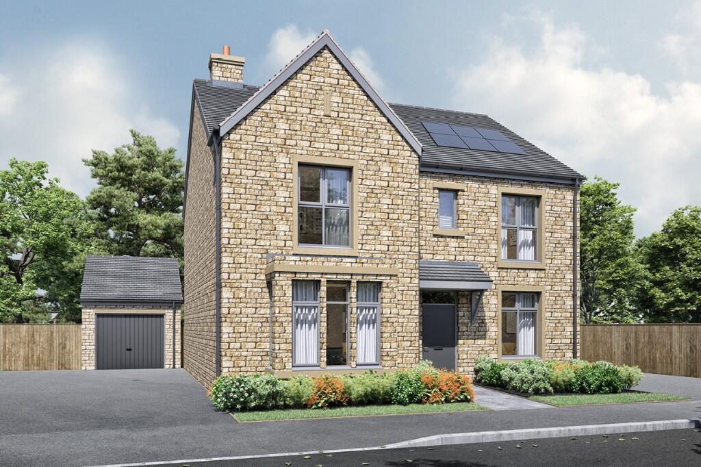
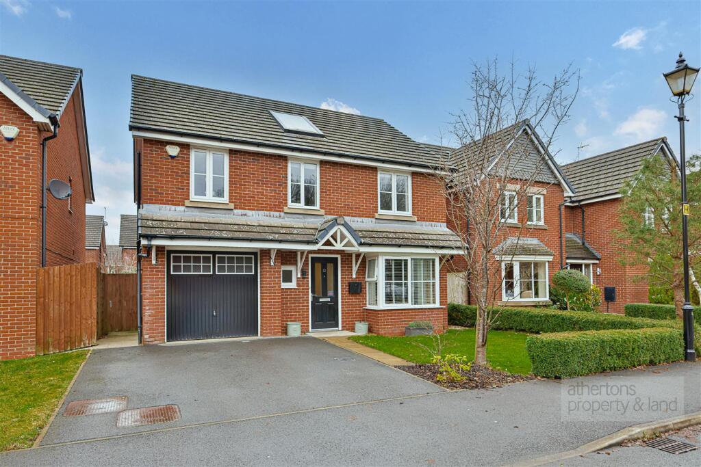
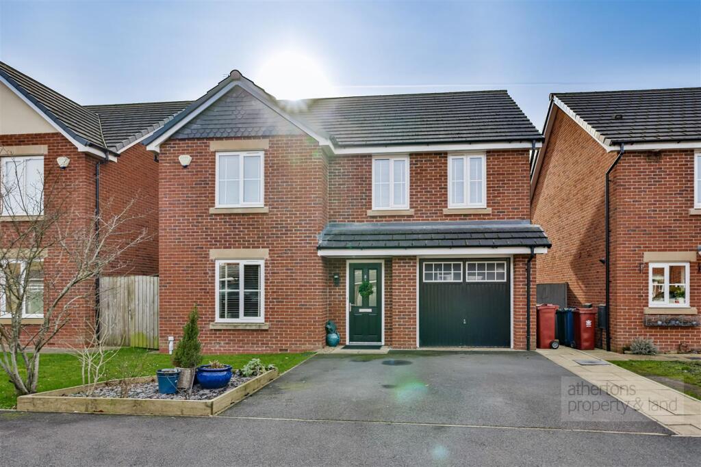
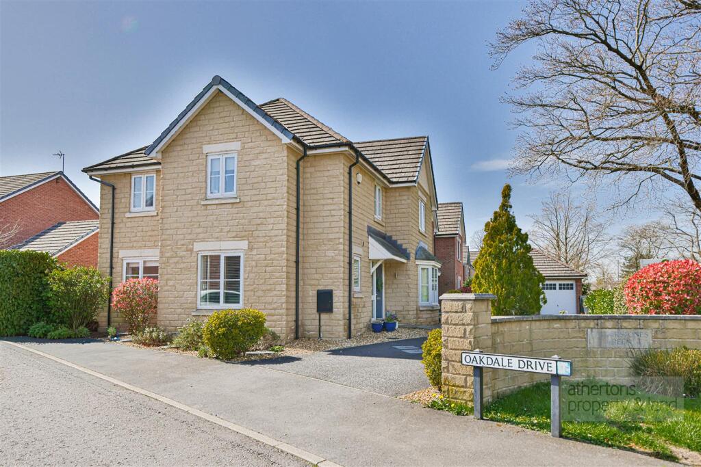
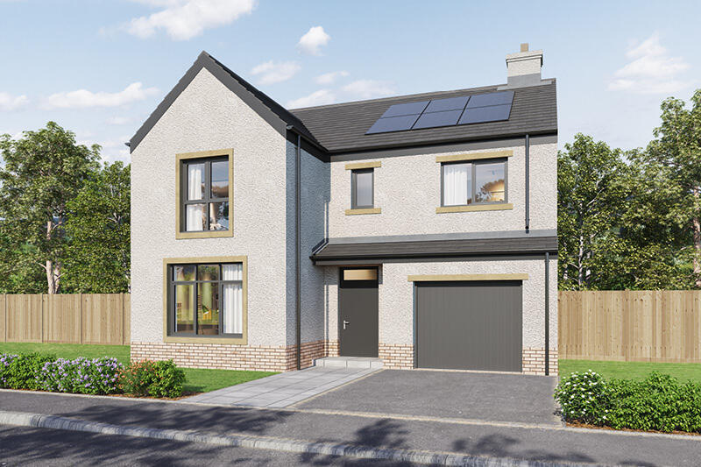
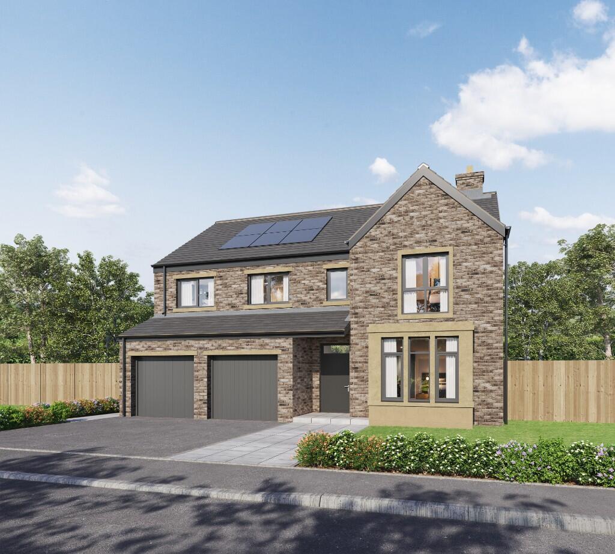
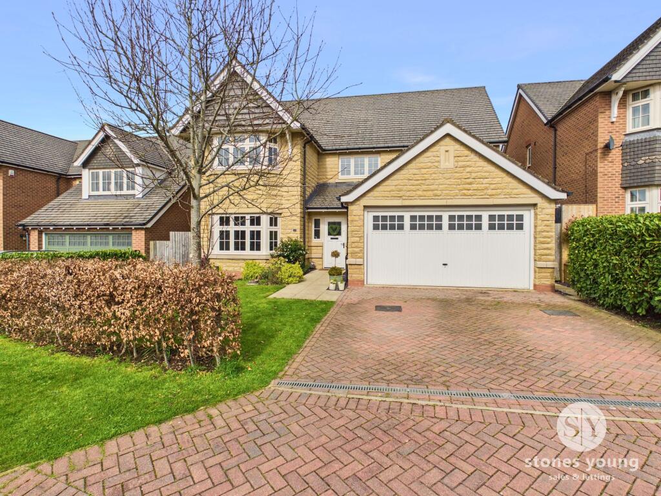
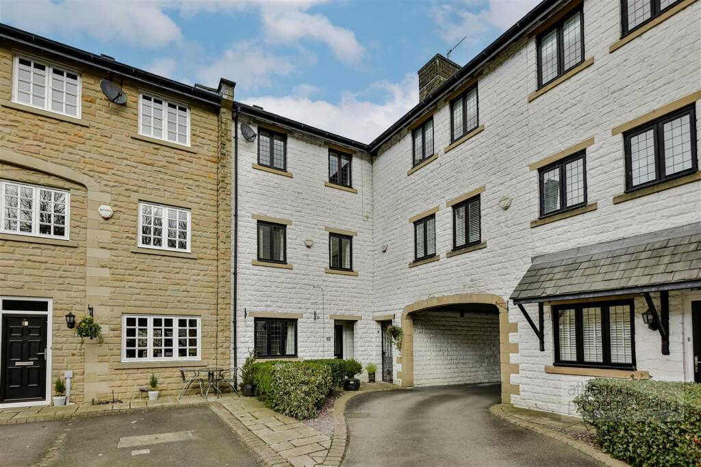
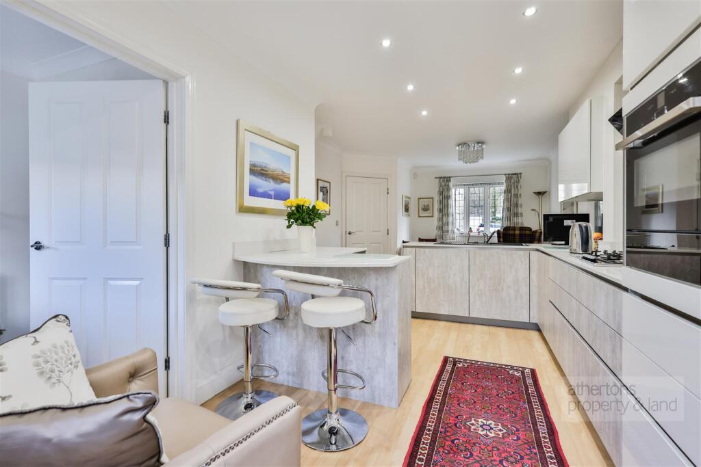
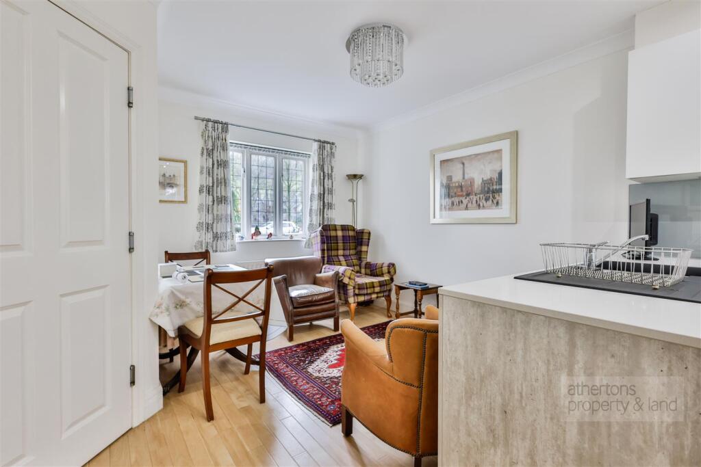
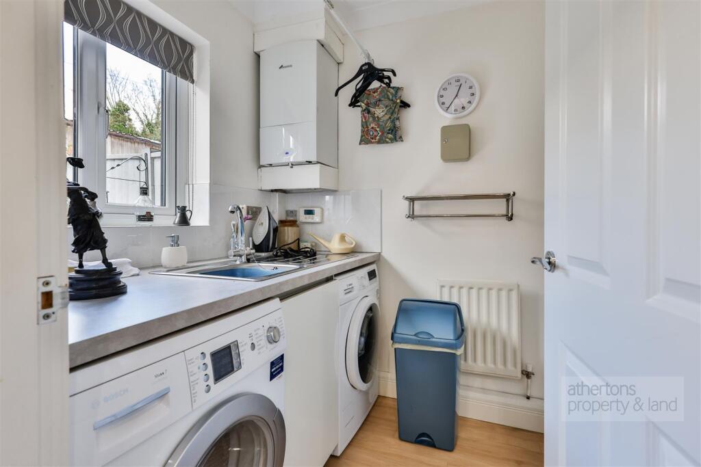
Full Description: This modern townhouse, situated in a highly sought-after village centre location, offers beautifully appointed family living space across three floors. Nestled within the conservation area adjacent to Whalley's ancient Cistercian Abbey, this high-quality niche development of luxury townhouses, built circa 2003, enjoys a peaceful setting with stunning aspects. The property is in immaculate condition throughout, boasting modern kitchens and en-suites, as well as landscaped gardens. Combining easy access to village amenities with a rare sense of seclusion, early viewing is highly recommended to appreciate the exceptional qualities of this immaculate home.The flexible layout comprises a hallway, an open-plan living/dining kitchen, a utility room, and a two-piece cloakroom. The first-floor landing leads to a spacious lounge, bedroom two, and a three-piece family bathroom. The second-floor landing provides access to the principal bedroom with a three-piece en-suite shower room, along with bedroom three, which is currently utilised as an office. The property also benefits from an enclosed rear garden and two allocated parking spaces.Constructed by Crosby Homes, this superb end-of-row townhouse is located in a prime residential area in the heart of Whalley Village, offering excellent amenities. With picturesque river walks and rich history on the doorstep, its charming setting near Whalley Abbey and the River Calder is sure to impress.Internally, the property welcomes you with a wide entrance hall featuring a staircase to the first floor and access to the open-plan kitchen/dining/living area. The living/dining kitchen, a standout feature, was fitted in 2016 and boasts a range of base and eye-level units, Quartz worktops, and a breakfast bar. High-spec Neff integrated appliances include a double oven with a plate warming drawer, a four-ring gas hob with an extractor, a dishwasher, and a fridge/freezer. There is ample space for living furniture overlooking the front of the development, while French doors open onto the secluded rear garden. Adjacent to the kitchen, the utility room is equipped with base units, an inset sink, plumbing for a washing machine, space for a dryer, and houses the wall-mounted Worcester Bosch combination boiler.On the first floor, a small landing area provides access to the spacious lounge, the family bathroom, and bedroom two. The lounge enjoys dual-aspect windows with views towards the beautiful St Mary’s & All Saints Church and offers ample space for living furniture. Bedroom two, a comfortable double at the front of the property, features a good range of fitted wardrobes and benefits from the three-piece family bathroom, which includes a panelled bath with an overhead mains mixer shower attachment, a WC, and a vanity wash basin.A staircase from the landing leads to the second floor, which houses two further bedrooms, including the principal suite with a beautifully finished en-suite. Mirroring the lounge in size, the principal bedroom is a spacious double with fitted wardrobes and an en-suite, refurbished in 2024. This stylish space features tiled floors and walls, a walk-in mains mixer shower, a dual-flush WC, and a wall-mounted wash basin with vanity storage below. Bedroom three, another generous double, is currently used as an office/study and is fitted with a bespoke range of storage solutions, a desk area, and built-in bookshelves.Outside, the rear garden is designed for easy maintenance, featuring a gravelled and paved seating area, low-walled planting beds, paved pathways, a timber storage shed, and access to the rear alleyway. The property also benefits from two allocated parking spaces.We strongly recommend an early viewing to fully appreciate this executive family home, situated in a charming and historic village location.ServicesAll mains services are connected. TenureWe understand from the owners to be Leasehold. 997 years remaining on the lease - ground rent £200 per annum.Energy Performance RatingC80.Council TaxBand D.BrochuresA4 Whalley Landscape.pdfBrochure