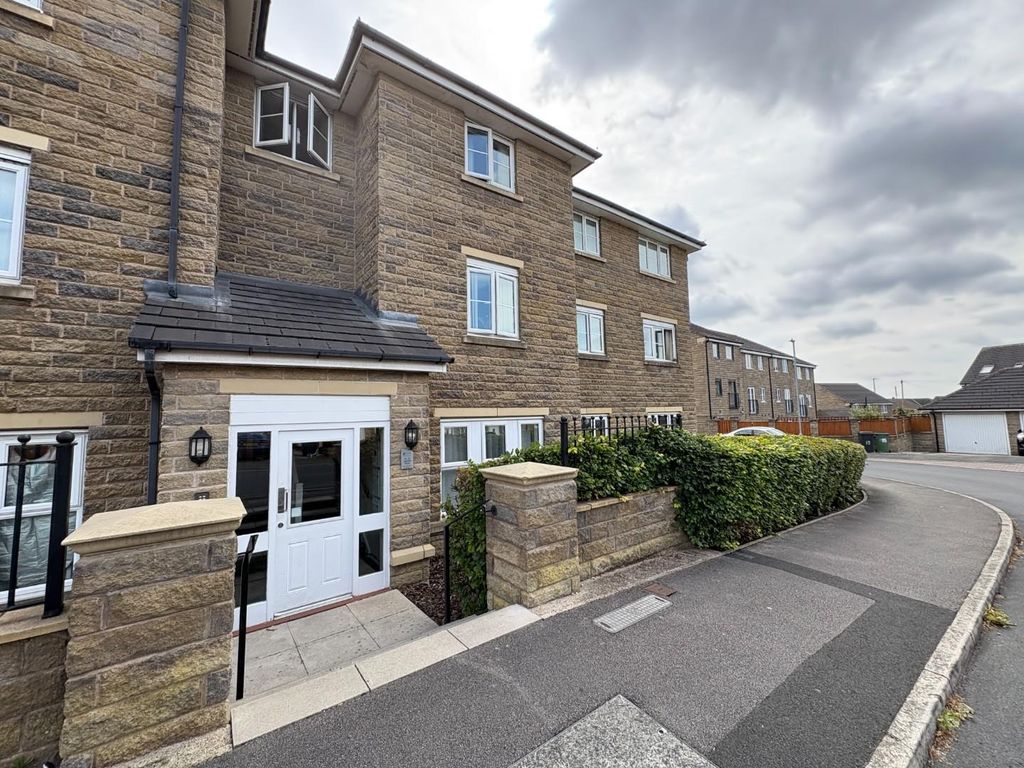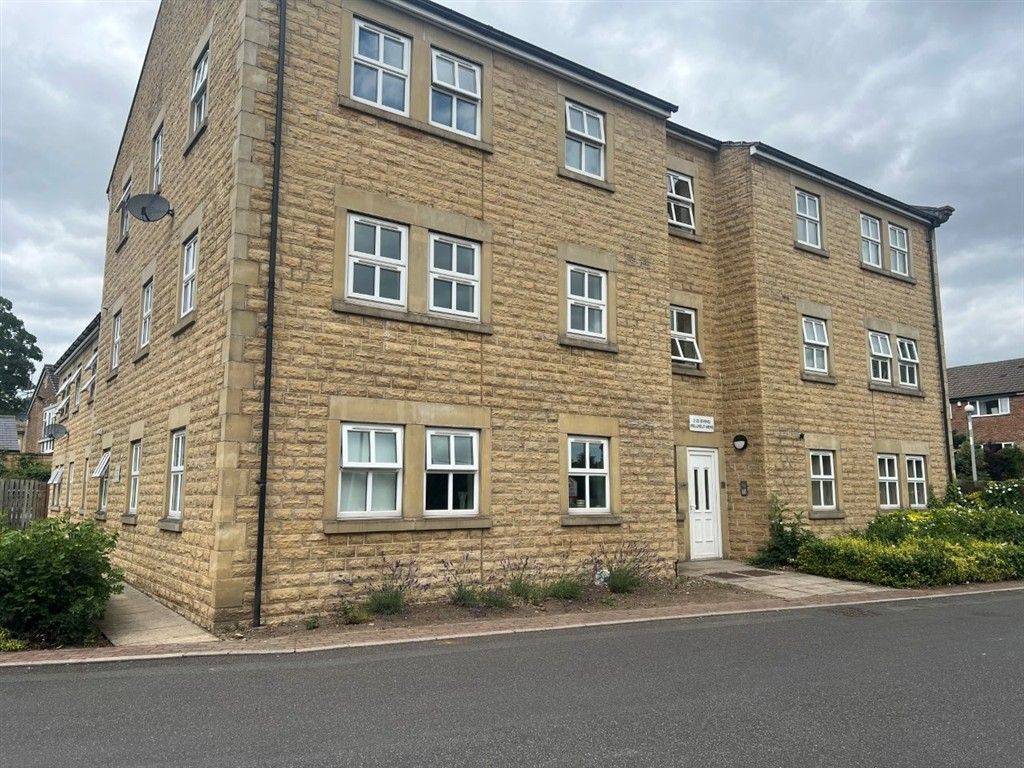
For Rent
Price on request
2 bed flat for saleWellfield Mews, Staincliffe, Dewsbury WF13
Dewsbury


Only details supplied with this listing are shown. Ask the listing contact to confirm measurements, taxes and costs.
Property Details: - Type: Semi-detached house - Bedrooms: 2 - Bathrooms: 1
Agent: Bramleys - Mirfield Phone: 01924 765984
Situated on a popular residential development is this well presented semi detached house. Occupying an enviable position on a spacious corner plot, the property is tucked away and offers ample opportunity to extend subject to consents. The two bedroomed accommodation has uPVC double glazing, central heating and boasts a modern kitchen, a recently installed boiler and a contemporary shower room. Externally there is a lengthy driveway providing off road parking for multiple vehicles and good sized gardens. This property would make an ideal first home and an early viewing is strongly recommended.<br/><br/><b>Ground Floor</b> - <br/><br/><b>Living Room</b> - 3.96m x 3.76m (13'0" x 12'4") - Accessed via a front uPVC door and having an open plan staircase to the first floor accommodation. A uPVC window overlooks the front and there is a central heating radiator. A door leads into the dining kitchen.<br/><br/><b>Dining Kitchen</b> - 3.99m x 2.51m (13'1" x 8'3") - A modern kitchen fitted with a good range of wall and base units with drawers, inset sink unit and complimentary work surfaces and splash backs. Integrated within the kitchen is a four ring hob with extractor hood over and built in under oven. There is washing machine space. and ideal space for a table in the dining area. A uPVC window overlooks the rear garden and there is a central heating radiator and uPVC French doors leading out to the garden.<br/><br/><b>First Floor</b> - <br/><br/><b>Landing</b> - Having a side uPVC window and access to the loft area.<br/><br/><b>Bedroom 1</b> - 3.56m x 3.33m (11'8" x 10'11") - A good sized bedroom with fitted wardrobes, including overhead cupboards and further built in recess storage cupboard. A uPVC window overlooks the front and there is a central heating radiator.<br/><br/><b>Bedroom 2</b> - 2.74m x 1.96m (9'0" x 6'5") - With views over the rear garden via a uPVC window and having a central heating radiator.<br/><br/><b>Shower Room</b> - A contemporary shower room furnished with a walk in shower cubicle with wall mounted shower and a washbasin and WC set within a vanity unit. There is complimentary wall panelling, a central heating radiator and a uPVC window.<br/><br/><b>Outside</b> - To the front of the property is a lengthy driveway providing off road parking facilities and in turn continues to the side. There is a lawned buffer front garden, along with an additional section beyond the driveway. The spacious low maintenance rear garden has planted borders and pagoda. The spacious plot is ideal for those wishing to extend or develop (subject to necessary consents).<br/><br/><b>Boundaries & Ownerships:</b> - The boundaries and ownerships have not been checked on the title deeds for any discrepancies or rights of way. All prospective purchasers should make their own enquiries before proceeding to exchange of contracts.<br/><br/><b>Tenure:</b> - Freehold<br/><br/><b>Council Tax Band:</b> - B<br/><br/><b>Mortgages:</b> - Bramleys have partnered up with a small selection of independent mortgage brokers who can search the full range of mortgage deals available and provide whole of the market advice, ensuring the best deal for you. YOUR HOME IS AT RISK IF YOU DO NOT KEEP UP REPAYMENTS ON A MORTGAGE OR OTHER LOAN SECURED ON IT.<br/><br/><b>Online Conveyancing Services:</b> - Available through Bramleys in conjunction with leading local firms of solicitors. No sale no legal fee guarantee (except for the cost of searches on a purchase) and so much more efficient. Ask a member of staff for details.<br/><br/>
If the interactive map is unavailable, open the supplied location in maps.
Open location in mapsThe pin uses coordinates supplied with this listing. Confirm the exact location with the listing contact.
Added and updated dates describe the Mirror record. Source publication and verification dates are shown separately when known; none establishes time on market. Confirm current price and availability with the listing contact.
View original listing