Property Details:
• Type: House
• Tenure: FREEHOLD
• Floor Area: 890 sqft
Key Features:
• Three Bedroom Family Home
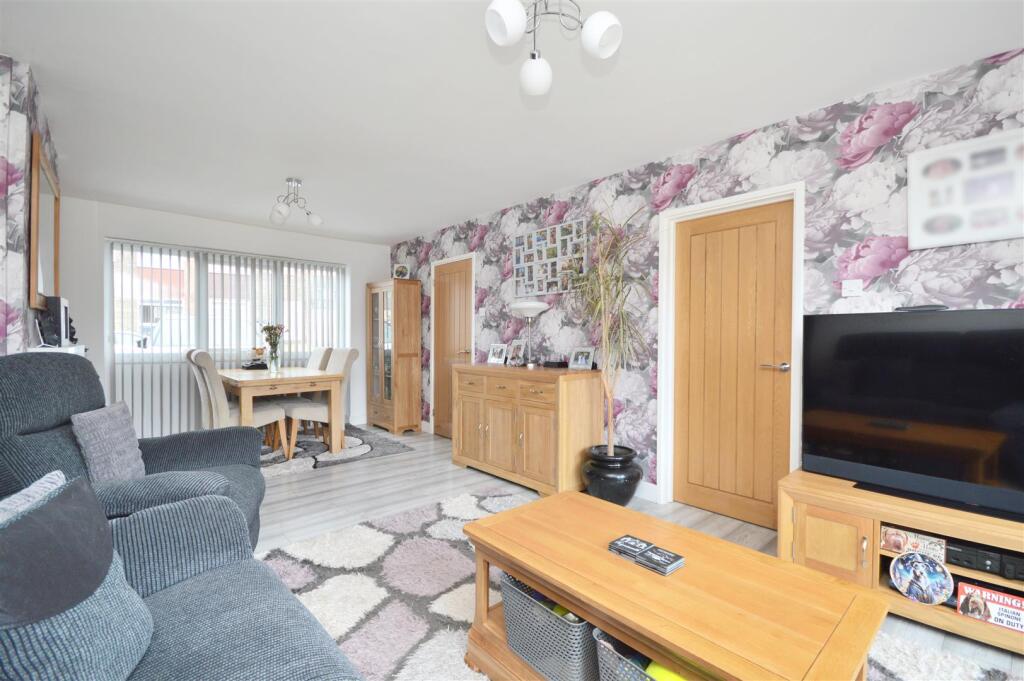
• Sitting / Dining Room with French Doors
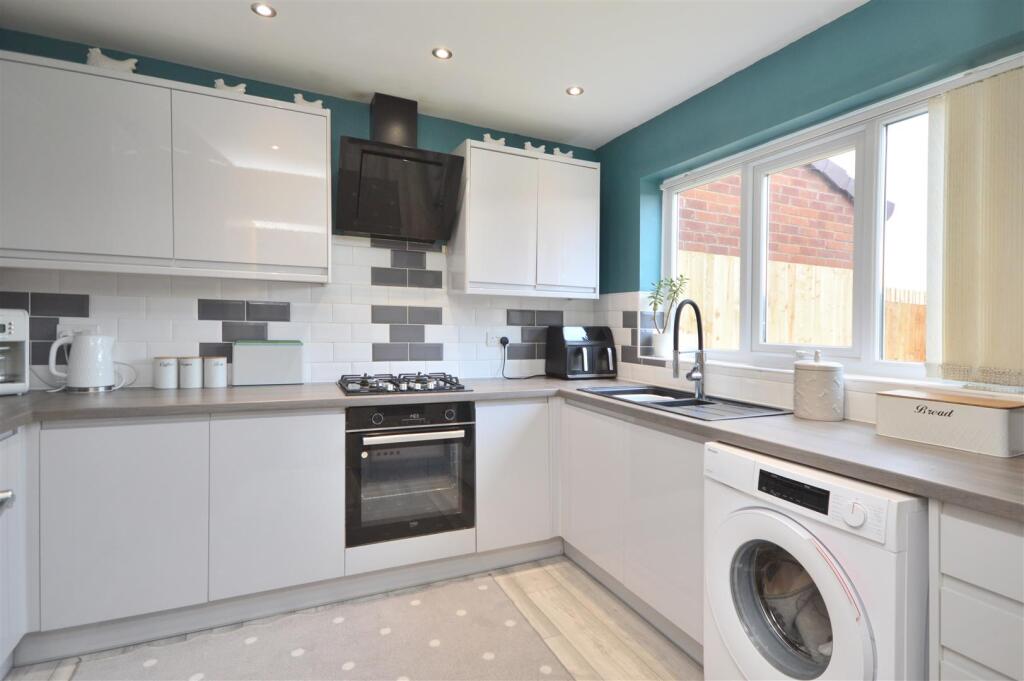
• Modern Kitchen
• Good Size Hallway
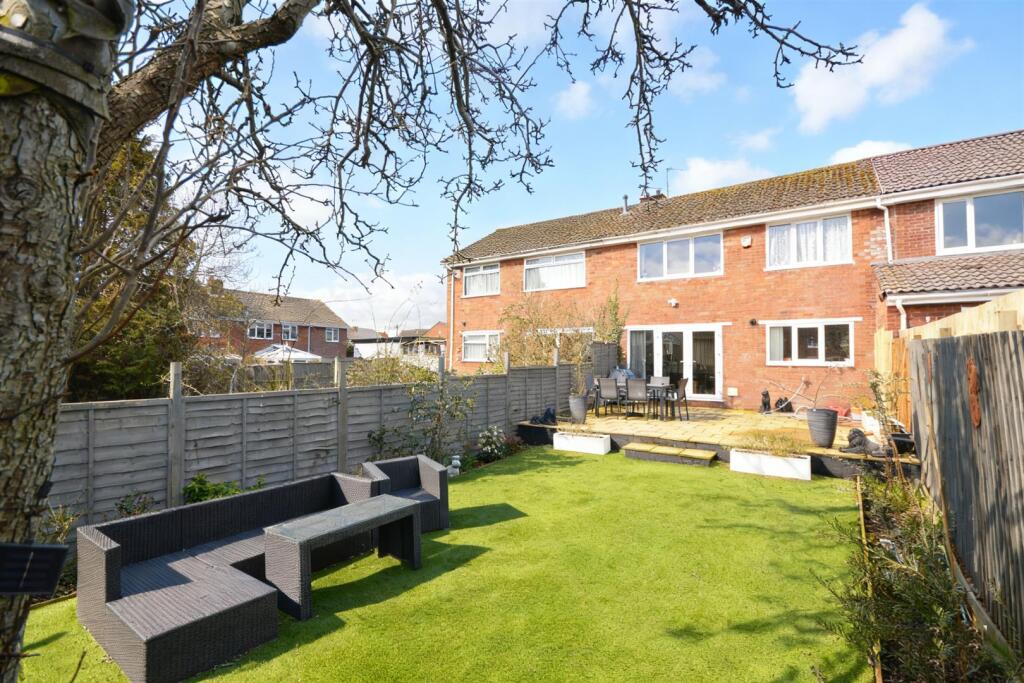
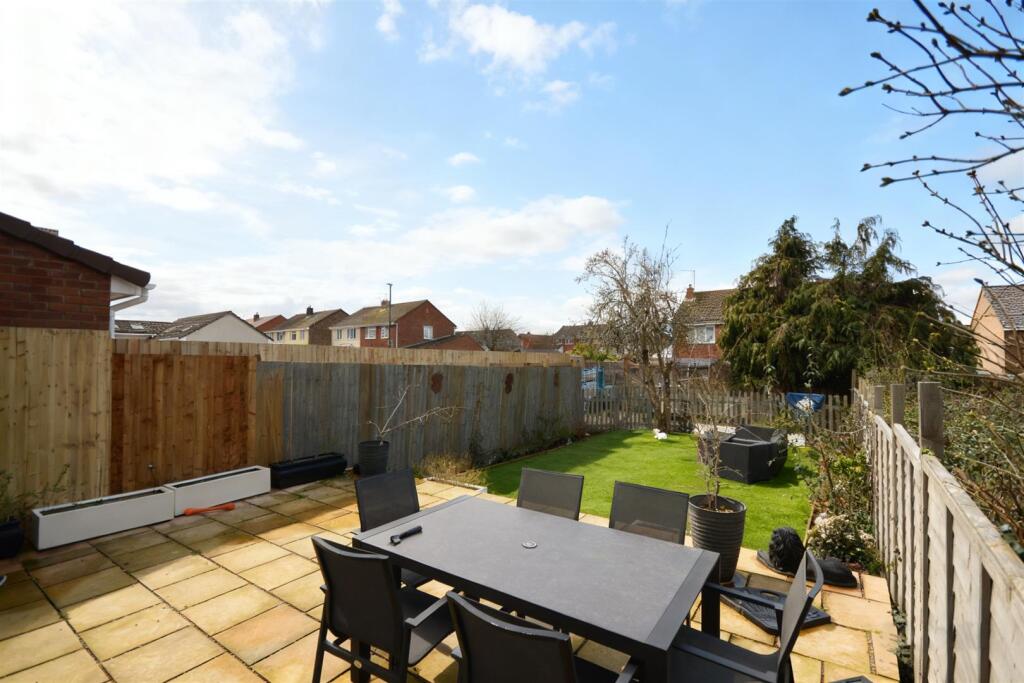
• Landscaped Rear Garden with Large Patio Area
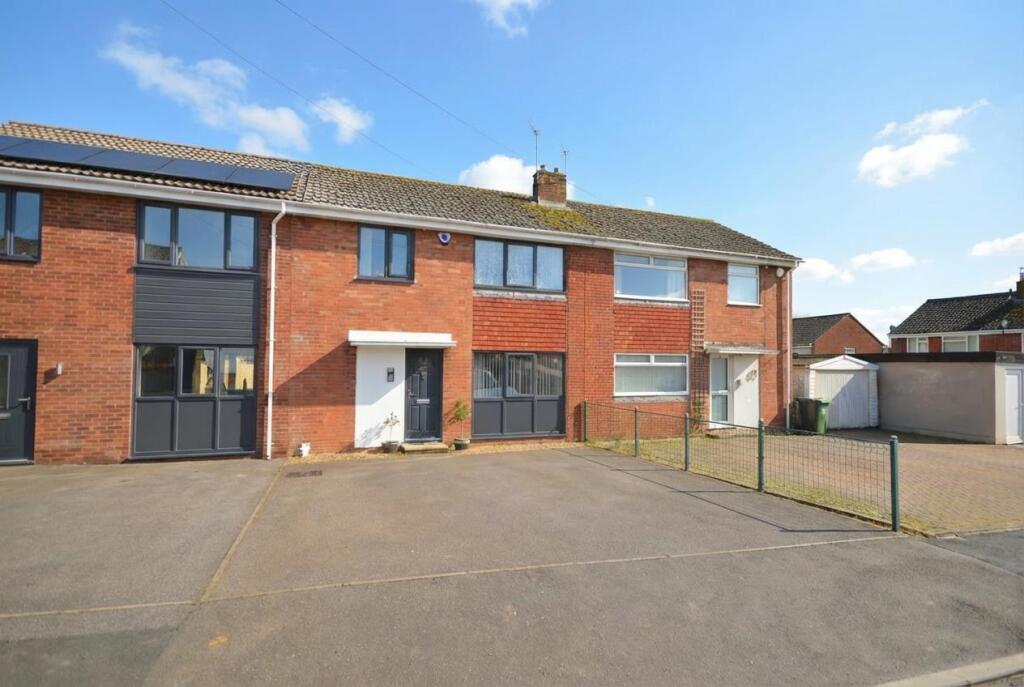
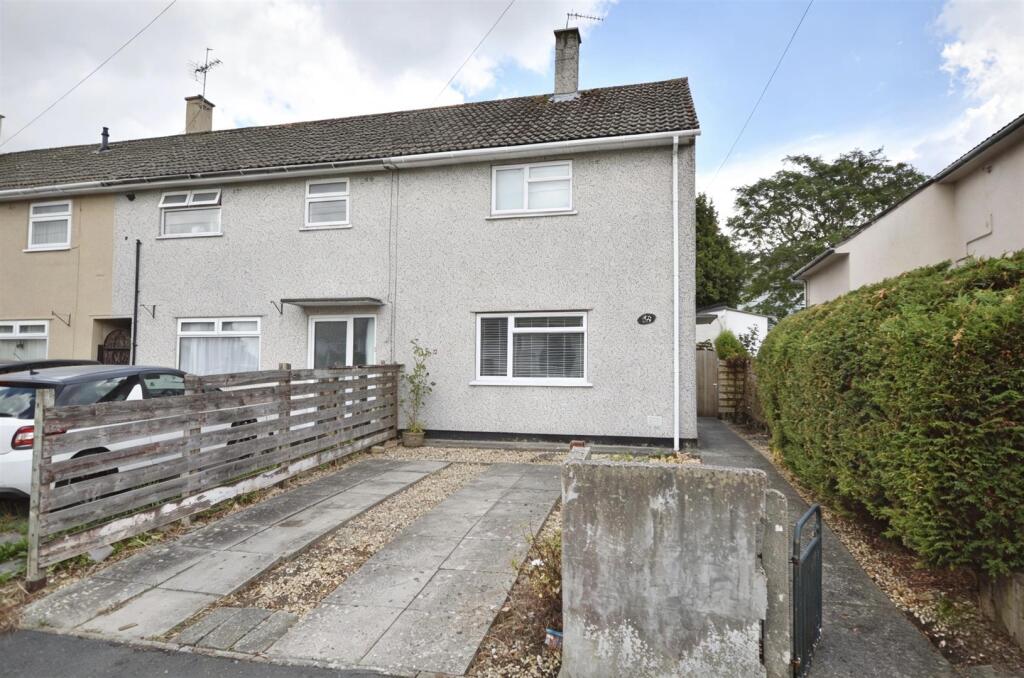
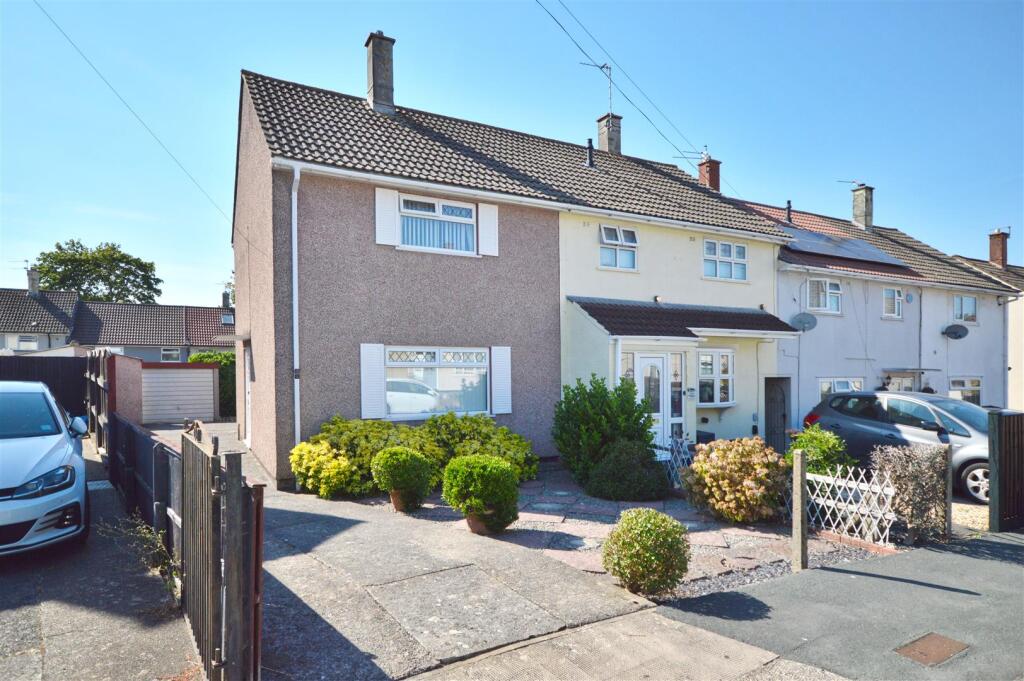
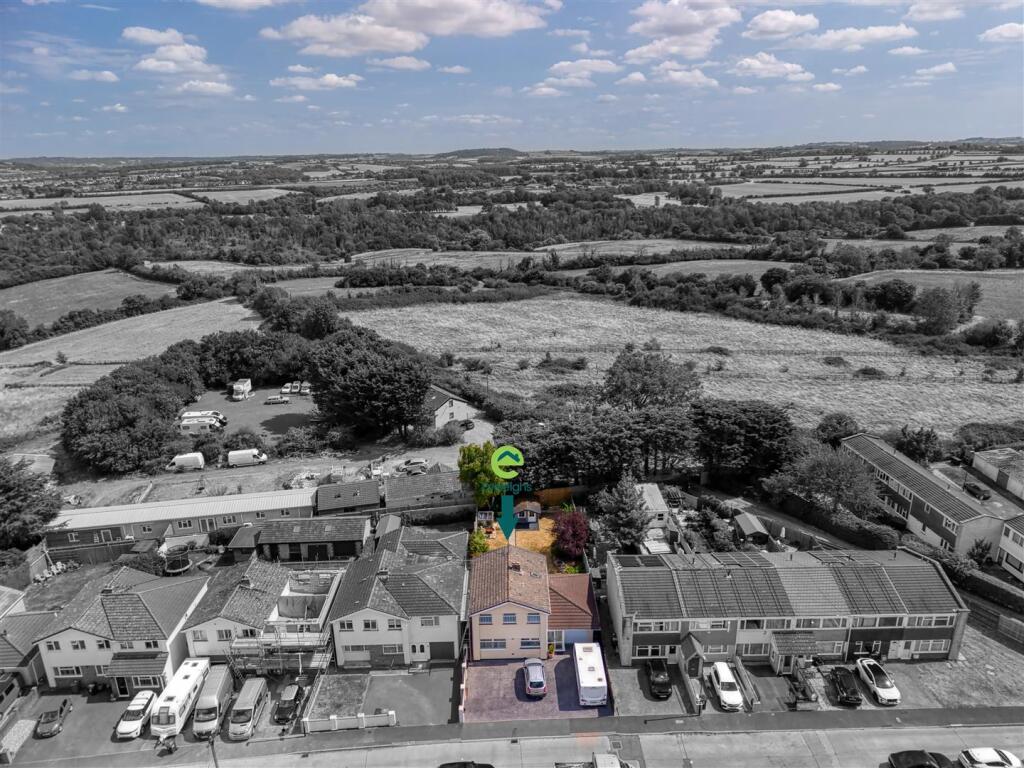
• Double Driveway
• Close to Local Woods and Nature Reserve
• Bus Links to City Centre
• Well Presented Throughout
Location:
• Nearest Station: Keynsham Station
• Distance to Station: 2.052570964595007 miles
Agent Information:
• Address: 45 Courtenay Road,
Keynsham,
Bristol,
BS31 1JU
Full Description:
This three-bedroom terraced house is offered **for sale** in a sought-after residential area of Bristol, well placed for local amenities, schools and green spaces.<br /><br />The ground floor provides a good-size hallway leading to a sitting/dining room with French doors opening directly onto the rear garden, creating a pleasant garden outlook and easy indoor-outdoor access. The kitchen is positioned off sitting area, its modern, bright and airy and has an integrated fridge/freezer, oven and hob. Upstairs, there are two double bedrooms and one single bedroom, together with a family bathroom. The property has an EPC rating of D and falls within Council Tax Band C.<br /><br />Externally, the house benefits from a double driveway providing off-street parking. To the rear, there is a landscaped, good-size garden with a large patio area, offering ample space for outdoor seating and family use. The property is close to local woods and a nature reserve, providing attractive walking routes and access to green space.<br /><br />The location offers convenient access to nearby schools, local shops and everyday amenities within the BS14 area. Public transport links connect into central Bristol: nearby bus routes provide services to the city centre and Bristol Temple Meads, with typical journey times of around 20–30 minutes depending on route and traffic.<br /><br />This terraced house will appeal to families and first-time buyers seeking a well-presented home with parking, outdoor space and access to both local facilities and natural surroundings.<br /><br /><b>Entrance Hall</b> - <br /><br /><b>Sitting / Dining Room</b> - 6.27 x 3.50 (20'6" x 11'5") - <br /><br /><b>Kitchen</b> - 3.25 x 3.02 (10'7" x 9'10") - <br /><br /><b>First Floor Landing</b> - <br /><br /><b>Bedroom One</b> - 3.57 x 3.46 (11'8" x 11'4") - <br /><br /><b>Bedroom Two</b> - 3.58 x 2.81 (11'8" x 9'2") - <br /><br /><b>Bedroom Three</b> - 2.85 x 2.30 (9'4" x 7'6") - <br /><br /><b>Bathroom</b> - <br /><br /><b>Outside</b> - <br /><br />