Property Details:
• Type: Detached
• Tenure: Freehold
• Floor Area: N/A
Key Features:
Location:
• Nearest Station: N/A
• Distance to Station: N/A
Agent Information:
• Address: 10A Church Green East,
Redditch,
B98 8BP
Full Description:
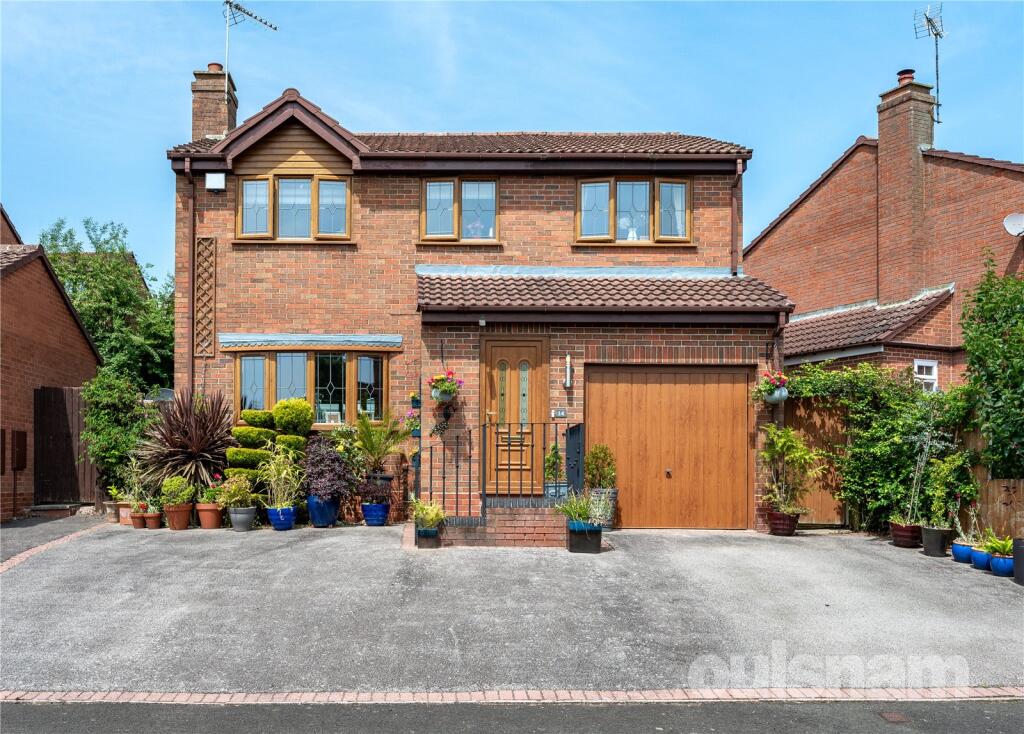
OULSNAM ARE DELIGHTED TO OFFER FOR SALE this spacious and stylish four-bedroom detached home situated in the highly sought-after area of Wirehill. This spacious and stylish four bedroom detached home offers beautifully maintained interiors, an extended kitchen, and well-designed outdoor space perfect for modern family living.EPC RATING: CCOUNCIL TAX BAND:
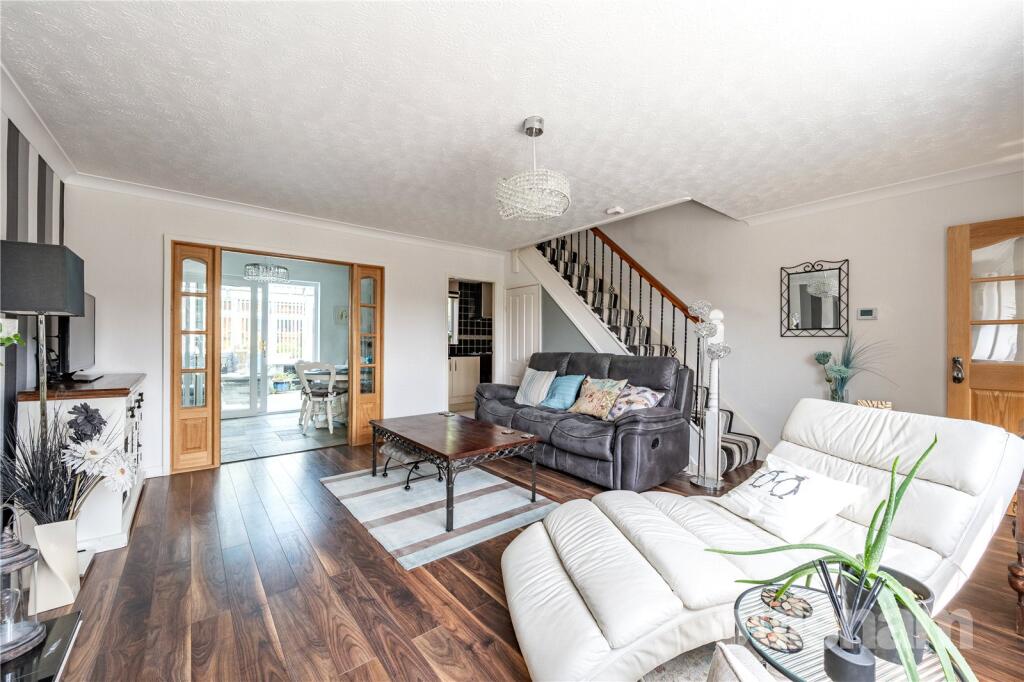
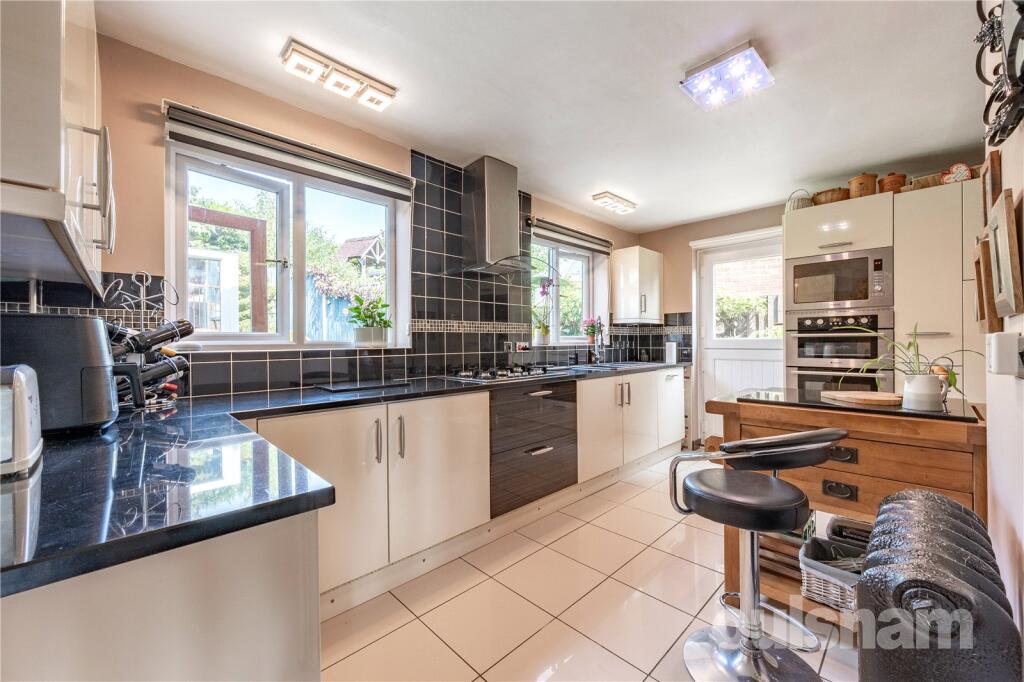
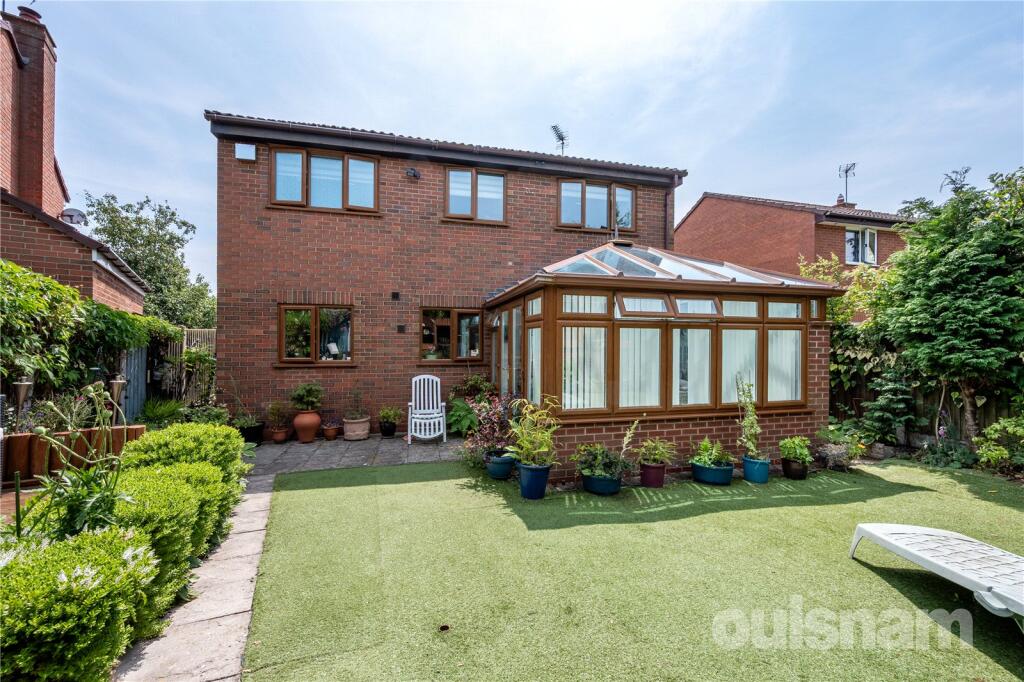
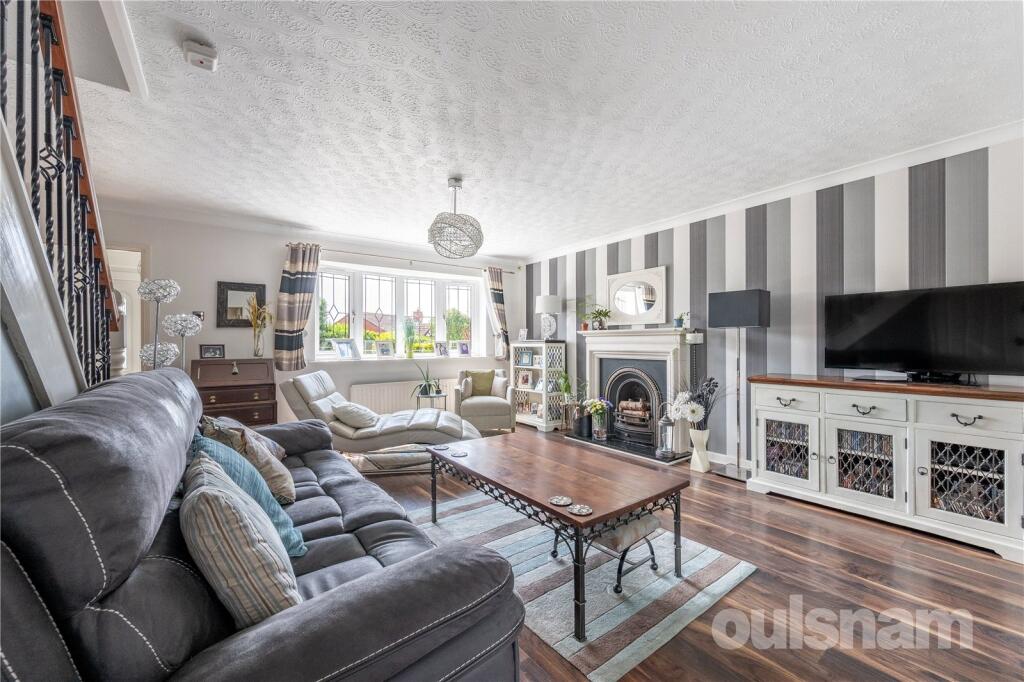
LOCATION:Wirehill is a highly desirable residential area situated to the south-east of Redditch, offering a perfect blend of suburban tranquillity and convenient access to local amenities. Known for its leafy surroundings, Wirehill is particularly popular with families and professionals seeking a peaceful yet well-connected place to live.SUMMARY OF ACCOMMODATION:Upon entering the property, you're greeted by a welcoming hall with tiled flooring, a window to the side aspect, and an elegant oak glazed door leading into the lounge.The lounge features a front-facing window, attractive laminate flooring, a feature fireplace, under-stairs storage, and stairs rising to the first floor. Double oak doors with glazed side panels open into the dining room, which boasts a charming flagstone floor and sliding patio doors into the conservatory. The conservatory is of half-brick, half-glass construction with a full glass roof and French doors opening onto the rear garden.The kitchen has been thoughtfully extended to create a superb cooking and entertaining space, fitted with stylish high-gloss wall and base units, work surfaces, and a range of quality appliances including a five-ring gas hob with pan drawers beneath, double oven, integrated microwave, American-style fridge freezer, and a pull-out larder cupboard. Additional features include a 1½ bowl sink with mixer tap and incinerator, tiled flooring, two rear aspect windows, a stable-style door to the side, and a part-glazed oak door leading to the utility room.The utility room, formerly part of the garage, provides further practical space with plumbing for a washing machine and tumble dryer, a stainless steel sink, wall-mounted boiler, access to the roof storage, and an external door to the side.Upstairs, the split-level landing gives access to four bedrooms and the family bathroom.Bedroom One (extended): A generously sized principal bedroom with a front-facing window and a beautifully refitted en suite, featuring a walk-in double shower cubicle with a Porcelanosa dual shower head and jets, vanity unit with wash hand basin and WC, heated towel rail, and fully tiled walls.Bedroom Two: A spacious double bedroom with fitted wardrobes.Bedroom Three: Another well-proportioned double bedroom.Bedroom Four: A large single bedroom, ideal for a child’s room, office, or dressing room.The family bathroom is fitted with a modern white suite comprising a panelled bath with shower over, WC and wash hand basin inset into a sleek vanity unit.OUTSIDE:To the rear, the property offers a private and low-maintenance garden with a paved patio area, artificial lawn, and steps leading up to a raised decked seating area, ideal for outdoor dining and entertaining.To the front, a generous driveway provides ample off-road parking and access to a part-converted storage garage.This delightful home combines space, style, and comfort in a quiet residential location with excellent access to local amenities, schools, and transport links. Early viewing is highly recommended.BrochuresParticulars