Cote Drive, Allerton
Property facts
- Property type
- Semi-Detached
- Bedrooms
- 3
- Bathrooms
- 1
Only details supplied with this listing are shown. Ask the listing contact to confirm measurements, taxes and costs.
About this home
Property Details: • Type: Semi-Detached • Tenure: FREEHOLD • Floor Area: 840 sqft
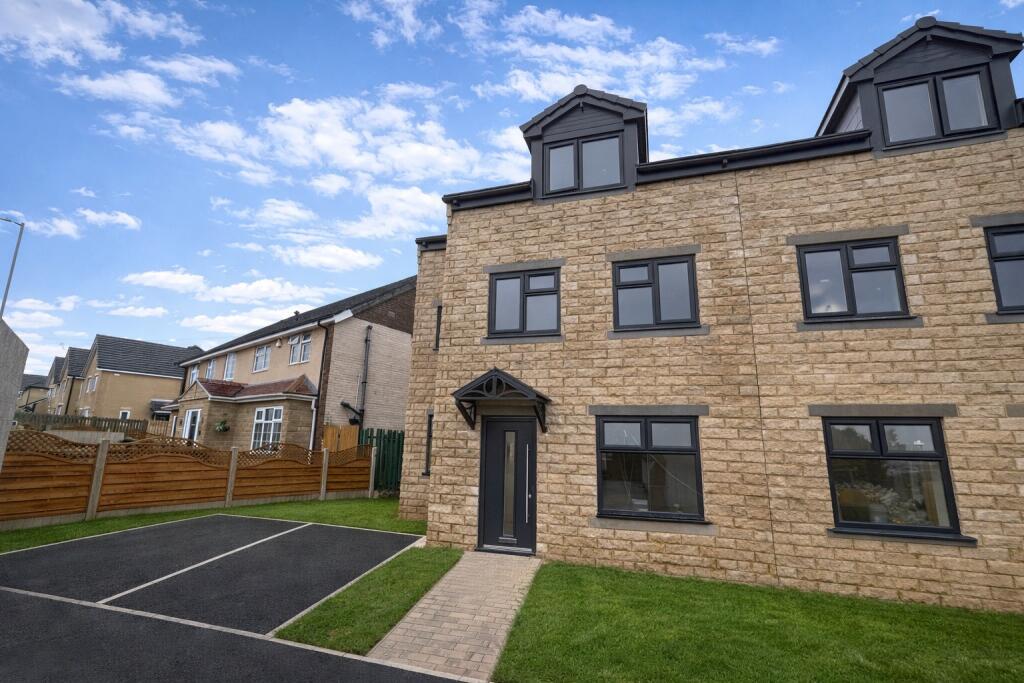
Key Features: • Three Bedoom Semi Detached • Enclosed Rear Garden • Drive • Downstairs WC • Ensuite Shower Room • Media Wall • Council Tax Band - C • EPC - B
Location: • Nearest Station: Frizinghall Station • Distance to Station: 2.859182536038835 miles
Agent Information: • Address: 34-36 Bingley Road Shipley BD18 4RU
Full Description: <strong></strong> <strong></strong> This three-bedroom semi-detached home has a separate kitchen diner, a principal bedroom with an en-suite shower room and a side driveway. At the rear, French doors open from the lounge onto a paved patio, with a lawn and glazed timber summerhouse beyond.<br /><br />The ground floor opens into an entrance hall. At the front, the kitchen diner (3.48m × 3.64m) has fitted wall and base units, an integrated oven, a gas hob and space for a dining table. The rear lounge (4.42m × 3.51m) features a media wall with an inset fire and illuminated shelving. French doors bring in natural light and give direct access to the garden. A downstairs WC and a storage cupboard complete the ground floor.<br /><br />Upstairs, the principal double bedroom (3.14m × 3.41m) has its own en-suite shower room. The second bedroom (2.48m × 3.16m) is currently arranged as a home office and dressing room, while the third bedroom (1.78m × 2.28m) is used as a nursery. The separate family bathroom has a bath, wash basin and WC.<br /><br />Outside, a lawn and planted border sit alongside the driveway at the front. The fenced rear garden has a paved patio for outdoor dining, a lawn and a timber summerhouse with glazed double doors, providing a sheltered spot to sit overlooking the garden.
Features & amenities
Location
If the interactive map is unavailable, open the supplied location in maps.
Open location in mapsThe pin uses coordinates supplied with this listing. Confirm the exact location with the listing contact.
Listing information
- Original source
- www.rightmove.co.uk
- Added to Mirror
Added and updated dates describe the Mirror record. Source publication and verification dates are shown separately when known; none establishes time on market. Confirm current price and availability with the listing contact.
View original listingSimilar homes nearby